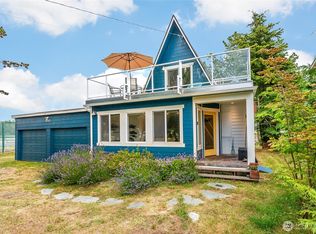
Welcome to this beautifully maintained 2 bed + open loft, 1 bath waterfront home in the desirable Sandy Point community! Enjoy fiery sunrises from the freshly stained deck overlooking 62' of waterfront with low bank access for easy kayak & SUP launch. East-facing with gorgeous backdrop of Mt. Baker & Twin Sisters, this charming, updated beach house features soaring tongue & groove ceilings, an updated kitchen w/ new refrigerator, an updated bath, and a spacious loft that accommodates 4–6. Other features include new W/D, new roof in May, newer siding & windows. Community amenities include private golf course, marina, pickle ball & tennis courts, clubhouse & pool. Operating as an active Airbnb/short-term rental with all furnishings included.
Active
Listed by: John L. Scott Snohomish • Ashley Scrupps
$825,000
4144 Saltspring Drive, Ferndale, WA 98248
2beds
1,295sqft
:
Get pre-qualified$5,066/mo
Single Family Residence
Built in 1968
9,147 Square Feet Lot
$-- Zestimate®
$637/sqft
$42/mo HOA
What's special
New roof in mayWaterfront homeUpdated bathNewer siding and windows
- 192 days |
- 427 |
- 25 |
Likely to sell faster than
Zillow last checked:
Listing updated:
Listed by:
Ashley Scrupps,
John L. Scott Snohomish
Source: NWMLS as distributed by MLS GRID,MLS#: 2470905
Facts & features
Interior
Bedrooms & bathrooms
- Bedrooms: 2
- Bathrooms: 1
- Full bathrooms: 1
- Main level bathrooms: 1
- Main level bedrooms: 2
Primary bedroom
- Level: Main
Bedroom
- Level: Main
Bathroom full
- Level: Main
Dining room
- Level: Main
Entry hall
- Level: Main
Great room
- Level: Main
Kitchen with eating space
- Level: Main
Rec room
- Level: Second
Utility room
- Level: Main
Heating
- Ductless, Electric
Cooling
- Ductless
Appliances
- Included: Dishwasher, Dryer, Microwave, Refrigerator, Stove(s)/Range(s), Washer, Dishwasher(s), Dryer(s), Microwave(s), Refrigerator(s), Washer(s), Water Heater: Electric, Water Heater Location: Under stairs
Features
- Ceiling Fan(s), Loft
- Flooring: Vinyl
- Windows: Dbl Pane/Storm Window
- Basement: None
- Has fireplace: No
Interior area
- Total structure area: 1,295
- Total interior livable area: 1,295 sqft
Video & virtual tour
Property
Parking
- Parking features: Driveway, RV Parking
Features
- Levels: One and One Half
- Stories: 1
- Entry location: Main
- Patio & porch: Ceiling Fan(s), Dbl Pane/Storm Window, Loft, Vaulted Ceiling(s), Water Heater
- Has view: Yes
- View description: Bay, Mountain(s), Ocean, Sea, Sound, Territorial
- Has water view: Yes
- Water view: Bay,Ocean,Sea,Sound
- Waterfront features: Bayfront, No Bank, Ocean Front, Saltwater, Sound
Lot
- Size: 9,147 Square Feet
- Features: Dead End Street, Paved, Cable TV, Deck, High Speed Internet, RV Parking
- Topography: Level,Partial Slope
Details
- Parcel number: 3801090180840000
- Special conditions: Standard
Construction
Type & style
- Home type: SingleFamily
- Architectural style: 1 1/2 Story
- Property subtype: Single Family Residence
Materials
- Cement Planked, Cement Plank
- Foundation: Poured Concrete
- Roof: Composition
Condition
- Year built: 1968
Utilities & green energy
- Electric: Company: PSE
- Sewer: Sewer Connected, Company: Lummi Tribal Sewer & Water
- Water: Community, Company: Sandy Point Improvement Company
- Utilities for property: Xfinity
Community & HOA
Community
- Features: Athletic Court, Boat Launch, CCRs, Clubhouse, Golf, Park, Playground, Trail(s)
- Subdivision: Sandy Point
HOA
- Services included: Common Area Maintenance, See Remarks
- HOA fee: $505 annually
- HOA phone: 360-384-3921
Location
- Region: Ferndale
Financial & listing details
- Price per square foot: $637/sqft
- Tax assessed value: $575,865
- Annual tax amount: $4,723
- Date on market: 10/14/2025
- Cumulative days on market: 292 days
- Listing terms: Conventional,FHA,State Bond
- Inclusions: Dishwasher(s), Dryer(s), Microwave(s), Refrigerator(s), Stove(s)/Range(s), Washer(s)
Estimated market value
Not available
Estimated sales range
Not available
Not available
Price history
| Date | Event | Price |
|---|---|---|
| 3/12/2026 | Price change | $825,000-2.9%$637/sqft |
Source:  NWMLS as distributed by MLS GRID #2470905 Report a problem NWMLS as distributed by MLS GRID #2470905 Report a problem | ||
| 2/18/2026 | Price change | $850,000-1.7%$656/sqft |
Source: NWMLS as distributed by MLS GRID #2470905 Report a problem | ||
| 1/22/2026 | Listed for sale | $865,000+16.9%$668/sqft |
Source: NWMLS as distributed by MLS GRID #2470905 Report a problem | ||
| 3/24/2023 | Sold | $740,000+5.9%$571/sqft |
Source: NWMLS as distributed by MLS GRID #2035085 Report a problem | ||
| 3/3/2023 | Pending sale | $699,000$540/sqft |
Source: NWMLS as distributed by MLS GRID #NWM2035085 Report a problem | ||
| 3/1/2023 | Listed for sale | $699,000+169.4%$540/sqft |
Source: NWMLS as distributed by MLS GRID #2035085 Report a problem | ||
| 4/30/2015 | Sold | $259,500-10.5%$200/sqft |
Source: NWMLS as distributed by MLS GRID #708695 Report a problem | ||
| 3/10/2015 | Pending sale | $289,900$224/sqft |
Source: Muljat Group #708695 Report a problem | ||
| 10/21/2014 | Listed for sale | $289,900$224/sqft |
Source: Muljat Group Ferndale #708695 Report a problem | ||
Public tax history
| Year | Property taxes | Tax assessment |
|---|---|---|
| 2024 | $4,723 +11.8% | $575,865 -4.2% |
| 2023 | $4,226 +3.6% | $601,167 +20.5% |
| 2022 | $4,080 +8.9% | $498,884 +19.5% |
| 2021 | $3,744 +16.2% | $417,354 +28.6% |
| 2020 | $3,222 | $324,585 +3.9% |
| 2019 | $3,222 -6% | $312,527 +16.6% |
| 2018 | $3,428 +31.9% | $268,084 +5.1% |
| 2017 | $2,599 -19.4% | $255,003 +2% |
| 2016 | $3,226 +10.1% | $250,082 +1.6% |
| 2015 | $2,931 | $246,084 +10.9% |
| 2014 | $2,931 +11.6% | $221,962 |
| 2013 | $2,625 | $221,962 |
| 2012 | -- | $221,962 +4.2% |
| 2011 | -- | $213,029 |
| 2010 | -- | $213,029 -0.4% |
| 2009 | $1,915 -5.5% | $213,790 +15.5% |
| 2008 | $2,027 | $185,135 |
| 2007 | $2,027 +23% | $185,135 |
| 2005 | $1,648 | $185,135 +48.7% |
| 2004 | $1,648 -5.2% | $124,540 |
| 2003 | $1,739 +5.2% | $124,540 |
| 2002 | $1,653 -2.2% | $124,540 |
| 2001 | $1,691 | $124,540 +8.1% |
| 2000 | -- | $115,185 |
| 1999 | -- | $115,185 |
Find assessor info on the county website
Monthly payment
Est. payment
Payment breakdown
Explore the cost of this home by adjusting the details. Changes won't be saved.Climate risks
Neighborhood: 98248
Nearby schools
GreatSchools rating
- 4/10Eagleridge Elementary SchoolGrades: K-5Distance: 6 mi
- 6/10Horizon Middle SchoolGrades: 6-8Distance: 5.9 mi
- 5/10Ferndale High SchoolGrades: 9-12Distance: 6.5 mi
Schools provided by the listing agent
- Elementary: Eagleridge Elem
- Middle: Horizon Mid
- High: Ferndale High
Source: NWMLS as distributed by MLS GRID. This data may not be complete. We recommend contacting the local school district to confirm school assignments for this home.
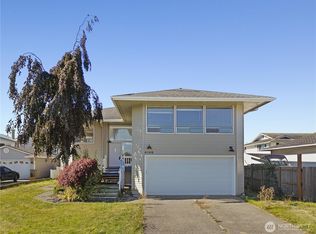
- $825,0003 bd2 ba2.7k sqft4149 Saltspring Dr, Ferndale, WA 98248For Sale
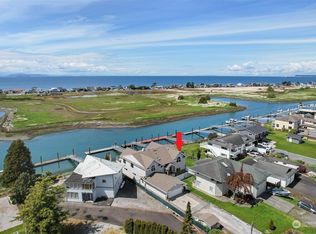
- $915,0004 bd4 ba4.1k sqft4145 Saltspring Dr, Ferndale, WA 98248Sold
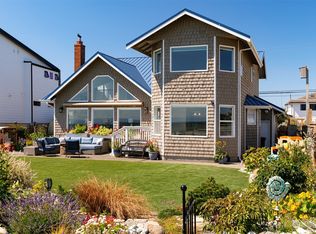
- $910,0003 bd3 ba2k sqft4162 Saltspring Dr, Ferndale, WA 98248Sold
- $985,0004 bd3 ba2.9k sqft4121 Saltspring Dr, Ferndale, WA 98248Pending

- $959,0003 bd3 ba2.7k sqft4174 Saltspring Dr, Ferndale, WA 98248For Sale
- $609,0002 bd1 ba640 sqft4182 Saltspring Dr, Ferndale, WA 98248Sold
- $300,0008,624.88 Square Feet4133 Saltspring Dr, Ferndale, WA 98248Sold
- $866,0003 bd2 ba1.3k sqft4186 Saltspring Dr, Ferndale, WA 98248Sold
A local agent can set up tours, give advice and negotiate with sellers.
A local lender can help you make sure your offer is ready when you are.
Similar homes
- $849,0003 bd3 ba1.9k sqft4431 Saltspring Drive, Ferndale, WA 98248Active
 MLS ID #2561748, Anna Lorenz. NWMLS as distributed by MLS GRID
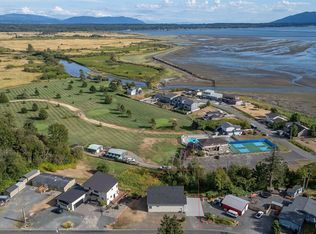
 - $729,0003 bd3 ba1.8k sqftSandy Point Heights, Ferndale, WA 98248Active
 MLS ID #2561433, Ian Cross. NWMLS as distributed by MLS GRID
 - $525,0002 bd1 ba1.4k sqft4440 Sucia Drive, Ferndale, WA 98248Active
 MLS ID #2551145, Anna Johnson. NWMLS as distributed by MLS GRID
 - $1,075,0003 bd2 ba1.8k sqftSandy Point Heights Lot 18 Blk 4, Ferndale, WA 98248Active
 MLS ID #2514754, Erika Buse. NWMLS as distributed by MLS GRID
 - $899,9993 bd3 ba1.5k sqft2585 Lummi View Drive, Bellingham, WA 98226ActiveMLS ID #2550482, Jacob Ramirez. NWMLS as distributed by MLS GRID
- $497,7992 bd3 ba980 sqftSea Ranch, Ferndale, WA 98248ActiveMLS ID #2536932, Joe Wystup. NWMLS as distributed by MLS GRID
- $1,146,1733 bd3 ba1.8k sqft4877 Maple Lane, Ferndale, WA 98248ActiveMLS ID #2551803, James Edwards. NWMLS as distributed by MLS GRID
- $549,0003 bd2 ba1.1k sqft5059 Ferndale Road, Ferndale, WA 98248ActiveMLS ID #2462942, Lisa Troupe. NWMLS as distributed by MLS GRID
- $845,0002 bd3 ba1.4k sqftFairhaven Land Co's First Add To Fairhaven, Bellingham, WA 98225ActiveMLS ID #2561073, Rainy Fackler-Adams. NWMLS as distributed by MLS GRID
- $819,0001 bd1 ba1.1k sqft568 Wiltse Lane, Bellingham, WA 98226ActiveMLS ID #2557572, Ian Steger. NWMLS as distributed by MLS GRID
- $850,0003 bd3 ba1.7k sqft2348 Yew Street Road, Bellingham, WA 98229ActiveMLS ID #2558030, Richard E Crane. NWMLS as distributed by MLS GRID
- $799,0002 bd1 ba1k sqft734 Swan Road, Orcas Island, WA 98245ActiveMLS ID #2553355, Deborah J. Jones. NWMLS as distributed by MLS GRID
- $549,0002 bd1 ba1.7k sqft2553 Mackenzie Road, Bellingham, WA 98226ActiveMLS ID #2559805, Will Potts. NWMLS as distributed by MLS GRID
- $799,0003 bd2 ba1.8k sqftLummi Island Scenic Estates Div 9, Lummi Island, WA 98262ActiveMLS ID #2446657, Angela Dixon. NWMLS as distributed by MLS GRID
- $825,0004 bd3 ba1.8k sqftSobjack Short Plat, Bellingham, WA 98229ActiveMLS ID #2558885, Jason Loeb. NWMLS as distributed by MLS GRID
- $865,0003 bd2 ba1.6k sqftEastsound View And Waterfront Lots, Orcas Island, WA 98245ActiveMLS ID #2533010, Marcela Barrientos. NWMLS as distributed by MLS GRID
- $875,0003 bd3 ba1.8k sqftRosario Estates, Orcas Island, WA 98245ActiveMLS ID #2463199, David Yerly. NWMLS as distributed by MLS GRID
- $769,0003 bd2 ba1.7k sqft1535 Ten Mile Road, Everson, WA 98247ActiveMLS ID #2529635, Lindsay Rohweder. NWMLS as distributed by MLS GRID
- $765,0002 bd2 ba1.5k sqft5621 Paradise Lane, Anacortes, WA 98221ActiveMLS ID #2553862, Anya Mayo. NWMLS as distributed by MLS GRID
- $725,0003 bd3 ba1.8k sqftLise Div 3, Lummi Island, WA 98262ActiveMLS ID #2533492, Angela Dixon. NWMLS as distributed by MLS GRID
