Wake up to beautiful sunrises over the Bay & Mt Baker, revel in the glow of a sunset on the mountain. Waterfront patio for your crab feast; launch your kayak or SUP from your own backyard! You’ll love the peaceful serenity of Sandy Point Shores! Inside you’ll appreciate the wall of windows to bring in the million dollar views. Nicely updated kitchen, waterfront dining, cozy fireplace. Upstairs you’ll find a large Primary Suite. 2 bdrms / full bath on the main, + laundry. 2 car garage, side yard could park an RV/boat. Newer metal roof, freshly painted inside/out, new high-end waterproof laminate floors. SP amenities: Marina, Golf, Tennis, Clubhouse. Come see this beautiful home & wonderful community on the water. Start living your dream!
Sold
Listed by: Windermere RE Whatcom, Inc. • Shari Draper
Bought with: Windermere RE Whatcom, Inc.
$739,250
4202 Saltspring Drive, Ferndale, WA 98248
3beds
1,508sqft
Single Family Residence
Built in 1995
7,840 Square Feet Lot
$743,000 Zestimate®
$490/sqft
$2,903 Estimated rent
Home value
$743,000
$706,000 - $780,000
$2,903/mo
Zestimate® history
Owner options
List your home for rent
$2,903/mo
Rent Zestimate®
Find your next renter with Zillow Rental Manager. Plus, with online applications, you can quickly screen prospective tenants – for free.
$2,903/mo
Rent Zestimate®
Refinance and save
$4,517/mo
Est. payment
Refinancing to a lower rate could help reduce your monthly payments and save thousands over the life of the loan.
$4,517/mo
Est. payment
Explore your selling options
Work with a Zillow partner agent
Leverage their expertise and Zillow's premium Showcase listings to get your home seen by more buyers.
Get startedList with your own agent
Get your home in front of millions of buyers by listing it on Zillow.
Learn how to do itSell it yourself
Take full control of how buyers see your home on Zillow by listing For Sale by Owner (FSBO).
List your homeWhat's special
Zillow last checked:
Listing updated:
Listed by:
Shari Draper,
Windermere RE Whatcom, Inc.
Bought with:
Shari Draper, 72807
Windermere RE Whatcom, Inc.
Source: NWMLS as distributed by MLS GRID,MLS#: 2198551
Facts & features
Interior
Bedrooms & bathrooms
- Bedrooms: 3
- Bathrooms: 2
- Full bathrooms: 2
- Main level bathrooms: 1
- Main level bedrooms: 2
Primary bedroom
- Level: Second
Bedroom
- Level: Main
Bedroom
- Level: Main
Bathroom full
- Level: Second
Bathroom full
- Level: Main
Dining room
- Level: Main
Entry hall
- Level: Main
Kitchen with eating space
- Level: Main
Living room
- Level: Main
Utility room
- Level: Main
Heating
- Fireplace, 90%+ High Efficiency, Forced Air, Insert, Propane
Cooling
- None
Appliances
- Included: Dishwashers_, Dryer(s), Microwaves_, Refrigerators_, StovesRanges_, Washer(s), Dishwasher(s), Microwave(s), Refrigerator(s), Stove(s)/Range(s), Water Heater: Propane, Water Heater Location: hall closet
Features
- Bath Off Primary, Ceiling Fan(s), Dining Room
- Flooring: Ceramic Tile, Laminate, Vinyl
- Windows: Double Pane/Storm Window, Skylight(s)
- Basement: None
- Number of fireplaces: 1
- Fireplace features: Gas, Main Level: 1, Fireplace
Interior area
- Total structure area: 1,508
- Total interior livable area: 1,508 sqft
Property
Parking
- Total spaces: 2
- Parking features: RV Parking, Driveway, Attached Garage, Off Street
- Attached garage spaces: 2
Features
- Entry location: Main
- Patio & porch: Ceramic Tile, Laminate, Bath Off Primary, Ceiling Fan(s), Double Pane/Storm Window, Dining Room, Jetted Tub, Skylight(s), Vaulted Ceiling(s), Fireplace, Water Heater
- Pool features: Community
- Spa features: Bath
- Has view: Yes
- View description: Bay
- Has water view: Yes
- Water view: Bay
- Waterfront features: Bank-Low, Bay/Harbor, No Bank, Saltwater, Sea
- Frontage length: Waterfront Ft: 42'
Lot
- Size: 7,840 Square Feet
- Dimensions: 60 x 147 x 42 x 141
- Features: Dead End Street, Paved, Cable TV, High Speed Internet, Patio, Propane, RV Parking
- Topography: Level
Details
- Parcel number: 39131
- Zoning description: RR3,Jurisdiction: County
- Special conditions: Standard
- Other equipment: Leased Equipment: Propane Tank
Construction
Type & style
- Home type: SingleFamily
- Architectural style: 1 1/2 Story
- Property subtype: Single Family Residence
Materials
- Wood Siding
- Foundation: Poured Concrete
- Roof: Metal
Condition
- Very Good
- Year built: 1995
Utilities & green energy
- Electric: Company: Puget Sound Energy
- Sewer: Sewer Connected, Company: Lummi Sewer
- Water: Community, Company: Sandy Point Improvement Co
- Utilities for property: Xfinity, Xfinity Or Ziply
Community & HOA
Community
- Features: Athletic Court, Boat Launch, CCRs, Clubhouse, Golf, Playground
- Subdivision: Sandy Point
HOA
- HOA fee: $40 monthly
- HOA phone: 360-384-3921
Location
- Region: Ferndale
Financial & listing details
- Price per square foot: $490/sqft
- Tax assessed value: $647,027
- Annual tax amount: $4,747
- Date on market: 3/9/2024
- Cumulative days on market: 865 days
- Listing terms: Conventional
- Inclusions: Dishwashers, Dryers, Microwaves, Refrigerators, StovesRanges, Washers, LeasedEquipment
Price history
| Date | Event | Price |
|---|---|---|
| 8/8/2024 | Sold | $739,250-4.6%$490/sqft |
Source:  NWMLS as distributed by MLS GRID #2198551 Report a problem NWMLS as distributed by MLS GRID #2198551 Report a problem | ||
| 7/10/2024 | Pending sale | $775,000$514/sqft |
Source: NWMLS as distributed by MLS GRID #2198551 Report a problem | ||
| 4/5/2024 | Price change | $775,000-3%$514/sqft |
Source: NWMLS as distributed by MLS GRID #2198551 Report a problem | ||
| 3/8/2024 | Price change | $799,000-4.3%$530/sqft |
Source: NWMLS as distributed by MLS GRID #2198551 Report a problem | ||
| 2/9/2024 | Listed for sale | $835,000+141.3%$554/sqft |
Source: NWMLS as distributed by MLS GRID #2198551 Report a problem | ||
| 12/30/2010 | Sold | $346,000-7.7%$229/sqft |
Source: Public Record Report a problem | ||
| 12/5/2010 | Listed for sale | $374,900+28.2%$249/sqft |
Source: Coldwell Banker Miller-Arnason Real Estate, LLC #154725 Report a problem | ||
| 1/13/2010 | Sold | $292,431$194/sqft |
Source: Public Record Report a problem | ||
Public tax history
| Year | Property taxes | Tax assessment |
|---|---|---|
| 2024 | $5,306 +11.8% | $647,027 -4.2% |
| 2023 | $4,747 +3.6% | $675,458 +20.5% |
| 2022 | $4,583 +10.2% | $560,537 +20.9% |
| 2021 | $4,158 +1.3% | $463,492 +12.1% |
| 2020 | $4,105 | $413,503 +3.9% |
| 2019 | $4,105 -6% | $398,141 +16.6% |
| 2018 | $4,367 +31.9% | $341,524 +5% |
| 2017 | $3,311 -19.5% | $325,137 +2% |
| 2016 | $4,113 +10.2% | $318,867 +1.7% |
| 2015 | $3,733 | $313,497 +10.5% |
| 2014 | $3,733 +11.3% | $283,634 |
| 2013 | $3,354 | $283,634 |
| 2012 | -- | $283,634 +4.3% |
| 2011 | -- | $271,986 |
| 2010 | -- | $271,986 -0.5% |
| 2009 | $2,527 -5.5% | $273,410 +12% |
| 2008 | $2,673 | $244,195 |
| 2007 | $2,673 +20.6% | $244,195 |
| 2005 | $2,216 +900% | $244,195 +45.8% |
| 2004 | $222 -90.5% | $167,450 |
| 2003 | $2,338 +5.2% | $167,450 |
| 2002 | $2,222 -2.2% | $167,450 |
| 2001 | $2,274 | $167,450 +8% |
| 2000 | -- | $155,015 |
| 1999 | -- | $155,015 |
Find assessor info on the county website
Neighborhood: 98248
Nearby homes
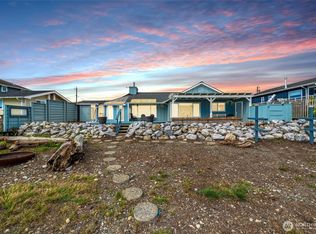
- $866,0003 bd2 ba1.3k sqft4186 Saltspring Dr, Ferndale, WA 98248Sold
- $609,0002 bd1 ba640 sqft4182 Saltspring Dr, Ferndale, WA 98248Sold

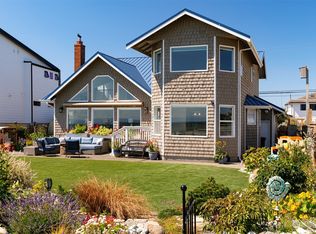
- $989,0003 bd3 ba2.7k sqft4174 Saltspring Dr, Ferndale, WA 98248For Sale

- $910,0003 bd3 ba2k sqft4162 Saltspring Dr, Ferndale, WA 98248Sold
- $686,9002 bd1 ba-- sqft4254 Salt Spring Dr, Ferndale, WA 98248Off Market
- $825,0003 bd2 ba2.7k sqft4149 Saltspring Dr, Ferndale, WA 98248For Sale
- $825,0002 bd1 ba1.2k sqft4144 Saltspring Dr, Ferndale, WA 98248For Sale
- $915,0004 bd4 ba4.1k sqft4145 Saltspring Dr, Ferndale, WA 98248Sold
Nearby schools
GreatSchools rating
- 4/10Eagleridge Elementary SchoolGrades: K-5Distance: 5.9 mi
- 6/10Horizon Middle SchoolGrades: 6-8Distance: 5.8 mi
- 5/10Ferndale High SchoolGrades: 9-12Distance: 6.4 mi
Schools provided by the listing agent
- Elementary: Eagleridge Elem
- Middle: Horizon Mid
- High: Ferndale High
Source: NWMLS as distributed by MLS GRID. This data may not be complete. We recommend contacting the local school district to confirm school assignments for this home.


Get pre-qualified for a loan
At Zillow Home Loans, we can pre-qualify you in as little as 5 minutes with no impact to your credit score.An equal housing lender. NMLS #10287.
- Washington
- Whatcom County
- Ferndale
- 98248
- 4202 Saltspring Drive
Nearby cities
Nearby zip codes
Other Ferndale Topics
