First time offered for sale since built 33 years ago. 3,304 square foot Victorian-style home on 5 private acres with views of Bellingham, Mt. Baker, and the Cascade mountains. Easily accessible, quiet privacy with 1,000 foot driveway off a dead end road. Distinctive features include turrets on both sides of the home with an open Widows Walk in the southern turret, wrap-around porch, and a large open side deck. Nine foot ceilings throughout the home. Rich mahogany kitchen cabinets, solid core 6 panel doors, and trim, Jarah hardwood floors in kitchen and dining area perfectly compliment the mahogany, plus the antique lighting adds warmth and character. All rooms face east (kitchen, dining room, sitting room, living room, primary bedroom, and great room) which capture direct views of Mt. Baker. The 3-bedroom, 2.5-bath layout includes multiple living areas with abundant natural light. The property provides a rare combination of space and functionality with a large heated and insulated 36’x48’ (1,728 sq ft) shop, a 3-car attached garage with more shop area, and plenty of room for RVs, boats, or additional vehicles or buildings. The grounds include flower gardens and a pond, creating a peaceful outdoor setting. A unique opportunity to own a private acreage property with character, views, and room to live, work, and store it all.
Active
Listed by: Windermere RE Whatcom, Inc. • Chet E. Kenoyer
$995,000
3496 Walltine Road, Ferndale, WA 98248
3beds
3,034sqft
Single Family Residence
Built in 1992
4.94 Acres Lot
$949,100 Zestimate®
$328/sqft
$-- HOA
What's special
Rich mahogany kitchen cabinetsLarge open side deckWrap-around porch
- 56 days
- 1,026
- 92
Zillow last checked:
Listing updated:
Listed by:
Chet E. Kenoyer,
Windermere RE Whatcom, Inc.,
Gina L. Harris,
Windermere RE Whatcom, Inc.
Source: NWMLS as distributed by MLS GRID,MLS#: 2559293
Facts & features
Interior
Bedrooms & bathrooms
- Bedrooms: 3
- Bathrooms: 3
- Full bathrooms: 2
- 1/2 bathrooms: 1
- Main level bathrooms: 1
Primary bedroom
- Level: Second
Bedroom
- Level: Second
Bedroom
- Level: Second
Bathroom full
- Level: Second
Bathroom full
- Level: Second
Other
- Level: Main
Den office
- Level: Second
Dining room
- Level: Main
Entry hall
- Level: Main
Family room
- Level: Main
Great room
- Level: Second
Kitchen without eating space
- Level: Main
Living room
- Level: Main
Utility room
- Level: Main
Heating
- Forced Air, Natural Gas
Cooling
- None
Appliances
- Included: Dishwasher, Dryer, Microwave, Refrigerator, Stove(s)/Range(s), Washer, Dishwasher(s), Dryer(s), Microwave(s), Refrigerator(s), Washer(s), Water Heater: Gas, Water Heater Location: Garage
Features
- Bath Off Primary, Dining Room
- Flooring: Hardwood, Laminate, Vinyl, Carpet
- Windows: Dbl Pane/Storm Window
- Basement: None
- Has fireplace: No
Interior area
- Total structure area: 3,034
- Total interior livable area: 3,034 sqft
Property
Parking
- Total spaces: 3
- Parking features: Driveway, Attached Garage, RV Parking
- Has attached garage: Yes
- Covered spaces: 3
Features
- Levels: Two
- Stories: 2
- Entry location: Main
- Patio & porch: Bath Off Primary, Dbl Pane/Storm Window, Dining Room, Jetted Tub, Vaulted Ceiling(s), Walk-In Closet(s), Water Heater
- Spa features: Bath
- Has view: Yes
- View description: Mountain(s), Pond, Territorial
- Has water view: Yes
- Water view: Pond
Lot
- Size: 4.94 Acres
- Features: Dead End Street, Paved, Secluded, Deck, Gas Available, RV Parking, Shop
- Topography: Level
- Residential vegetation: Garden Space, Wooded
Details
- Parcel number: 3901342923660000
- Special conditions: Standard
Construction
Type & style
- Home type: SingleFamily
- Architectural style: Victorian,2 Story
- Property subtype: Single Family Residence
Materials
- Cement Planked, Cement Plank
- Foundation: Poured Concrete
- Roof: Composition
Condition
- Year built: 1992
Utilities & green energy
- Electric: Company: PSE
- Sewer: Septic Tank, Company: Septic
- Water: Shared Well, Company: Shared Well
- Utilities for property: T-Mobile
Community & HOA
Community
- Subdivision: Ferndale
Location
- Region: Ferndale
Financial & listing details
- Price per square foot: $328/sqft
- Tax assessed value: $944,115
- Annual tax amount: $8,064
- Date on market: 4/30/2026
- Cumulative days on market: 141 days
- Listing terms: Conventional
- Inclusions: Dishwasher(s), Dryer(s), Microwave(s), Refrigerator(s), Stove(s)/Range(s), Washer(s)
Estimated market value
$949,100
$902,000 - $997,000
$3,393/mo
Price history
| Date | Event | Price |
|---|---|---|
| 7/23/2026 | Listed for sale | $995,000-15.3%$328/sqft |
Source:  NWMLS as distributed by MLS GRID #2559293 Report a problem NWMLS as distributed by MLS GRID #2559293 Report a problem | ||
| 2/12/2026 | Listing removed | $1,175,000$387/sqft |
Source: eXp Realty #2418180 Report a problem | ||
| 12/16/2025 | Listed for sale | $1,175,000$387/sqft |
Source: eXp Realty #2418180 Report a problem | ||
Public tax history
| Year | Property taxes | Tax assessment |
|---|---|---|
| 2025 | $8,065 +5.5% | $944,115 -3.5% |
| 2024 | $7,644 +12% | $978,345 +2.3% |
| 2023 | $6,823 +7.7% | $956,357 +27% |
| 2022 | $6,334 +20.4% | $753,030 +32.9% |
| 2021 | $5,261 +18.9% | $566,496 +29.5% |
| 2020 | $4,426 | $437,397 +8.5% |
| 2019 | $4,426 -1.8% | $403,124 +6% |
| 2018 | $4,506 +21.3% | $380,274 +16.5% |
| 2017 | $3,714 -10.8% | $326,416 |
| 2016 | $4,164 +6.7% | $326,416 |
| 2015 | $3,904 | $326,416 +8.8% |
| 2014 | $3,904 +5.8% | $299,988 |
| 2013 | $3,689 | $299,988 -3.4% |
| 2012 | -- | $310,608 -1% |
| 2011 | -- | $313,660 -4.1% |
| 2010 | -- | $326,921 -7.6% |
| 2009 | $3,585 -5.5% | $353,995 |
| 2008 | $3,793 | $353,995 |
| 2007 | $3,793 +36.7% | $353,995 +72.6% |
| 2005 | $2,774 | $205,070 |
| 2004 | $2,774 -3.5% | $205,070 |
| 2003 | $2,876 +4.2% | $205,070 |
| 2002 | $2,759 +17.2% | $205,070 +18.6% |
| 2001 | $2,355 | $172,865 |
| 2000 | -- | $172,865 |
| 1999 | -- | $172,865 |
Find assessor info on the county website
Monthly payment
Est. payment
Payment breakdown
Explore the cost of this home by adjusting the details. Changes won't be saved.Climate risks
Neighborhood: 98248
Similar homes

- $1,028,8494 bd4 ba2.1k sqftSaavedra Heights Short, Ferndale, WA 98248Active
 MLS ID #2582367, Katie Sentinella. NWMLS as distributed by MLS GRID
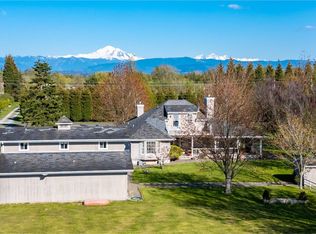
 - $945,7253 bd3 ba2.3k sqft2700 Brown Road, Ferndale, WA 98248Active
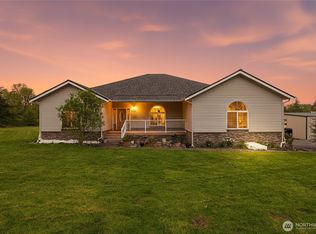 MLS ID #2548087, William DeGroot. NWMLS as distributed by MLS GRID
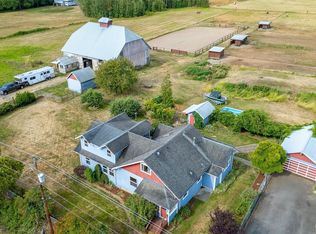
 - $995,0003 bd3 ba1.8k sqftNeptune Beach, Ferndale, WA 98248Active
 MLS ID #2579405, Ryan Greigg. NWMLS as distributed by MLS GRID
 - $1,050,0004 bd4 ba3.2k sqft1750 Kaas Road, Ferndale, WA 98248Active
 MLS ID #2546384, Hunter Crim. NWMLS as distributed by MLS GRID
