Don't let this one slip away—beautifully updated, thoughtfully designed, and offering breathtaking views, this Sandy Point home is ready to impress. Modern design meets comfortable everyday living with a clean, elevated aesthetic and warm custom details throughout. Vaulted ceilings, striking exposed wood beams, and expansive windows fill the open-concept living spaces with natural light while adding timeless architectural character. The remodeled kitchen features quartz countertops, stainless steel appliances, shaker cabinetry, a subway tile backsplash, generous prep space, and a large island with seating that naturally becomes the heart of the home. The adjoining dining area opens to the backyard, creating seamless indoor-outdoor flow for entertaining, summer gatherings, or quiet evenings at home. The living room offers soaring ceilings, a statement fireplace, and flexible space for both relaxing and working from home. Upstairs, spacious bedrooms with NEW carpet provide privacy and comfort, while the updated bathrooms continue the home's cohesive modern style. Outside, enjoy a welcoming front porch, fenced yard, attached garage, and low-maintenance lot, all conveniently located near parks, schools, shopping, and commuter routes. Designer-inspired finishes, stunning views, and an inviting atmosphere make this a rare opportunity in Sandy Point.
Active
Listed by: RE/MAX Whatcom County, Inc. • Sydney Weitzel
$599,000
4393 Saltspring Drive, Ferndale, WA 98248
3beds
1,985sqft
:
Get pre-qualified$3,726/mo
Single Family Residence
Built in 1991
8,276 Square Feet Lot
$593,100 Zestimate®
$302/sqft
$40/mo HOA
What's special
Statement fireplaceModern designDesigner-inspired finishesRemodeled kitchenNatural lightStriking exposed wood beamsStunning views
- 28 days |
- 942 |
- 47 |
Likely to sell faster than
Zillow last checked:
Listing updated:
Listed by:
Sydney Weitzel,
RE/MAX Whatcom County, Inc.,
Carmen Andrew,
RE/MAX Whatcom County, Inc.
Source: NWMLS as distributed by MLS GRID,MLS#: 2549003
Facts & features
Interior
Bedrooms & bathrooms
- Bedrooms: 3
- Bathrooms: 3
- Full bathrooms: 1
- 3/4 bathrooms: 1
- 1/2 bathrooms: 1
- Main level bathrooms: 1
- Main level bedrooms: 1
Primary bedroom
- Level: Main
Bedroom
- Level: Second
Bedroom
- Level: Second
Bathroom full
- Level: Second
Bathroom three quarter
- Level: Second
Other
- Level: Main
Dining room
- Level: Main
Entry hall
- Level: Main
Great room
- Level: Main
Kitchen with eating space
- Level: Main
Utility room
- Level: Main
Heating
- Fireplace, Forced Air, Electric, Propane
Cooling
- None
Appliances
- Included: Dishwasher, Dryer, Microwave, Refrigerator, Stove(s)/Range(s), Washer, Dishwasher(s), Dryer(s), Microwave(s), Refrigerator(s), Washer(s)
Features
- Dining Room, Pantry
- Flooring: Vinyl Plank, Carpet
- Windows: Dbl Pane/Storm Window
- Basement: None
- Number of fireplaces: 1
- Fireplace features: Gas, Main Level: 1, Fireplace
Interior area
- Total structure area: 1,985
- Total interior livable area: 1,985 sqft
Video & virtual tour
Property
Parking
- Total spaces: 6
- Parking features: Driveway, Attached Garage, RV Parking
- Has attached garage: Yes
- Covered spaces: 2
- Uncovered spaces: 4
Features
- Levels: Two
- Stories: 2
- Entry location: Main
- Patio & porch: Second Primary Bedroom, Dbl Pane/Storm Window, Dining Room, Fireplace, Pantry, Vaulted Ceiling(s), Walk-In Closet(s)
- Has view: Yes
- View description: Mountain(s), Partial, Sound, Territorial
- Has water view: Yes
- Water view: Sound
Lot
- Size: 8,276 Square Feet
- Features: Paved, Deck, Fenced-Fully, High Speed Internet, Outbuildings, Patio, Propane, RV Parking
- Topography: Level
- Residential vegetation: Garden Space
Details
- Parcel number: 3801084954230000
- Zoning: RR3
- Special conditions: Standard
Construction
Type & style
- Home type: SingleFamily
- Architectural style: 2 Story
- Property subtype: Single Family Residence
Materials
- Cement Planked, Cement Plank
- Foundation: Poured Concrete
- Roof: Composition
Condition
- Year built: 1991
Utilities & green energy
- Electric: Company: PSE
- Sewer: Sewer Connected, Company: Lummi Tribal
- Water: Public, Company: Sandy Point
- Utilities for property: Ziply
Community & HOA
Community
- Features: Athletic Court, Boat Launch, CCRs, Park, Trail(s)
- Subdivision: Sandy Point
HOA
- HOA fee: $40 monthly
- HOA phone: 360-384-3921
Location
- Region: Ferndale
Financial & listing details
- Price per square foot: $302/sqft
- Tax assessed value: $497,367
- Annual tax amount: $4,339
- Date on market: 6/10/2026
- Cumulative days on market: 52 days
- Listing terms: Conventional,FHA,VA Loan
- Inclusions: Dishwasher(s), Dryer(s), Microwave(s), Refrigerator(s), Stove(s)/Range(s), Washer(s)
Estimated market value
$593,100
$563,000 - $623,000
$2,251/mo
Price history
| Date | Event | Price |
|---|---|---|
| 7/3/2026 | Listed for sale | $599,000-16.2%$302/sqft |
Source:  NWMLS as distributed by MLS GRID #2549003 Report a problem NWMLS as distributed by MLS GRID #2549003 Report a problem | ||
| 11/21/2022 | Listing removed | -- |
Source: Zillow Rental Manager Report a problem | ||
| 10/30/2022 | Listed for rent | $3,150$2/sqft |
Source: Zillow Rental Manager Report a problem | ||
| 3/25/2022 | Sold | $715,000$360/sqft |
Source: NWMLS as distributed by MLS GRID #1893334 Report a problem | ||
| 3/2/2022 | Pending sale | $715,000$360/sqft |
Source: NWMLS as distributed by MLS GRID #1893334 Report a problem | ||
| 2/24/2022 | Listed for sale | $715,000+78.8%$360/sqft |
Source: NWMLS as distributed by MLS GRID #1893334 Report a problem | ||
| 9/22/2021 | Sold | $400,000+100%$202/sqft |
Source: NWMLS as distributed by MLS GRID #1826786 Report a problem | ||
| 9/17/2015 | Sold | $200,000+0.5%$101/sqft |
Source: NWMLS as distributed by MLS GRID #769864 Report a problem | ||
| 6/16/2015 | Pending sale | $199,000$100/sqft |
Source: Keller Williams - Bellingham #769864 Report a problem | ||
| 6/12/2015 | Listed for sale | $199,000$100/sqft |
Source: Keller Williams - Bellingham #769864 Report a problem | ||
| 6/4/2015 | Pending sale | $199,000$100/sqft |
Source: Keller Williams - Bellingham #769864 Report a problem | ||
| 5/15/2015 | Price change | $199,000-7.4%$100/sqft |
Source: Keller Williams - Bellingham #769864 Report a problem | ||
| 4/14/2015 | Price change | $215,000-14%$108/sqft |
Source: Keller Williams Western Realty #769864 Report a problem | ||
| 7/16/2014 | Listed for sale | $249,900$126/sqft |
Source: Muljat Group #667627 Report a problem | ||
Public tax history
| Year | Property taxes | Tax assessment |
|---|---|---|
| 2024 | $4,080 +2.9% | $497,367 -11.9% |
| 2023 | $3,967 +19.8% | $564,312 +39.4% |
| 2022 | $3,311 +11.5% | $404,813 +22.3% |
| 2021 | $2,969 +19.5% | $330,898 +32.2% |
| 2020 | $2,485 | $250,294 +3.9% |
| 2019 | $2,485 -6% | $241,013 +18.2% |
| 2018 | $2,643 +33.7% | $203,973 +4.9% |
| 2017 | $1,978 -19.6% | $194,393 +2% |
| 2016 | $2,459 +10.3% | $190,649 +1.8% |
| 2015 | $2,230 | $187,234 +5.3% |
| 2014 | $2,230 +6% | $177,878 |
| 2013 | $2,104 | $177,878 |
| 2012 | -- | $177,878 +4.4% |
| 2011 | -- | $170,403 |
| 2010 | -- | $170,403 -0.7% |
| 2009 | $1,609 -5.5% | $171,625 +10.4% |
| 2008 | $1,702 | $155,480 |
| 2007 | $1,702 +10% | $155,480 |
| 2005 | $1,548 | $155,480 +32.9% |
| 2004 | $1,548 -5.2% | $116,975 |
| 2003 | $1,633 +5.2% | $116,975 |
| 2002 | $1,553 -2.2% | $116,975 |
| 2001 | $1,588 | $116,975 +4.6% |
| 2000 | -- | $111,800 |
| 1999 | -- | $111,800 |
Find assessor info on the county website
Monthly payment
Est. payment
Payment breakdown
Explore the cost of this home by adjusting the details. Changes won't be saved.Climate risks
Neighborhood: 98248
Nearby schools
GreatSchools rating
- 4/10Eagleridge Elementary SchoolGrades: K-5Distance: 5.7 mi
- 6/10Horizon Middle SchoolGrades: 6-8Distance: 5.6 mi
- 5/10Ferndale High SchoolGrades: 9-12Distance: 6.3 mi
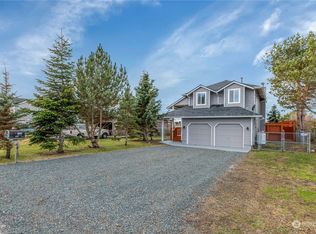
- $545,0003 bd3 ba1.5k sqft4389 Saltspring Dr, Ferndale, WA 98248Sold
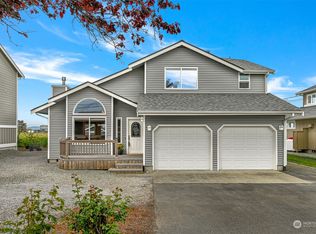
- $500,0003 bd3 ba1.5k sqft4381 Saltspring Dr, Ferndale, WA 98248Sold
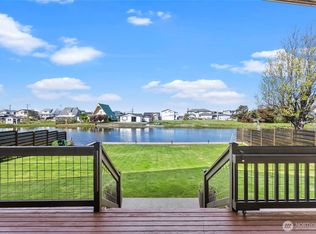
- $616,5503 bd2 ba1.5k sqft4417 Saltspring Dr, Ferndale, WA 98248Sold
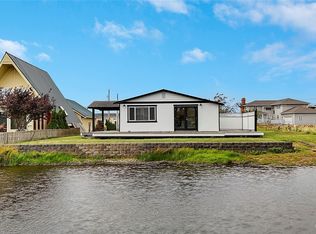
- $400,0002 bd1 ba720 sqft4418 Sucia Dr, Ferndale, WA 98248For Sale
- $1,160,0003 bd2 ba1.5k sqft4401 Sucia Dr, Ferndale, WA 98248Sold
- $605,0003 bd3 ba1.8k sqft4351 Saltspring Dr, Ferndale, WA 98248Sold
- $912,5003 bd2 ba1.2k sqft4383 Sucia Dr, Ferndale, WA 98248Sold
- $999,0005 bd4 ba3k sqft4421 Sucia Dr, Ferndale, WA 98248For Sale
A local agent can set up tours, give advice and negotiate with sellers.
A local lender can help you make sure your offer is ready when you are.
Similar homes
- $849,0003 bd3 ba1.9k sqft4431 Saltspring Drive, Ferndale, WA 98248Active
 MLS ID #2561748, Anna Lorenz. NWMLS as distributed by MLS GRID
 - $599,9004 bd3 ba2k sqft4123 Stuart Circle, Ferndale, WA 98248Active
 MLS ID #2515888, Darren Johnson. NWMLS as distributed by MLS GRID
 - $729,0003 bd3 ba1.8k sqftSandy Point Heights, Ferndale, WA 98248Active
 MLS ID #2561433, Ian Cross. NWMLS as distributed by MLS GRID
 - $549,0003 bd2 ba1.1k sqft5059 Ferndale Road, Ferndale, WA 98248Active
 MLS ID #2462942, Lisa Troupe. NWMLS as distributed by MLS GRID
 - $619,0004 bd2 ba2k sqft5791 Legoe Avenue, Ferndale, WA 98248ActiveMLS ID #2532134, Luis Herrera. NWMLS as distributed by MLS GRID
- $685,0004 bd3 ba2.2k sqftSunshine Heights Division No. 1, Ferndale, WA 98248ActiveMLS ID #2552781, Margaret Parker. NWMLS as distributed by MLS GRID
- $659,0004 bd3 ba1.9k sqft2760 Jessie Court, Ferndale, WA 98248ActiveMLS ID #2558106, Gabrielle Balolia. NWMLS as distributed by MLS GRID
- $699,0004 bd3 ba2.3k sqft5617 Old Settler Drive, Ferndale, WA 98248ActiveMLS ID #2554332, Mike Bredeson. NWMLS as distributed by MLS GRID
- $620,0003 bd2 ba1.2k sqft2086 Thornton St, Ferndale, WA 98248ActiveMLS ID #2529307, Nelya Gekelman. NWMLS as distributed by MLS GRID
- $674,9003 bd3 ba2.2k sqft6229 N Beulah Avenue, Ferndale, WA 98248ActiveMLS ID #2514724, Khalil Nakano. NWMLS as distributed by MLS GRID
- $734,0005 bd3 ba2.1k sqftThe Meadows, Ferndale, WA 98248ActiveMLS ID #2535400, Christine Johnson-Cicchitti. NWMLS as distributed by MLS GRID
- $889,0003 bd3 ba2.3k sqftHanson Heights Cluster, Ferndale, WA 98248ActiveMLS ID #2530137, Brandi Coplen. NWMLS as distributed by MLS GRID
- $675,0004 bd3 ba1.8k sqft6219 Fernridge Court, Ferndale, WA 98248ActiveMLS ID #2514184, James Edwards. NWMLS as distributed by MLS GRID
- $585,0004 bd3 ba1.9k sqftBay Crest North, Blaine, WA 98230ActiveMLS ID #2551127, Leah M. Crews. NWMLS as distributed by MLS GRID
- $549,0002 bd1 ba1.7k sqft2553 Mackenzie Road, Bellingham, WA 98226ActiveMLS ID #2559805, Will Potts. NWMLS as distributed by MLS GRID
- $634,9004 bd3 ba1.9k sqftChurch Hill Ranch, Ferndale, WA 98248ActiveNWMLS as distributed by MLS GRID
- $599,9003 bd3 ba1.8k sqft1513 Primrose Ct, Lynden, WA 98264ActiveMLS ID #2554645, Jay Dhindsa. NWMLS as distributed by MLS GRID
- $599,9002 bd2 ba1.5k sqftBirch Bay Village, Blaine, WA 98230ActiveMLS ID #2546851, Jennifer Freeman. NWMLS as distributed by MLS GRID
- $749,9004 bd3 ba2.4k sqft2068 Bakerscape Court, Ferndale, WA 98248ActiveMLS ID #2486083, Heather Stevenson. NWMLS as distributed by MLS GRID
- $775,0003 bd2 ba1.7k sqftWoods Point Phase 1, Ferndale, WA 98248ActiveMLS ID #2547520, Tim Cornwell. NWMLS as distributed by MLS GRID
