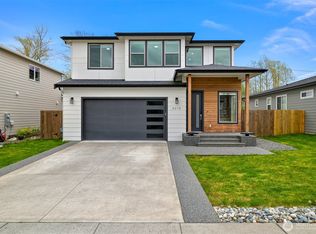
Great opportunity is waiting for you! Beautiful newer 2-story home on a corner lot has 4 bedroom, 3 bathrooms. Open main level has gas fireplace windows let in the natural light. Spacious kitchen has plenty of cabinet and drawers for storage. Walk-in pantry, quartz countertop, built in oven, cooktop, and microwave. Utility room is on the main level with access to garage. There is a large bedroom on the main level with custom shelving in closet. Bath on main level has walk-in shower. Upstairs is the large master suite. There its own deck and large walk-in closet with custom touches. Outside there is a wraparound covered deck, fenced yard. Located near parks, schools & easy access to I-5.
Pending
Listed by: KW North Sound • Craig Degerness • 425-418-2730
$615,000
6219 Fernridge Court, Ferndale, WA 98248
4beds
1,791sqft
Single Family Residence
Built in 2020
7,405 Square Feet Lot
$-- Zestimate®
$343/sqft
$91/mo HOA
What's special
- --
- on Zillow
- 280
- views
- 13
- saves
Zillow last checked:
Listing updated:
Listed by:
Craig Degerness 425-418-2730 Deg.CKT@gmail.com,
KW North Sound
Source: NWMLS as distributed by MLS GRID,MLS#: 2589014
Facts & features
Interior
Bedrooms & bathrooms
- Bedrooms: 4
- Bathrooms: 3
- Full bathrooms: 1
- 3/4 bathrooms: 2
- Main level bathrooms: 1
- Main level bedrooms: 1
Primary bedroom
- Level: Second
Bedroom
- Level: Main
Bedroom
- Level: Second
Bedroom
- Level: Second
Bathroom full
- Level: Second
Bathroom three quarter
- Level: Main
Bathroom three quarter
- Level: Second
Entry hall
- Level: Main
Living room
- Level: Main
Utility room
- Level: Main
Heating
- Fireplace, Forced Air, Natural Gas
Cooling
- None
Appliances
- Included: Dishwasher, Microwave, Refrigerator, Stove(s)/Range(s), Dishwasher(s), Microwave(s), Refrigerator(s), Water Heater: Tankless gas, Water Heater Location: Garage
Features
- Bath Off Primary, Ceiling Fan(s), Pantry
- Flooring: Ceramic Tile, Vinyl Plank, Carpet
- Windows: Dbl Pane/Storm Window
- Basement: None
- Number of fireplaces: 1
- Fireplace features: Gas, Main Level: 1, Fireplace
Interior area
- Total structure area: 1,791
- Total interior livable area: 1,791 sqft
Property
Parking
- Total spaces: 2
- Parking features: Attached Garage
- Has attached garage: Yes
- Covered spaces: 2
Features
- Levels: Two
- Stories: 2
- Entry location: Main
- Patio & porch: Bath Off Primary, Ceiling Fan(s), Dbl Pane/Storm Window, Fireplace, Pantry, Vaulted Ceiling(s), Walk-In Closet(s), Water Heater
- Has view: Yes
- View description: Territorial
Lot
- Size: 7,405 Square Feet
- Features: Corner Lot, Curbs, Paved, Sidewalk, Deck, Fenced-Partially
- Topography: Level
- Residential vegetation: Garden Space
Details
- Parcel number: 3902185381750000
- Zoning description: Jurisdiction: City
- Special conditions: Standard
Construction
Type & style
- Home type: SingleFamily
- Architectural style: 2 Story
- Property subtype: Single Family Residence
Materials
- Cement Planked, Cement Plank
- Foundation: Poured Concrete
- Roof: Composition
Condition
- Good
- Year built: 2020
Utilities & green energy
- Electric: Company: Puget Sound Energy
- Sewer: Sewer Connected, Company: City of Ferndale
- Water: Public, Company: City of Ferndale
Community & HOA
Community
- Features: CCRs
- Subdivision: Ferndale
HOA
- Services included: Common Area Maintenance
- HOA fee: $545 semi-annually
Location
- Region: Ferndale
Financial & listing details
- Price per square foot: $343/sqft
- Tax assessed value: $576,839
- Annual tax amount: $4,746
- Date on market: 9/29/2026
- Listing terms: Conventional,FHA,USDA Loan,VA Loan
- Inclusions: Dishwasher(s), Microwave(s), Refrigerator(s), Stove(s)/Range(s)
Estimated market value
Not available
Estimated sales range
Not available
$2,919/mo
Price history
| Date | Event | Price |
|---|---|---|
| 10/6/2026 | Pending sale | $615,000$343/sqft |
Source:  NWMLS as distributed by MLS GRID #2589014 Report a problem NWMLS as distributed by MLS GRID #2589014 Report a problem | ||
| 9/29/2026 | Listed for sale | $615,000+11.2%$343/sqft |
Source: NWMLS as distributed by MLS GRID #2589014 Report a problem | ||
| 7/30/2026 | Sold | $553,049-20.4%$309/sqft |
Source: Public Record Report a problem | ||
| 8/11/2022 | Sold | $695,000-0.6%$388/sqft |
Source: NWMLS as distributed by MLS GRID #1957779 Report a problem | ||
| 7/13/2022 | Pending sale | $699,000$390/sqft |
Source: NWMLS as distributed by MLS GRID #1957779 Report a problem | ||
| 6/24/2022 | Listed for sale | $699,000+42.9%$390/sqft |
Source: NWMLS as distributed by MLS GRID #1957779 Report a problem | ||
| 7/31/2020 | Sold | $489,000$273/sqft |
Source: NWMLS as distributed by MLS GRID #1564987 Report a problem | ||
Public tax history
| Year | Property taxes | Tax assessment |
|---|---|---|
| 2025 | $4,746 +10.1% | $576,839 +0.4% |
| 2024 | $4,311 +17% | $574,813 +8.6% |
| 2023 | $3,684 -14.3% | $529,484 +0.9% |
| 2022 | $4,299 -17% | $524,792 -9.3% |
| 2021 | $5,181 -0.7% | $578,753 +8% |
| 2020 | $5,219 | $535,896 +514.4% |
| 2019 | $5,219 | $87,218 |
Find assessor info on the county website
Monthly payment
Est. payment
Payment breakdown
Explore the cost of this home by adjusting the details. Changes won't be saved.Climate risks
Neighborhood: 98248
Similar homes
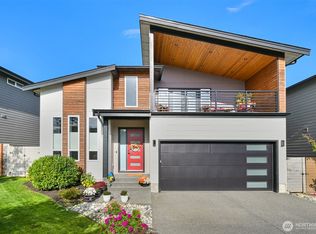
- $614,9003 bd3 ba2.1k sqftMalloy Terrace Ph Ii, Ferndale, WA 98248Active
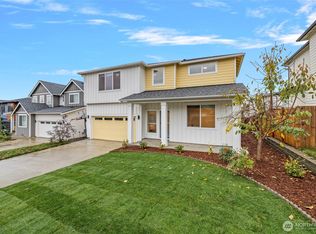 MLS ID #2589255, Katie Sentinella. NWMLS as distributed by MLS GRID
 - $645,0004 bd3 ba2.2k sqft6069 Rossie Lane, Ferndale, WA 98248Active
 MLS ID #2590358, David Crisp. NWMLS as distributed by MLS GRID
 - $674,9003 bd3 ba2.2k sqft6229 N Beulah Avenue, Ferndale, WA 98248Active
 MLS ID #2514724, Khalil Nakano. NWMLS as distributed by MLS GRID
 - $590,0003 bd2 ba1.2k sqft2086 Thornton St, Ferndale, WA 98248Active
 MLS ID #2529307, Nelya Gekelman. NWMLS as distributed by MLS GRID
