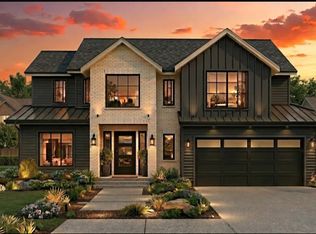
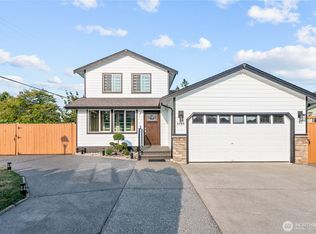
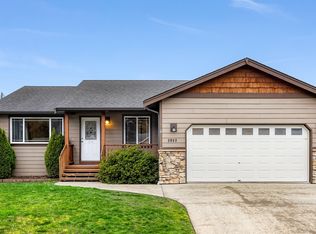
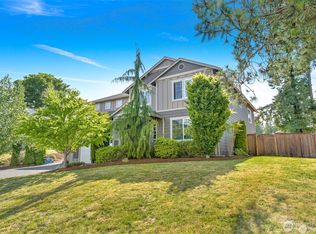
New Construction home in this New development in Ferndale off Thornton RD. Modern 4 bedroom 3.5 bathroom home built buy NW Superior Homes. 2 Primary Rooms with ensuites, one on the main level and one upstairs. Open floor plan with huge kitchen with soft close cabinets, quartz counter tops, under cabinet lighting, walk in pantry, stainless steel appliances in kitchen included. Primary room on the main level has large walk in closet, tiled walk in shower and soaker tub with double vanity, beautiful design and still time to pick your finishes. upper Level has 3 bedrooms with primary room with large walk in closet, large walk in tiled shower with glass shower door. upper level has a hall bathroom and open to below area to view the living room downstairs. Laundry room is also upstairs with a sink. large lot and possible view of Mt Baker from 2nd story. first house to be built in this new 8 lot development. plans are available to be seen with agent. colors inside and out can be picked.. Photos Attached are from another home that the builder has built. front photo is an artist rendition
Active
Listed by: Windermere RE Whatcom, Inc. • Christine Johnson-Cicchitti
$829,900
6076 Mesa Court, Ferndale, WA 98248
4beds
2,685sqft
Single Family Residence
Built in 2026
6,351 Square Feet Lot
$828,900 Zestimate®
$309/sqft
$-- HOA
What's special
Open floor planHuge kitchenTiled walk in showerHall bathroomBeautiful designLarge lotWalk in pantry
- 85 days
- 299
- 22
Zillow last checked:
Listing updated:
Listed by:
Christine Johnson-Cicchitti,
Windermere RE Whatcom, Inc.
Source: NWMLS as distributed by MLS GRID,MLS#: 2541175
Facts & features
Interior
Bedrooms & bathrooms
- Bedrooms: 4
- Bathrooms: 4
- Full bathrooms: 3
- 1/2 bathrooms: 1
- Main level bathrooms: 2
- Main level bedrooms: 1
Bedroom
- Level: Second
Bedroom
- Level: Second
Bedroom
- Level: Second
Bathroom full
- Level: Second
Bathroom full
- Level: Second
Bathroom full
- Level: Main
Other
- Level: Main
Heating
- Fireplace, 90%+ High Efficiency, Forced Air, Electric, Natural Gas
Cooling
- 90%+ High Efficiency, Forced Air, Heat Pump
Appliances
- Included: Dishwasher, Disposal, Microwave, Refrigerator, Stove(s)/Range(s), Dishwasher(s), Garbage Disposal, Microwave(s), Refrigerator(s)
Features
- Bath Off Primary, Dining Room, Pantry
- Flooring: Ceramic Tile, Vinyl Plank
- Windows: Dbl Pane/Storm Window
- Basement: None
- Number of fireplaces: 2
- Fireplace features: Gas, Lower Level: 1, Main Level: 1, Fireplace
Interior area
- Total structure area: 2,685
- Total interior livable area: 2,685 sqft
Property
Parking
- Total spaces: 4
- Parking features: Attached Garage
- Has attached garage: Yes
- Covered spaces: 2
- Uncovered spaces: 2
Features
- Levels: Two
- Stories: 2
- Entry location: Main
- Patio & porch: Bath Off Primary, Dbl Pane/Storm Window, Dining Room, Fireplace, Pantry, Vaulted Ceiling(s), Walk-In Closet(s)
- Has view: Yes
- View description: Territorial
Lot
- Size: 6,351 Square Feet
- Features: Cul-De-Sac, Curbs, Dead End Street, Paved, Sidewalk, Cable TV, Dock, Gas Available, High Speed Internet
- Topography: Level
- Residential vegetation: Garden Space
Details
- Parcel number: 3901244515320000
- Zoning description: Jurisdiction: City
- Special conditions: Standard
Construction
Type & style
- Home type: SingleFamily
- Architectural style: Modern,2 Story
- Property subtype: Single Family Residence
Materials
- Cement Planked, Cement Plank
- Foundation: Poured Concrete
- Roof: Composition
Condition
- Under Construction
- New construction: Yes
- Year built: 2026
- Major remodel year: 2026
Details
- Builder name: NW Superior Homes LLC
Utilities & green energy
- Electric: Company: PSE
- Sewer: Sewer Connected, Company: City of Ferndale
- Water: Public, Company: city of Ferndale
- Utilities for property: Xfinity
Community & HOA
Community
- Features: CCRs
- Subdivision: Ferndale
Location
- Region: Ferndale
Financial & listing details
- Price per square foot: $309/sqft
- Annual tax amount: $5,000
- Date on market: 6/15/2026
- Cumulative days on market: 87 days
- Listing terms: Conventional,FHA,VA Loan
- Inclusions: Dishwasher(s), Garbage Disposal, Microwave(s), Refrigerator(s), Stove(s)/Range(s)
Estimated market value
$828,900
$787,000 - $870,000
$3,863/mo
Price history
| Date | Event | Price |
|---|---|---|
| 6/16/2026 | Listed for sale | $829,900$309/sqft |
Source:  NWMLS as distributed by MLS GRID #2541175 Report a problem NWMLS as distributed by MLS GRID #2541175 Report a problem | ||
Public tax history
Tax history is unavailable.
Monthly payment
Est. payment
Payment breakdown
Explore the cost of this home by adjusting the details. Changes won't be saved.Climate risks
Neighborhood: 98248
Nearby schools
Schools provided by the listing agent
- Elementary: Eagleridge Elem
- Middle: Horizon Mid
- High: Ferndale High
Source: NWMLS as distributed by MLS GRID. This data may not be complete. We recommend contacting the local school district to confirm school assignments for this home.
Similar homes
- $699,0004 bd3 ba2.4k sqft2068 Bakerscape Court, Ferndale, WA 98248Active
 MLS ID #2578572, Gabrielle Balolia. NWMLS as distributed by MLS GRID
 - $735,9004 bd4 ba2.2k sqftChurch Hill Ranch, Ferndale, WA 98248Active
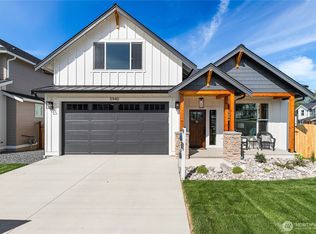 NWMLS as distributed by MLS GRID
 - $754,9004 bd3 ba2.3k sqftSkyview Ridge, Ferndale, WA 98248Active
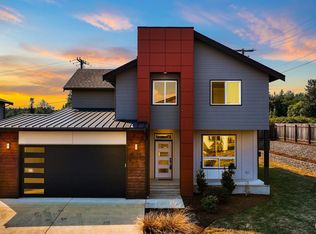 MLS ID #2569437, Chad Schmitt. NWMLS as distributed by MLS GRID
 - $784,0005 bd3 ba2.7k sqftMalloy Terrace, Ferndale, WA 98248Active
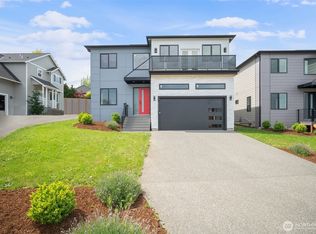 MLS ID #2519141, Luis Herrera. NWMLS as distributed by MLS GRID
