Skip main navigation
Pending inspection
  • Listed by: eXp Realty • Joelle Marie San Nicolas
    $1,050,000

    2555 Harbor Master Court, Ferndale, WA 98248

    4beds
    2,756sqft
    : 
    Loading
    Get pre-qualified
    Single Family Residence
    Built in 2008
    0.48 Acres Lot
    $-- Zestimate®
    $381/sqft
    $-- HOA

    What's special

    Dedicated workout roomDimmer lightsBasketball courtGarden bedsSpacious deckWalk in pantryHuge fully fenced yard
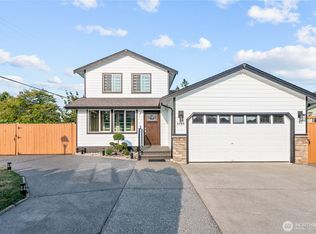
    One of a kind opportunity to own two lots next to each other! Welcoming the largest double lot in Ferndale, just off of Thornton & Church Rd. This beautiful home & property features garden beds, fire pit, spacious deck, basketball court, dedicated workout room, huge fully fenced yard, & space to park your RV. Let your solar panels do the work without having a power bill, which can support a household of 5. Professional chef grade kitchen (remodeled, 2021) accented with a beautiful patina copper backsplash feature, Thermador 6-burner duel fuel stove, pot filler, walk in pantry, dimmer lights, & oversized hood for those that love to cook. Build a DADU, a shop, bring the in-laws, or hold it for future development (buyer to verify utility connections). Properties like this rarely exist, & when they do, they don't last. Two parcels sold together. Moving into this home is made easy with beneficial updates including: roof, gutters & skylights (2022), garage doors & tracks (2026), carpet (2024), ceiling fans (2025), solar (2023), LVP flooring (2021). Not to mention, the layout of this home is welcoming & spacious. Turn the office into another bedroom, or just enjoy the privacy that it provides from the rest of the living areas. The garage has high ceilings, tons of room for storage, & room to tinker, enjoy efficiency, & comfort here. This house was made to live & enjoy life, come see it today!
    33 days
    |
    208
    |
    4
    |

    Zillow last checked:

    Listing updated:

    Listed by:

    Joelle Marie San Nicolas,

    eXp Realty

    Source: NWMLS as distributed by MLS GRID,MLS#: 2538519MLS Logo

      Facts & features

      Interior

      Bedrooms & bathrooms
      • Bedrooms: 4
      • Bathrooms: 3
      • Full bathrooms: 2
      • 1/2 bathrooms: 1
      • Main level bathrooms: 1
      Primary bedroom
      • Level: Second
      Bedroom
      • Level: Second
      Bedroom
      • Level: Second
      Bedroom
      • Level: Second
      Bathroom full
      • Level: Second
      Bathroom full
      • Level: Second
      Other
      • Level: Main
      Den office
      • Level: Main
      Dining room
      • Level: Main
      Entry hall
      • Level: Main
      Family room
      • Level: Main
      Kitchen with eating space
      • Level: Main
      Living room
      • Level: Main
      Utility room
      • Level: Garage
      Heating
      • Fireplace, 90%+ High Efficiency, Forced Air, Electric, Natural Gas, Solar (Unspecified)
      Cooling
      • 90%+ High Efficiency, Heat Pump
      Appliances
      • Included: Dishwasher, Disposal, Dryer, Microwave, Refrigerator, See Remarks, Stove(s)/Range(s), Tankless Water Heater, Washer, Dishwasher(s), Dryer(s), Garbage Disposal, Microwave(s), Refrigerator(s), Washer(s), Water Heater: Tankless, Water Heater Location: Garage (work-out room)
      Features
      • Bath Off Primary, Central Vacuum, Ceiling Fan(s), Dining Room, High Tech Cabling, Pantry
      • Flooring: Ceramic Tile, Vinyl Plank, Carpet
      • Windows: Dbl Pane/Storm Window, Skylight(s)
      • Basement: None
      • Number of fireplaces: 2
      • Fireplace features: Gas, Main Level: 1, Upper Level: 1, Fireplace
      Interior area
      • Total structure area: 2,756
      • Total interior livable area: 2,756 sqft

      Property

      Parking
      • Total spaces: 6
      • Parking features: Driveway, Attached Garage, Off Street
      • Has attached garage: Yes
      • Covered spaces: 2
      • Uncovered spaces: 4
      Features
      • Levels: Two
      • Stories: 2
      • Entry location: Main
      • Patio & porch: Bath Off Primary, Built-In Vacuum, Ceiling Fan(s), Dbl Pane/Storm Window, Dining Room, Fireplace, Fireplace (Primary Bedroom), High Tech Cabling, Jetted Tub, Pantry, Skylight(s), Walk-In Closet(s), Water Heater, Wired for Generator
      • Spa features: Bath
      • Has view: Yes
      • View description: Mountain(s), Territorial
      Lot
      • Size: 0.48 Acres
      • Features: Cul-De-Sac, Paved, Sidewalk, Value In Land, Athletic Court, Deck, Fenced-Fully, Gas Available, High Speed Internet, Irrigation, Outbuildings, Patio
      • Topography: Level,Terraces
      • Residential vegetation: Fruit Trees, Garden Space
      Details
      • Parcel number: 390113474021
      • Special conditions: Standard
      • Other equipment: Wired for Generator

      Construction

      Type & style
      • Home type: SingleFamily
      • Architectural style: 2 Story
      • Property subtype: Single Family Residence
      Materials
      • Cement Planked, Cement Plank
      • Foundation: Poured Concrete
      • Roof: Composition
      Condition
      • Year built: 2008

      Utilities & green energy

      • Electric: Company: Puget Sound Energy
      • Sewer: Sewer Connected, Company: City of Ferndale
      • Water: Community, Company: City of Ferndale
      • Utilities for property: Comcast, Comcast
      Green energy
      • Energy generation: Solar

      Community & HOA

      Community
      • Subdivision: Ferndale
      Location
      • Region: Ferndale

      Financial & listing details

      • Price per square foot: $381/sqft
      • Tax assessed value: $692,638
      • Annual tax amount: $5,729
      • Date on market: 6/12/2026
      • Cumulative days on market: 33 days
      • Listing terms: Conventional,FHA,VA Loan
      • Inclusions: Dishwasher(s), Dryer(s), Garbage Disposal, Microwave(s), Refrigerator(s), See Remarks, Stove(s)/Range(s), Washer(s)

        Estimated market value

        Not available

        Estimated sales range

        Not available

        Not available

        Price history

        DateEventPrice
        6/21/2026Pending sale$1,050,000$381/sqft
        Source: NWMLS as distributed by MLS GRID #2538519 Report a problem
        6/11/2026Listed for sale$1,050,000+128.3%$381/sqft
        Source: eXp Realty #2538519 Report a problem
        10/7/2016Sold$460,000+206.3%$167/sqft
        Source: NWMLS as distributed by MLS GRID #970471 Report a problem
        4/6/2007Sold$150,180$54/sqft
        Source: Public Record Report a problem

        Public tax history

        YearProperty taxesTax assessment
        2024$5,205 +9.4%$692,638 +1.6%
        2023$4,758 -20.3%$681,546 -6.1%
        2022$5,970 +10.7%$725,811 +21%
        2021$5,395 -0.6%$599,842 +8%
        2020$5,430 $555,424 +14.8%
        2019$5,430 +3.4%$483,757 +9.4%
        2018$5,254 +29.9%$442,285 +14.1%
        2017$4,045 -14.2%$387,595 +3.9%
        2016$4,714 +19.7%$373,215 +6.4%
        2015$3,939 $350,893 +2.1%
        2014$3,939 -0.3%$343,792 +1.3%
        2013$3,950 $339,428
        2012-- $339,428
        2011-- $339,428 -5.1%
        2010-- $357,855 -5.6%
        2009$3,711 +215.1%$379,215 +229.8%
        2008$1,178 $115,000
        2007$1,178 $115,000
        Find assessor info on the county website

        Monthly payment

        Est. payment

        Payment breakdown

        Explore the cost of this home by adjusting the details. Changes won't be saved.
        All calculations are estimates and provided by Zillow, Inc. for informational purposes only. Actual amounts may vary.
        HOA fees may include property taxes on listings classified as Co-Ops. Contact the listing agent and/or owner for fee details.
        Mortgage interest rates are dependent on a number of factors, including credit score, down payment, and repayment length. Interest rate data provided by Zillow Group Marketplace, Inc. as of 1/1/1970 from various mortgage lenders with which we have lead or other similar arrangements; the Estimated Payment is an average of those rates.
        See how much you could borrow to make a competitive offer.

        Climate risks

        Neighborhood: 98248

        Getting around

        8 / 100
        Car-Dependent
        24 / 100
        Somewhat Bikeable

        Nearby schools

        GreatSchools rating

        A local agent can set up tours, give advice and negotiate with sellers.

        A local lender can help you make sure your offer is ready when you are.

        Browse local experts

        Similar homes