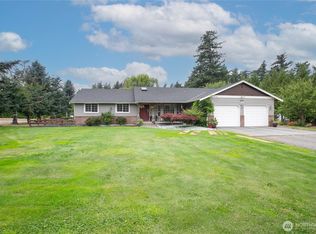
A compelling opportunity to own an exceptional home in one of Lynden’s desirable gated communities. With sellers ready to welcome their next offer and a 1% lender-paid interest rate buydown available for the first year, there’s never been a better time to take a closer look. Subject to buyer qualification and lender terms. This beautifully renovated Colonial Craftsman is set on over half an acre along a quiet dead-end street, pairing timeless character with sophisticated updates and a wonderfully versatile floor plan. Inside, a dramatic curved staircase, custom tilework, designer finishes, and thoughtful details create an elegant yet comfortable atmosphere. The spacious 3,380 SF layout offers 5 bedrooms and 3.5 baths, including private attached baths for each main-floor bedroom. The impressive primary suite features a sun-filled sitting area, spa-inspired bath, freestanding soaking tub, and walk-in tiled shower. Outside, mature landscaping, manicured grounds, covered outdoor living spaces, and a 3-car garage complete the property. Offering an outstanding combination of privacy, space, craftsmanship, and convenience just minutes from Lynden amenities, 448 Island Green Way is ready for its next chapter.
Active
Listed by: Muljat Group • Scott A. Talbot
Price cut: $20K (8/13)
$899,000
448 Island Green Way, Lynden, WA 98264
5beds
3,380sqft
Single Family Residence
Built in 1999
0.64 Acres Lot
$-- Zestimate®
$266/sqft
$39/mo HOA
What's special
Designer finishesMature landscapingCovered outdoor living spacesImpressive primary suiteCustom tileworkFreestanding soaking tubWalk-in tiled shower
- --
- on Zillow
- 441
- views
- 21
- saves
Zillow last checked:
Listing updated:
Listed by:
Scott A. Talbot,
Muljat Group,
Jillene Snell,
Keller Williams Western Realty
Source: NWMLS as distributed by MLS GRID,MLS#: 2541587
Facts & features
Interior
Bedrooms & bathrooms
- Bedrooms: 5
- Bathrooms: 4
- Full bathrooms: 3
- 1/2 bathrooms: 1
- Main level bathrooms: 4
- Main level bedrooms: 3
Primary bedroom
- Level: Main
Bedroom
- Level: Second
Bedroom
- Level: Second
Bathroom full
- Level: Main
Bathroom full
- Level: Main
Bathroom full
- Level: Main
Other
- Level: Second
Other
- Level: Main
Dining room
- Level: Main
Entry hall
- Level: Main
Family room
- Level: Second
Kitchen with eating space
- Level: Main
Living room
- Level: Main
Utility room
- Level: Main
Heating
- Fireplace, Forced Air, Electric, Natural Gas
Cooling
- Forced Air
Appliances
- Included: Dishwasher, Dryer, Refrigerator, Stove(s)/Range(s), Washer, Dishwasher(s), Dryer(s), Refrigerator(s), Washer(s)
Features
- Bath Off Primary, Ceiling Fan(s), Dining Room
- Flooring: Ceramic Tile, Vinyl Plank, Carpet
- Windows: Dbl Pane/Storm Window
- Basement: None
- Number of fireplaces: 1
- Fireplace features: Gas, Lower Level: 1, Fireplace
Interior area
- Total structure area: 3,380
- Total interior livable area: 3,380 sqft
Property
Parking
- Total spaces: 3
- Parking features: Driveway, Attached Garage
- Has attached garage: Yes
- Covered spaces: 3
Features
- Levels: Two
- Stories: 2
- Entry location: Main
- Patio & porch: Bath Off Primary, Ceiling Fan(s), Dbl Pane/Storm Window, Dining Room, Fireplace, Sprinkler System, Vaulted Ceiling(s), Walk-In Closet(s), Wine/Beverage Refrigerator
- Has view: Yes
- View description: Territorial
Lot
- Size: 0.64 Acres
- Features: Corner Lot, Cul-De-Sac, Curbs, Dead End Street, Paved, Cable TV, Gas Available, High Speed Internet, Irrigation, Patio, Sprinkler System
- Topography: Level
Details
- Parcel number: 4003172045210000
- Zoning description: Jurisdiction: City
- Special conditions: Standard
Construction
Type & style
- Home type: SingleFamily
- Architectural style: 2 Story
- Property subtype: Single Family Residence
Materials
- Brick, Cement Planked, Stucco, Wood Products, Cement Plank
- Foundation: Poured Concrete
- Roof: Composition
Condition
- Year built: 1999
Utilities & green energy
- Electric: Company: Puget Sound Energy
- Sewer: Sewer Connected, Company: City of Lynden
- Water: Public, Company: City of Lynden
Community & HOA
Community
- Features: CCRs, Gated
- Subdivision: Lynden
HOA
- Services included: Common Area Maintenance, Road Maintenance
- HOA fee: $39 monthly
Location
- Region: Lynden
Financial & listing details
- Price per square foot: $266/sqft
- Tax assessed value: $995,230
- Annual tax amount: $7,615
- Date on market: 6/25/2026
- Listing terms: Conventional,VA Loan
- Inclusions: Dishwasher(s), Dryer(s), Refrigerator(s), Stove(s)/Range(s), Washer(s)
Estimated market value
Not available
Estimated sales range
Not available
Not available
Price history
| Date | Event | Price |
|---|---|---|
| 9/8/2026 | Listed for rent | $6,100+229.7%$2/sqft |
Source: Zillow Rentals Report a problem | ||
| 8/13/2026 | Price change | $899,000-2.2%$266/sqft |
Source:  NWMLS as distributed by MLS GRID #2541587 Report a problem NWMLS as distributed by MLS GRID #2541587 Report a problem | ||
| 7/21/2026 | Price change | $919,000-3.2%$272/sqft |
Source: NWMLS as distributed by MLS GRID #2541587 Report a problem | ||
| 6/25/2026 | Listed for sale | $949,000-1.1%$281/sqft |
Source: NWMLS as distributed by MLS GRID #2541587 Report a problem | ||
| 3/20/2024 | Sold | $960,000-10.7%$284/sqft |
Source: NWMLS as distributed by MLS GRID #2196815 Report a problem | ||
| 3/12/2024 | Pending sale | $1,075,000$318/sqft |
Source: NWMLS as distributed by MLS GRID #2196815 Report a problem | ||
| 2/12/2024 | Contingent | $1,075,000$318/sqft |
Source: NWMLS as distributed by MLS GRID #2196815 Report a problem | ||
| 2/3/2024 | Listed for sale | $1,075,000$318/sqft |
Source: NWMLS as distributed by MLS GRID #2196815 Report a problem | ||
| 1/1/2014 | Listing removed | $1,850$1/sqft |
Source: Zillow Rental Network Report a problem | ||
| 11/8/2013 | Listed for rent | $1,850$1/sqft |
Source: Zillow Rental Network Report a problem | ||
Public tax history
| Year | Property taxes | Tax assessment |
|---|---|---|
| 2025 | $7,616 +2.9% | $995,230 +1.8% |
| 2024 | $7,402 +7.8% | $977,557 +2.2% |
| 2023 | $6,869 -1% | $956,878 +12.5% |
| 2022 | $6,937 +7.2% | $850,203 +21% |
| 2021 | $6,473 +2% | $702,638 +12% |
| 2020 | $6,349 | $627,372 +9.1% |
| 2019 | $6,349 +14.2% | $575,281 +9.6% |
| 2018 | $5,560 +12.4% | $524,742 +11.4% |
| 2017 | $4,947 -8.5% | $471,000 +3.1% |
| 2016 | $5,407 +16.5% | $456,626 +6.8% |
| 2015 | $4,641 | $427,664 +3.5% |
| 2014 | $4,641 +12.8% | $413,180 +0.5% |
| 2013 | $4,113 | $411,002 |
| 2012 | -- | $411,002 |
| 2011 | -- | $411,002 -0.2% |
| 2010 | -- | $411,924 -7.1% |
| 2009 | $3,917 +2.4% | $443,290 |
| 2008 | $3,823 | $443,290 |
| 2007 | $3,823 -14.5% | $443,290 +25.1% |
| 2005 | $4,470 | $354,375 |
| 2004 | $4,470 -0.6% | $354,375 |
| 2003 | $4,499 +7.9% | $354,375 +8.7% |
| 2002 | $4,169 -1.3% | $326,115 |
| 2001 | $4,222 | $326,115 |
| 2000 | -- | $326,115 |
| 1999 | -- | $326,115 |
Find assessor info on the county website
Monthly payment
Est. payment
Payment breakdown
Explore the cost of this home by adjusting the details. Changes won't be saved.Climate risks
Neighborhood: 98264
Similar homes

- $960,0004 bd3 ba2.7k sqft449 Island Green Way, Lynden, WA 98264Active
 MLS ID #2505798, Jerry L. Blankers. NWMLS as distributed by MLS GRID
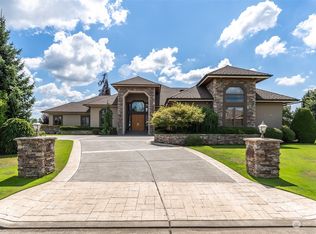
 - $799,9994 bd3 ba2.6k sqft902 Captain Bay Court, Lynden, WA 98264Contingent
 MLS ID #2583361, Ronda Karn. NWMLS as distributed by MLS GRID
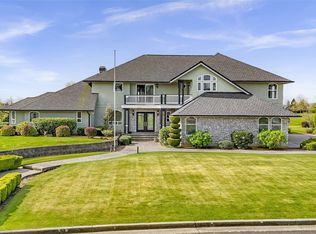
 - $1,099,9005 bd4 ba3.1k sqft7511 Hannegan Road, Lynden, WA 98264Active
 MLS ID #2579209, Sukhvir Khaira. NWMLS as distributed by MLS GRID
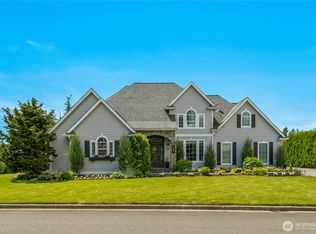
 - $799,0003 bd3 ba2.5k sqft814 Rye Ct., Lynden, WA 98264Active
 MLS ID #2585791, Karen Timmer. NWMLS as distributed by MLS GRID
