Skip main navigation
Sold
  • Listed by: RE/MAX Whatcom County, Inc.
    Bought with: eXp Realty
    $722,500

    2126 Greenview Lane, Lynden, WA 98264

    3beds
    2,552sqft
    Single Family Residence
    Built in 2004
    8,276.4 Square Feet Lot
    $737,900 Zestimate®
    $283/sqft
    $2,927 Estimated rent

    Home value

    $737,900

    $671,000 - $812,000

    $2,927/mo

    Zestimate® history
    Loading
    Loading...

    Owner options

    List your home for rent

    $2,927/mo

    Rent Zestimate®

    Find your next renter with Zillow Rental Manager. Plus, with online applications, you can quickly screen prospective tenants – for free.

    Learn more

    $2,927/mo

    Rent Zestimate®

    Refinance and save

    $4,313/mo

    Est. payment

    Refinancing to a lower rate could help reduce your monthly payments and save thousands over the life of the loan.

    See today's rates

    $4,313/mo

    Est. payment

    Explore your selling options

    Work with a Zillow partner agent

    Leverage their expertise and Zillow's premium Showcase listings to get your home seen by more buyers.

    Get started

    List with your own agent

    Get your home in front of millions of buyers by listing it on Zillow.

    Learn how to do it

    Sell it yourself

    Take full control of how buyers see your home on Zillow by listing For Sale by Owner (FSBO).

    List your home

    What's special

    Custom rock fireplaceStylish tile finishesGourmet kitchenPicturesque mountainsSolid hardwood floorsOversized windowsFabulous master suite
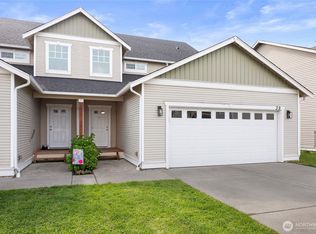
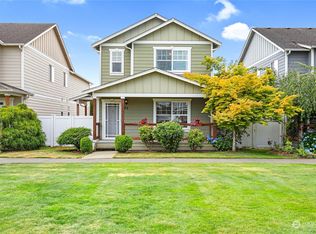
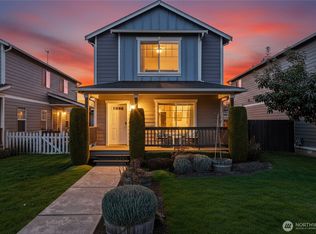
    Introducing a stunning Homestead home nestled right on the golf course. This beautiful home boasts custom features, including a gourmet kitchen with granite countertops, cherry cabinets, and stylish tile finishes. Enjoy cooking with a dual oven, gas range, and a convenient wine fridge. Solid hardwood floors throughout the main living area complement the custom rock fireplace. Oversized windows provide abundant light and views of the picturesque mountains. Retreat to the fabulous master suite with a steam shower, jetted tub, & private deck. Need extra space? Transform the office or spacious bonus room into a 3rd or 4th bedroom. The spacious garage provides plenty of room for both parking and extra storage, giving you all the space you need

    Zillow last checked:

    Listing updated:

    Listed by:

    Lindsay Loreen,

    RE/MAX Whatcom County, Inc.

    Bought with:

    Kari Davis, 123601

    eXp Realty

    Source: NWMLS as distributed by MLS GRID,MLS#: 2294868MLS Logo

    Facts & features

    Interior

    Bedrooms & bathrooms
    • Bedrooms: 3
    • Bathrooms: 3
    • Full bathrooms: 2
    • 1/2 bathrooms: 1
    • Main level bathrooms: 1
    Primary bedroom
    • Level: Second
    Bedroom
    • Level: Second
    Bedroom
    • Level: Second
    Bathroom full
    • Level: Second
    Bathroom full
    • Level: Second
    Other
    • Level: Main
    Other
    • Level: Second
    Entry hall
    • Level: Main
    Great room
    • Level: Main
    Kitchen with eating space
    • Level: Main
    Utility room
    • Level: Main
    Heating
    • Fireplace, Forced Air, Natural Gas
    Cooling
    • None
    Appliances
    • Included: Dishwasher(s), Dryer(s), Microwave(s), Refrigerator(s), Stove(s)/Range(s), Washer(s), Water Heater: Gas
    Features
    • Bath Off Primary, Ceiling Fan(s), Dining Room
    • Flooring: Hardwood
    • Doors: French Doors
    • Windows: Double Pane/Storm Window
    • Basement: None
    • Number of fireplaces: 1
    • Fireplace features: Gas, Main Level: 1, Fireplace
    Interior area
    • Total structure area: 2,552
    • Total interior livable area: 2,552 sqft

    Property

    Parking
    • Total spaces: 3
    • Parking features: Attached Garage
    • Attached garage spaces: 3
    Features
    • Levels: Two
    • Stories: 2
    • Entry location: Main
    • Patio & porch: Bath Off Primary, Ceiling Fan(s), Double Pane/Storm Window, Dining Room, Fireplace, French Doors, Hardwood, Walk-In Closet(s), Water Heater
    • Has view: Yes
    • View description: Golf Course
    Lot
    • Size: 8,276 sqft
    • Features: Cul-De-Sac, Dead End Street, Paved, Deck, Dog Run
    • Topography: Level
    • Residential vegetation: Garden Space
    Details
    • Parcel number: 4003171245030000
    • Zoning description: Jurisdiction: City
    • Special conditions: Standard

    Construction

    Type & style
    • Home type: SingleFamily
    • Architectural style: Northwest Contemporary
    • Property subtype: Single Family Residence
    Materials
    • Wood Products
    • Foundation: Poured Concrete
    • Roof: Composition
    Condition
    • Good
    • Year built: 2004
    • Major remodel year: 2004

    Utilities & green energy

    • Electric: Company: PSE
    • Sewer: Available, Company: City of Lynden
    • Water: Public, Company: City of Lynden

    Community & neighborhood

    Community
    • Community features: CCRs
    Location
    • Region: Lynden
    • Subdivision: Lynden

    HOA & financial

    HOA
    • HOA fee: $36 monthly

    Other

    Other facts
    • Listing terms: Conventional,FHA,VA Loan
    • Cumulative days on market: 491 days

    Price history

    DateEventPrice
    12/30/2024Sold$722,500-0.9%$283/sqft
    Source: NWMLS as distributed by MLS GRID #2294868 Report a problem
    12/4/2024Pending sale$729,000$286/sqft
    Source: NWMLS as distributed by MLS GRID #2294868 Report a problem
    9/26/2024Listed for sale$729,000+82.3%$286/sqft
    Source: NWMLS as distributed by MLS GRID #2294868 Report a problem
    12/29/2010Sold$399,900$157/sqft
    Source: NWMLS as distributed by MLS GRID #88274 Report a problem
    6/18/2010Listed for sale$399,900$157/sqft
    Source: Keller Williams Western Realty #88274 Report a problem

    Public tax history

    YearProperty taxesTax assessment
    2024$4,788 +7.6%$632,070 +2%
    2023$4,449 -15.6%$619,538 -4%
    2022$5,269 +7.2%$645,636 +21%
    2021$4,915 +2%$533,577 +12%
    2020$4,821 $476,420 +9.1%
    2019$4,821 +14.2%$436,869 +9.6%
    2018$4,222 +12.4%$398,484 +11.4%
    2017$3,757 -8.5%$357,673 -0.8%
    2016$4,106 +12.2%$360,656 +6.9%
    2015$3,661 $337,409 +3.5%
    2014$3,661 +12.8%$325,984 +0.5%
    2013$3,245 $324,488
    2012-- $324,488
    2011-- $324,488 -3.5%
    2010-- $336,342 -7.3%
    2009$3,206 +2.4%$362,885
    2008$3,130 $362,885
    2007$3,130 -3.6%$362,885 +21.4%
    2005$3,246 $298,900 +16.1%
    2004$3,246 +364.9%$257,350 +367.9%
    2003$698 $55,000
    2002-- --

    Find assessor info on the county website

    Neighborhood: 98264

    Nearby schools

    GreatSchools rating
    Get pre-qualified for a loan
    At Zillow Home Loans, we can pre-qualify you in as little as 5 minutes with no impact to your credit score.

    An equal housing lender. NMLS #10287.