This charming Lynden home offers affordability, comfort, and privacy—w/ no shared walls and a thoughtful design that lives large. These fully detached stand-alone units provide the perks of single-family living with low-maintenance ease in a friendly community. Inside, enjoy a light-filled open-concept main floor with a spacious kitchen featuring quartz countertops, stainless steel appliances, and ample storage. The dining and living areas flow seamlessly, and a sliding glass door opens to a fully fenced patio and yard—perfect for pets, gatherings, or quiet outdoor moments. The primary suite is a true retreat w/ mountain views to the north, a walk-in closet, and en-suite bath. A large bonus space upstairs easily converts into a 4th bedroom, office, or playroom to suit your needs. Fresh interior paint, upgraded landscaping and fencing, and a 2-car attached garage with a man door to the yard add convenience. A covered front porch with southern sun exposure invites you to relax and connect with neighbors. Across from a community-maintained park with a playground and open green space, this home promotes outdoor living. Sidewalk-lined streets offer safe, scenic strolls, just minutes from Lynden’s schools, restaurants, and town center. Best of all, the HOA maintains the park and common areas—only $100/month for easy, worry-free living. Pre-inspected, move-in ready, and full of value, this home is a smart investment in space, lifestyle, and the pride of ownership.
Sold
Listed by: RE/MAX Whatcom County, Inc. • Rachael Wilson
Bought with: Windermere RE Whatcom, Inc.
$515,000
2200 Greenview Circle #17, Lynden, WA 98264
3beds
2,104sqft
Townhouse, Condominium
Built in 2014
3,920 Square Feet Lot
$516,700 Zestimate®
$245/sqft
$2,630 Estimated rent
Home value
$516,700
$475,000 - $563,000
$2,630/mo
Zestimate® history
Owner options
List your home for rent
$2,630/mo
Rent Zestimate®
Find your next renter with Zillow Rental Manager. Plus, with online applications, you can quickly screen prospective tenants – for free.
$2,630/mo
Rent Zestimate®
Refinance and save
$3,218/mo
Est. payment
Refinancing to a lower rate could help reduce your monthly payments and save thousands over the life of the loan.
$3,218/mo
Est. payment
Explore your selling options
Work with a Zillow partner agent
Leverage their expertise and Zillow's premium Showcase listings to get your home seen by more buyers.
Get startedList with your own agent
Get your home in front of millions of buyers by listing it on Zillow.
Learn how to do itSell it yourself
Take full control of how buyers see your home on Zillow by listing For Sale by Owner (FSBO).
List your homeWhat's special
Walk-in closetEn-suite bathUpgraded landscaping and fencingLarge bonus space upstairsFresh interior paintStainless steel appliancesAmple storage
Zillow last checked:
Listing updated:
Listed by:
Rachael Wilson,
RE/MAX Whatcom County, Inc.,
Tessa Jarvis,
RE/MAX Whatcom County, Inc.
Bought with:
Karen Timmer, 2964
Windermere RE Whatcom, Inc.
Source: NWMLS as distributed by MLS GRID,MLS#: 2479092
Facts & features
Interior
Bedrooms & bathrooms
- Bedrooms: 3
- Bathrooms: 3
- Full bathrooms: 1
- 3/4 bathrooms: 1
- 1/2 bathrooms: 1
- Main level bathrooms: 1
Primary bedroom
- Level: Second
Bedroom
- Level: Second
Bedroom
- Level: Second
Bathroom three quarter
- Level: Second
Bathroom full
- Level: Second
Other
- Level: Main
Bonus room
- Level: Second
Dining room
- Level: Main
Entry hall
- Level: Main
Kitchen with eating space
- Level: Main
Living room
- Level: Main
Utility room
- Level: Main
Heating
- 90%+ High Efficiency, Forced Air, Electric, Natural Gas
Cooling
- None
Appliances
- Included: Dishwasher, Disposal, Dryer, Refrigerator, Stove(s)/Range(s), Washer, Dishwasher(s), Dryer(s), Garbage Disposal, Refrigerator(s), Washer(s), Water Heater: Gas, Water Heater Location: Garage, Cooking - Electric Hookup, Cooking-Electric
Features
- Flooring: Laminate, Vinyl, Carpet
- Has fireplace: No
Interior area
- Total structure area: 2,104
- Total interior livable area: 2,104 sqft
Property
Parking
- Total spaces: 4
- Parking features: Individual Garage, Off Street
- Has garage: Yes
- Covered spaces: 2
- Uncovered spaces: 2
Features
- Levels: Multi/Split
- Entry location: Main
- Patio & porch: Cooking-Electric, Primary Bathroom, Walk-In Closet(s), Water Heater
- Has view: Yes
- View description: Mountain(s), Partial, Territorial
Lot
- Size: 3,920 Square Feet
- Features: Curbs, Paved, Sidewalk
Details
- Parcel number: 4003170905490000
- Special conditions: Standard
Construction
Type & style
- Home type: Townhouse
- Architectural style: Townhouse
- Property subtype: Townhouse, Condominium
Materials
- Cement Planked, Cement Plank
- Roof: Composition
Condition
- Year built: 2014
Utilities & green energy
- Electric: Company: PSE
- Sewer: Company: City of Lynden
- Water: Company: City of Lynden
- Utilities for property: Xfinity, Xfinity
Community & HOA
Community
- Features: Playground
- Subdivision: Lynden
HOA
- Services included: Common Area Maintenance, Maintenance Grounds, Road Maintenance, Snow Removal
- HOA fee: $100 monthly
- HOA phone: 360-306-8177
Location
- Region: Lynden
Financial & listing details
- Price per square foot: $245/sqft
- Tax assessed value: $522,880
- Annual tax amount: $4,058
- Date on market: 4/13/2026
- Cumulative days on market: 100 days
- Listing terms: Conventional,FHA
- Inclusions: Dishwasher(s), Dryer(s), Garbage Disposal, Refrigerator(s), Stove(s)/Range(s), Washer(s)
Price history
| Date | Event | Price |
|---|---|---|
| 3/20/2026 | Sold | $515,000-1.9%$245/sqft |
Source:  NWMLS as distributed by MLS GRID #2479092 Report a problem NWMLS as distributed by MLS GRID #2479092 Report a problem | ||
| 2/18/2026 | Pending sale | $525,000$250/sqft |
Source: NWMLS as distributed by MLS GRID #2479092 Report a problem | ||
| 2/11/2026 | Listed for sale | $525,000+35%$250/sqft |
Source: NWMLS as distributed by MLS GRID #2479092 Report a problem | ||
| 9/1/2020 | Sold | $389,000$185/sqft |
Source: NWMLS as distributed by MLS GRID #1580552 Report a problem | ||
| 7/15/2020 | Pending sale | $389,000$185/sqft |
Source: Petz Real Estate #1581453 Report a problem | ||
| 7/11/2020 | Listed for sale | $389,000$185/sqft |
Source: Petz Real Estate #1581453 Report a problem | ||
| 4/19/2020 | Pending sale | $389,000$185/sqft |
Source: Petz Real Estate #1581453 Report a problem | ||
| 4/13/2020 | Price change | $389,000-2.3%$185/sqft |
Source: Petz Real Estate #1581453 Report a problem | ||
| 4/6/2020 | Price change | $398,000-0.3%$189/sqft |
Source: Petz Real Estate #1581453 Report a problem | ||
| 3/20/2020 | Listed for sale | $399,000+47.4%$190/sqft |
Source: Petz Real Estate #1581453 Report a problem | ||
| 7/27/2016 | Sold | $270,750$129/sqft |
Source: NWMLS as distributed by MLS GRID #954176 Report a problem | ||
| 6/4/2016 | Pending sale | $270,750$129/sqft |
Source: Keller Williams Western Realty #954176 Report a problem | ||
| 6/3/2016 | Listed for sale | $270,750+15.6%$129/sqft |
Source: Keller Williams Western Realty #954176 Report a problem | ||
| 2/28/2014 | Sold | $234,280+2.3%$111/sqft |
Source: NWMLS as distributed by MLS GRID #563731 Report a problem | ||
| 1/17/2014 | Pending sale | $229,000$109/sqft |
Source: Muljat Group #563731 Report a problem | ||
| 11/9/2013 | Listed for sale | $229,000+316.4%$109/sqft |
Source: The Muljat Group #563731 Report a problem | ||
| 8/14/2013 | Listing removed | $55,000$26/sqft |
Source: Muljat Group #369848 Report a problem | ||
| 3/13/2013 | Price change | $55,000+10%$26/sqft |
Source: Muljat Group #369848 Report a problem | ||
| 6/15/2012 | Listed for sale | $50,000-2%$24/sqft |
Source: Muljat Group #369848 Report a problem | ||
| 3/21/2011 | Listing removed | $51,000$24/sqft |
Source: Muljat Group #187483 Report a problem | ||
| 2/28/2011 | Listed for sale | $51,000$24/sqft |
Source: Muljat Group #187483 Report a problem | ||
Public tax history
| Year | Property taxes | Tax assessment |
|---|---|---|
| 2024 | $3,962 +5.5% | $522,880 |
| 2023 | $3,756 +17.1% | $522,880 +33.1% |
| 2022 | $3,208 +0.2% | $392,886 +13% |
| 2021 | $3,203 +0.1% | $347,687 +10% |
| 2020 | $3,198 | $316,073 +5.5% |
| 2019 | $3,198 +10.5% | $299,586 +10% |
| 2018 | $2,895 +12.8% | $272,371 +16.2% |
| 2017 | $2,568 -4.6% | $234,498 +5.9% |
| 2016 | $2,692 +16% | $221,388 +3.5% |
| 2015 | $2,321 | $213,864 +7.7% |
| 2014 | $2,321 +17.4% | $198,643 +358.3% |
| 2013 | $1,977 | $43,340 |
| 2012 | -- | $43,340 -1.5% |
| 2011 | -- | $44,000 -22% |
| 2010 | -- | $56,420 -9% |
| 2009 | $548 +2.4% | $62,000 |
| 2008 | $535 | $62,000 |
| 2007 | $535 | $62,000 |
Find assessor info on the county website
Neighborhood: 98264
Nearby homes
- $466,0003 bd3 ba1.8k sqft2200 Greenview Cir UNIT 39, Lynden, WA 98264Sold
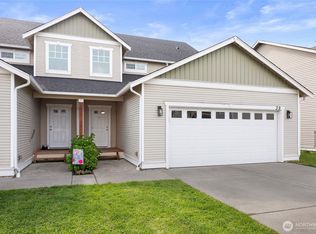
- $522,5003 bd3 ba1.7k sqft2200 Greenview Cir UNIT 25, Lynden, WA 98264Sold
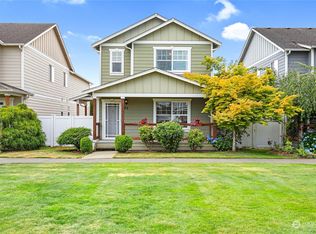
- $458,5003 bd3 ba1.3k sqft2200 Greenview Cir UNIT 42, Lynden, WA 98264Off Market

- $535,0004 bd3 ba2.1k sqft2200 Greenview Cir UNIT 13, Lynden, WA 98264Sold

- $509,0003 bd3 ba1.7k sqft2200 Greenview Cir UNIT 32, Lynden, WA 98264Sold
- $722,5003 bd3 ba2.5k sqft2126 Greenview Ln, Lynden, WA 98264Sold
- $518,4003 bd3 ba1.9k sqft2103 Greenview Ln, Lynden, WA 98264Off Market
- $472,5003 bd3 ba1.5k sqft2111 Greenview Ln, Lynden, WA 98264Sold
Nearby schools
GreatSchools rating
- 8/10Isom Intermediate SchoolGrades: K-5Distance: 1.1 mi
- 5/10Lynden Middle SchoolGrades: 6-8Distance: 2 mi
- 6/10Lynden High SchoolGrades: 9-12Distance: 1.7 mi
Schools provided by the listing agent
- Elementary: Isom Elementary
- Middle: Lynden Mid
- High: Lynden High
Source: NWMLS as distributed by MLS GRID. This data may not be complete. We recommend contacting the local school district to confirm school assignments for this home.


Get pre-qualified for a loan
At Zillow Home Loans, we can pre-qualify you in as little as 5 minutes with no impact to your credit score.An equal housing lender. NMLS #10287.
- Washington
- Whatcom County
- Lynden
- 98264
- 2200 Greenview Circle Unit 17
Nearby cities
Nearby zip codes
Other Lynden Topics
