Skip main navigation
Sold
  • Listed by: Keller Williams Western Realty • Nathan P. Quessenberry
    Bought with: Windermere RE Whatcom, Inc.
    $1,275,000

    337 Island Green Way, Lynden, WA 98264

    3beds
    4,810sqft
    Single Family Residence
    Built in 2002
    0.46 Acres Lot
    $1,362,300 Zestimate®
    $265/sqft
    $3,270 Estimated rent

    Home value

    $1,362,300

    $1.28M - $1.46M

    $3,270/mo

    Zestimate® history
    Loading
    Loading...

    Owner options

    List your home for rent

    $3,270/mo

    Rent Zestimate®

    Find your next renter with Zillow Rental Manager. Plus, with online applications, you can quickly screen prospective tenants – for free.

    Learn more

    $3,270/mo

    Rent Zestimate®

    Refinance and save

    $7,803/mo

    Est. payment

    Refinancing to a lower rate could help reduce your monthly payments and save thousands over the life of the loan.

    See today's rates

    $7,803/mo

    Est. payment

    Explore your selling options

    Work with a Zillow partner agent

    Leverage their expertise and Zillow's premium Showcase listings to get your home seen by more buyers.

    Get started

    List with your own agent

    Get your home in front of millions of buyers by listing it on Zillow.

    Learn how to do it

    Sell it yourself

    Take full control of how buyers see your home on Zillow by listing For Sale by Owner (FSBO).

    List your home

    What's special

    Bonus spacesSub-zero fridgeDual miele dishwashersPanoramic golf course views
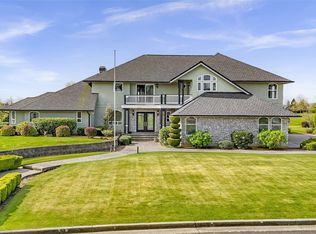

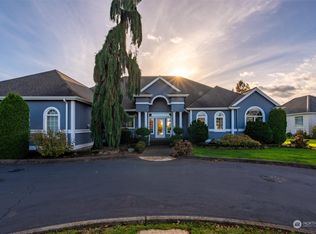
    Discover your dream luxury home nestled on the 18th green. This exquisite property boasts 3 beds, 3 baths, & office or bonus spaces on both floors. The main floor indulges w/ a primary bedroom featuring a luxurious ensuite. Prepare to be mesmerized by the grand staircase, adorned w/ 25-foot high coffered ceilings, radiating elegance. The chef's kitchen is a masterpiece, equipped w/ top-notch appliances such as a sub-zero fridge, Viking double ovens, a 6-burner stove, & dual Miele dishwashers. No comfort spared - radiant heat graces every corner, even in the car lover's dream garage. Indulge in unparalleled luxury living with panoramic golf course views. This home harmoniously combines sophistication & comfort, offering the perfect oasis.

    Zillow last checked:

    Listing updated:

    Listed by:

    Nathan P. Quessenberry,

    Keller Williams Western Realty,

    Ben Kinney,

    Keller Williams Western Realty

    Bought with:

    Noah Braun, 22035336

    Windermere RE Whatcom, Inc.

    Source: NWMLS as distributed by MLS GRID,MLS#: 2146378MLS Logo

    Facts & features

    Interior

    Bedrooms & bathrooms
    • Bedrooms: 3
    • Bathrooms: 4
    • Full bathrooms: 2
    • 3/4 bathrooms: 1
    • 1/2 bathrooms: 1
    • Main level bedrooms: 1
    Other
    • Level: Second
    Heating
    • Fireplace, Ductless HP-Mini Split, Hot Water Recirc Pump, Radiant, Electric, Natural Gas
    Cooling
    • HEPA Air Filtration
    Appliances
    • Included: Dishwasher_, Double Oven, Dryer, GarbageDisposal_, Microwave_, Refrigerator_, StoveRange_, Trash Compactor, Washer, Dishwasher, Garbage Disposal, Microwave, Refrigerator, StoveRange, Water Heater: Gas, Water Heater Location: Garage
    Features
    • Bath Off Primary, Central Vacuum, Ceiling Fan(s), Dining Room, High Tech Cabling
    • Flooring: Ceramic Tile, Slate, Travertine, Carpet
    • Doors: French Doors
    • Windows: Double Pane/Storm Window, Skylight(s)
    • Basement: None
    • Number of fireplaces: 2
    • Fireplace features: Gas, Main Level: 2, Fireplace
    Interior area
    • Total structure area: 4,810
    • Total interior livable area: 4,810 sqft

    Property

    Parking
    • Total spaces: 3
    • Parking features: Attached Garage
    • Attached garage spaces: 3
    Features
    • Levels: Two
    • Stories: 2
    • Entry location: Main
    • Patio & porch: Ceramic Tile, Wall to Wall Carpet, Bath Off Primary, Built-In Vacuum, Ceiling Fan(s), Double Pane/Storm Window, Dining Room, Fireplace (Primary Bedroom), French Doors, High Tech Cabling, Hot Tub/Spa, Jetted Tub, Security System, Skylight(s), Walk-In Closet(s), Walk-In Pantry, Wet Bar, Wired for Generator, Fireplace, Water Heater
    • Has spa: Yes
    • Spa features: Indoor, Bath
    • Has view: Yes
    • View description: Golf Course, Territorial
    Lot
    • Size: 0.46 Acres
    • Features: Curbs, Dead End Street, Paved, Sidewalk, Cable TV, High Speed Internet, Hot Tub/Spa, Patio, Sprinkler System
    • Topography: Level
    Details
    • Parcel number: 4003172204890000
    • Zoning description: RS100,Jurisdiction: City
    • Special conditions: Standard
    • Other equipment: Wired for Generator

    Construction

    Type & style
    • Home type: SingleFamily
    • Property subtype: Single Family Residence
    Materials
    • Stone, Stucco, Wood Siding
    • Foundation: Poured Concrete
    • Roof: Composition
    Condition
    • Very Good
    • Year built: 2002

    Utilities & green energy

    • Electric: Company: PSE
    • Sewer: Sewer Connected, Company: City of Lynden
    • Water: Public, Company: City of Lynden
    • Utilities for property: Xfinity, Xfinity

    Community & HOA

    Community
    • Features: CCRs, Golf
    • Security: Security System
    • Subdivision: Lynden
    HOA
    • HOA fee: $92 monthly
    Location
    • Region: Lynden

    Financial & listing details

    • Price per square foot: $265/sqft
    • Tax assessed value: $1,343,556
    • Annual tax amount: $10,405
    • Date on market: 9/13/2023
    • Cumulative days on market: 926 days
    • Listing terms: Conventional
    • Inclusions: Dishwasher, DoubleOven, Dryer, GarbageDisposal, Microwave, Refrigerator, StoveRange, TrashCompactor, Washer

    Price history

    DateEventPrice
    2/22/2024Sold$1,275,000-8.9%$265/sqft
    Source: NWMLS as distributed by MLS GRID #2146378 Report a problem
    1/12/2024Pending sale$1,399,000$291/sqft
    Source: NWMLS as distributed by MLS GRID #2146378 Report a problem
    8/2/2023Listed for sale$1,399,000+27.2%$291/sqft
    Source: NWMLS as distributed by MLS GRID #NWM2146378 Report a problem
    3/3/2021Sold$1,100,000-7.2%$229/sqft
    Source: NWMLS as distributed by MLS GRID #1695996 Report a problem
    2/18/2021Pending sale$1,185,000$246/sqft
    Source: NWMLS as distributed by MLS GRID #1695996 Report a problem
    2/13/2021Contingent$1,185,000$246/sqft
    Source: NWMLS as distributed by MLS GRID #1695996 Report a problem
    2/9/2021Listed for sale$1,185,000$246/sqft
    Source: NWMLS as distributed by MLS GRID #1695996 Report a problem
    2/1/2021Pending sale$1,185,000$246/sqft
    Source: NWMLS as distributed by MLS GRID #1695996 Report a problem
    12/16/2020Listed for sale$1,185,000$246/sqft
    Source: NWMLS as distributed by MLS GRID #1695996 Report a problem

    Public tax history

    YearProperty taxesTax assessment
    2024$10,172 +7.8%$1,343,556 +2.2%
    2023$9,432 -9.4%$1,314,092 +3%
    2022$10,405 +7.2%$1,275,502 +21%
    2021$9,710 +103.9%$1,054,121 +12%
    2020$4,762 -50%$941,205 +9.1%
    2019$9,525 +14.2%$863,081 +9.6%
    2018$8,342 +12.4%$787,235 +11.4%
    2017$7,422 -8.5%$706,610 +1.2%
    2016$8,112 +14.4%$698,138 +6.8%
    2015$7,090 $653,443 +3.5%
    2014$7,090 +12.8%$631,315 +0.5%
    2013$6,284 $628,235
    2012-- $628,235
    2011-- $628,235 -2.3%
    2010-- $643,274 -6.9%
    2009$6,102 +2.4%$690,605
    2008$5,956 $690,605
    2007$5,956 -9.9%$690,605 +31.8%
    2005$6,612 $524,155
    2004$6,612 -0.6%$524,155
    2003$6,654 +0.1%$524,155 +0.8%
    2002$6,646 +541.8%$519,950 +549.9%
    2001$1,036 $80,000
    2000-- $80,000
    1999-- $80,000
    Find assessor info on the county website

    Neighborhood: 98264

    Nearby schools

    GreatSchools rating
    Get pre-qualified for a loan
    At Zillow Home Loans, we can pre-qualify you in as little as 5 minutes with no impact to your credit score.

    An equal housing lender. NMLS #10287.