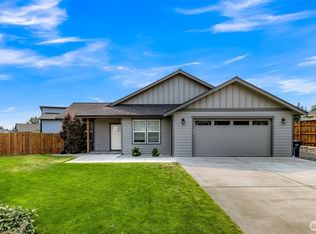
Welcome to 2178 Lagerwey Circle in Lynden! This stunning new construction home offers 4 bedrooms, 2,073 square feet of thoughtfully designed living space, and is located in a quiet, well-established neighborhood. Step inside and experience quality craftsmanship from the ground up. The spacious kitchen is beautifully appointed with quartz countertops, a tiled backsplash, stainless steel appliances, and custom cabinetry. The inviting great room, complete with a cozy gas fireplace, creates the perfect setting for everyday living and entertaining. The main-level primary suite offers a relaxing retreat with a walk-in closet and spa-inspired bath featuring a tiled shower and soaking tub. Also located on the main level is a flexible office space that could easily serve as a fourth bedroom. Upstairs, you’ll find two generously sized bedrooms, a full bath, and a versatile flex space ideal for a media room, playroom, or guest area. Enjoy outdoor living year-round on the covered back patio overlooking the level backyard — perfect for gatherings, gardening, or simply relaxing. Don’t miss the opportunity to own this beautifully finished new home in a great neighborhood! Schedule your private showing today and make this house your home!
Pending inspection
Listed by: Windermere RE Whatcom, Inc. • James G. Huleatt • 360-319-0061
$729,500
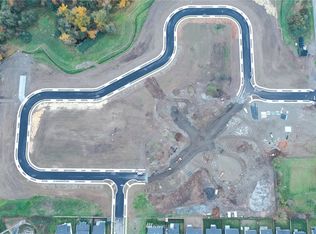
2178 Lagerwey Circle, Lynden, WA 98264
4beds
2,073sqft
Single Family Residence
Built in 2026
7,405 Square Feet Lot
$724,900 Zestimate®
$352/sqft
$-- HOA
What's special
Covered back patioCozy gas fireplaceLevel backyardSpacious kitchenFlexible office spaceMain-level primary suiteWalk-in closet
- --
- on Zillow
- 151
- views
- 4
- saves
Zillow last checked:
Listing updated:
Listed by:
James G. Huleatt 360-319-0061 jimjh@windermere.com,
Windermere RE Whatcom, Inc.
Source: NWMLS as distributed by MLS GRID,MLS#: 2531451
Facts & features
Interior
Bedrooms & bathrooms
- Bedrooms: 4
- Bathrooms: 3
- Full bathrooms: 2
- 1/2 bathrooms: 1
- Main level bathrooms: 2
- Main level bedrooms: 2
Primary bedroom
- Level: Main
Bedroom
- Level: Main
Bedroom
- Level: Second
Bedroom
- Level: Second
Bathroom full
- Level: Main
Bathroom full
- Level: Second
Other
- Level: Main
Entry hall
- Level: Main
Great room
- Level: Main
Kitchen with eating space
- Level: Main
Rec room
- Level: Second
Utility room
- Level: Main
Heating
- Fireplace, Ductless, Electric, Oil
Cooling
- Ductless
Appliances
- Included: Dishwasher, Disposal, Microwave, Refrigerator, Stove(s)/Range(s), Dishwasher(s), Garbage Disposal, Microwave(s), Refrigerator(s)
Features
- Bath Off Primary
- Flooring: Vinyl Plank, Carpet
- Windows: Dbl Pane/Storm Window
- Basement: None
- Number of fireplaces: 1
- Fireplace features: Electric, Gas, Main Level: 1, Fireplace
Interior area
- Total structure area: 2,073
- Total interior livable area: 2,073 sqft
Property
Parking
- Total spaces: 2
- Parking features: Attached Garage, Off Street
- Has attached garage: Yes
- Covered spaces: 2
Features
- Levels: One and One Half
- Stories: 1
- Entry location: Main
- Patio & porch: Bath Off Primary, Dbl Pane/Storm Window, Fireplace, Walk-In Closet(s)
- Has view: Yes
- View description: Mountain(s), Territorial
Lot
- Size: 7,405 Square Feet
- Features: Curbs, Paved, Sidewalk, Fenced-Partially, Patio
- Topography: Level,Partial Slope
Details
- Parcel number: 4003153683930000
- Zoning description: Jurisdiction: City
- Special conditions: Standard
Construction
Type & style
- Home type: SingleFamily
- Architectural style: 1 1/2 Story
- Property subtype: Single Family Residence
Materials
- Cement Planked, Cement Plank
- Foundation: Poured Concrete
- Roof: Composition
Condition
- Very Good
- Year built: 2026
Utilities & green energy
- Electric: Company: PSE
- Sewer: Sewer Connected, Company: City of Lynden
- Water: Community, Company: City of Lynden
Community & HOA
Community
- Subdivision: Lynden
Location
- Region: Lynden
Financial & listing details
- Price per square foot: $352/sqft
- Tax assessed value: $220,988
- Annual tax amount: $1,497
- Date on market: 5/29/2026
- Listing terms: Conventional,FHA,USDA Loan,VA Loan
- Inclusions: Dishwasher(s), Garbage Disposal, Microwave(s), Refrigerator(s), Stove(s)/Range(s)
Estimated market value
$724,900
$689,000 - $761,000
$3,088/mo
Price history
| Date | Event | Price |
|---|---|---|
| 10/19/2026 | Pending sale | $729,500$352/sqft |
Source:  NWMLS as distributed by MLS GRID #2531451 Report a problem NWMLS as distributed by MLS GRID #2531451 Report a problem | ||
| 6/22/2026 | Price change | $729,500-1.4%$352/sqft |
Source: NWMLS as distributed by MLS GRID #2531451 Report a problem | ||
| 5/29/2026 | Listed for sale | $739,500+4.9%$357/sqft |
Source: NWMLS as distributed by MLS GRID #2531451 Report a problem | ||
| 3/29/2024 | Sold | $705,000$340/sqft |
Source: Public Record Report a problem | ||
Public tax history
| Year | Property taxes | Tax assessment |
|---|---|---|
| 2025 | $1,701 +13.6% | $220,988 +12.5% |
| 2024 | $1,497 +2.3% | $196,425 -3% |
| 2023 | $1,464 +9% | $202,500 +23.4% |
| 2022 | $1,343 | $164,070 |
Find assessor info on the county website
Monthly payment
Est. payment
Payment breakdown
Explore the cost of this home by adjusting the details. Changes won't be saved.Climate risks
Neighborhood: 98264
Nearby schools
Schools provided by the listing agent
- Middle: Lynden Mid
- High: Lynden High
Source: NWMLS as distributed by MLS GRID. This data may not be complete. We recommend contacting the local school district to confirm school assignments for this home.


Similar homes
- $784,9004 bd3 ba2.3k sqft2158 Shortcake Lane, Lynden, WA 98264Active
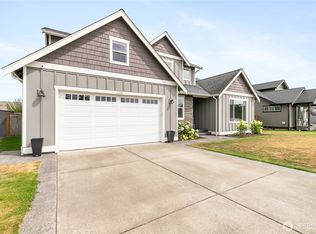 MLS ID #2584707, Jason Cavanaugh. NWMLS as distributed by MLS GRID
 - $669,9004 bd2 ba2.2k sqftNorth Prairie Ph 4, Lynden, WA 98264Contingent
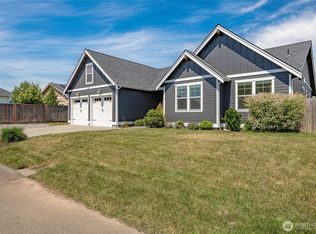 MLS ID #2544010, Wynden Holman. NWMLS as distributed by MLS GRID
 - $759,0004 bd3 ba1.9k sqft2134 Lagerwey Circle, Lynden, WA 98264Active
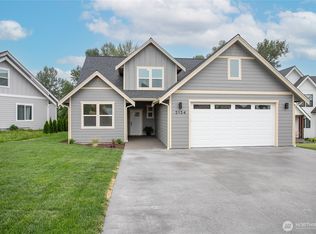 MLS ID #2536984, James G. Huleatt. NWMLS as distributed by MLS GRID
 - $650,0003 bd2 ba1.6k sqft1913 Benjamin Court, Lynden, WA 98264Active
 MLS ID #2565618, James Edwards. NWMLS as distributed by MLS GRID
