Looking for a home that offers more than just 4 walls? This beautifully updated Central Lynden home delivers space, flexibility, & a truly special backyard shop! Step through the new front door into a refreshed home featuring a completely remodeled kitchen with new cabinetry, center island, quartz countertops, striking backsplash, & mostly new appliances. New laminate flooring, interior paint & trim, updated lighting, a remodeled five-piece primary bath, plus central air adding comfort & style.However, the new L-shaped shop is what truly sets this property apart! Designed with versatility in mind, it features a garage door & space perfect for the car enthusiast, plus a separate man door leading to additional workspace. Imagine a dedicated artist's studio, woodworking or hobby shop, quiet work-from-home office, creative space, home gym, music room—or the ultimate workshop & storage area. The possibilities are limited only by your imagination!The spacious, fully fenced backyard provides room to play, garden, entertain, & relax. A large deck was freshly refinished last fall, while raised garden beds, garden shed, lean-to, new sprinkler system add even more functionality.The location? Central Lynden convenience at its best, with parks, trails, & the Bender Recreation Complex all nearby. With thoughtful updates, a wonderful yard, plus a unique shop that can adapt to your lifestyle, this is a home designed for living, creating, working & growing!Closing date after Oct 31st
Active
Listed by: Windermere RE Whatcom, Inc. • Joan Vander Giessen • 360-920-5524
Price cut: $14K (10/6)
$625,000
1101 Cascade Way, Lynden, WA 98264
3beds
1,760sqft
Single Family Residence
Built in 1991
0.29 Acres Lot
$619,300 Zestimate®
$355/sqft
$-- HOA
What's special
New l-shaped shopCenter islandUpdated lightingSpacious fully fenced backyardRemodeled five-piece primary bathNew sprinkler systemRaised garden beds
- --
- on Zillow
- 362
- views
- 23
- saves
Zillow last checked:
Listing updated:
Listed by:
Joan Vander Giessen 360-920-5524 joan@lyndenhomes.com,
Windermere RE Whatcom, Inc.
Source: NWMLS as distributed by MLS GRID,MLS#: 2574914
Facts & features
Interior
Bedrooms & bathrooms
- Bedrooms: 3
- Bathrooms: 2
- Full bathrooms: 2
- Main level bathrooms: 2
- Main level bedrooms: 3
Primary bedroom
- Level: Main
Bedroom
- Level: Main
Bedroom
- Level: Main
Bathroom full
- Level: Main
Bathroom full
- Level: Main
Dining room
- Level: Main
Entry hall
- Level: Main
Family room
- Level: Main
Kitchen with eating space
- Level: Main
Living room
- Level: Main
Utility room
- Level: Main
Heating
- Forced Air, Natural Gas
Cooling
- Forced Air, Heat Pump
Appliances
- Included: Dishwasher, Disposal, Dryer, Microwave, Refrigerator, Stove(s)/Range(s), Washer, Dishwasher(s), Dryer(s), Garbage Disposal, Microwave(s), Refrigerator(s), Washer(s), Water Heater: gas, Water Heater Location: garage
Features
- Bath Off Primary, Dining Room
- Flooring: Ceramic Tile, Vinyl, Vinyl Plank, Carpet
- Windows: Dbl Pane/Storm Window
- Basement: None
- Has fireplace: No
Interior area
- Total structure area: 1,760
- Total interior livable area: 1,760 sqft
Video & virtual tour
Property
Parking
- Total spaces: 2
- Parking features: Attached Garage
- Has attached garage: Yes
- Covered spaces: 2
Features
- Levels: One
- Stories: 1
- Entry location: Main
- Patio & porch: Bath Off Primary, Dbl Pane/Storm Window, Dining Room, Jetted Tub, Walk-In Closet(s), Water Heater
- Spa features: Bath
- Has view: Yes
- View description: Territorial
Lot
- Size: 0.29 Acres
- Features: Corner Lot, Curbs, Dead End Street, Paved, Sidewalk, Cable TV, Deck, Fenced-Partially, High Speed Internet, Outbuildings, Shop, Sprinkler System
- Topography: Level
- Residential vegetation: Fruit Trees, Garden Space
Details
- Parcel number: 4003161901960000
- Zoning description: Jurisdiction: City
- Special conditions: Standard
Construction
Type & style
- Home type: SingleFamily
- Architectural style: 1 Story
- Property subtype: Single Family Residence
Materials
- Cement Planked, Metal/Vinyl, Cement Plank
- Foundation: Poured Concrete
- Roof: Composition
Condition
- Very Good
- Year built: 1991
Utilities & green energy
- Electric: Company: PSE
- Sewer: Sewer Connected, Company: City of Lynden
- Water: Public, Company: City of Lynden
- Utilities for property: Comcast, Comcast
Community & HOA
Community
- Subdivision: Lynden
Location
- Region: Lynden
Financial & listing details
- Price per square foot: $355/sqft
- Tax assessed value: $589,914
- Annual tax amount: $4,516
- Date on market: 9/9/2026
- Listing terms: Conventional
- Inclusions: Dishwasher(s), Dryer(s), Garbage Disposal, Microwave(s), Refrigerator(s), Stove(s)/Range(s), Washer(s)
Estimated market value
$619,300
$588,000 - $650,000
$2,523/mo
Price history
| Date | Event | Price |
|---|---|---|
| 10/14/2026 | Listed for sale | $625,000$355/sqft |
Source:  NWMLS as distributed by MLS GRID #2574914 Report a problem NWMLS as distributed by MLS GRID #2574914 Report a problem | ||
| 10/9/2026 | Pending sale | $625,000$355/sqft |
Source: NWMLS as distributed by MLS GRID #2574914 Report a problem | ||
| 10/6/2026 | Price change | $625,000-2.2%$355/sqft |
Source: NWMLS as distributed by MLS GRID #2574914 Report a problem | ||
| 9/9/2026 | Listed for sale | $639,000+20.6%$363/sqft |
Source: NWMLS as distributed by MLS GRID #2574914 Report a problem | ||
| 12/15/2022 | Sold | $530,000-3.6%$301/sqft |
Source: NWMLS as distributed by MLS GRID #1997415 Report a problem | ||
| 11/21/2022 | Pending sale | $549,900$312/sqft |
Source: NWMLS as distributed by MLS GRID #1997415 Report a problem | ||
| 11/19/2022 | Listed for sale | $549,900$312/sqft |
Source: NWMLS as distributed by MLS GRID #1997415 Report a problem | ||
| 11/14/2022 | Pending sale | $549,900$312/sqft |
Source: NWMLS as distributed by MLS GRID #1997415 Report a problem | ||
| 10/26/2022 | Listed for sale | $549,900$312/sqft |
Source: NWMLS as distributed by MLS GRID #1997415 Report a problem | ||
| 10/15/2022 | Pending sale | $549,900$312/sqft |
Source: NWMLS as distributed by MLS GRID #1997415 Report a problem | ||
| 9/30/2022 | Listed for sale | $549,900$312/sqft |
Source: NWMLS as distributed by MLS GRID #1997415 Report a problem | ||
| 9/27/2022 | Pending sale | $549,900$312/sqft |
Source: NWMLS as distributed by MLS GRID #1997415 Report a problem | ||
| 9/20/2022 | Listed for sale | $549,900+98.2%$312/sqft |
Source: NWMLS as distributed by MLS GRID #1997415 Report a problem | ||
| 7/22/2008 | Sold | $277,500$158/sqft |
Source: NWMLS as distributed by MLS GRID #28037537 Report a problem | ||
Public tax history
| Year | Property taxes | Tax assessment |
|---|---|---|
| 2025 | $4,516 +4.7% | $589,914 +3.6% |
| 2024 | $4,314 +6.4% | $569,396 +0.9% |
| 2023 | $4,053 +14.2% | $564,323 +29.9% |
| 2022 | $3,548 +7.3% | $434,546 +21% |
| 2021 | $3,308 +2% | $359,124 +12% |
| 2020 | $3,245 | $320,655 +9% |
| 2019 | $3,245 +14.2% | $294,104 +9.7% |
| 2018 | $2,843 +12.4% | $268,200 +11.4% |
| 2017 | $2,528 -8.5% | $240,732 -2.2% |
| 2016 | $2,764 +10% | $246,152 +6.3% |
| 2015 | $2,512 | $231,511 +3.5% |
| 2014 | $2,512 +12.8% | $223,664 +0.8% |
| 2013 | $2,226 | $221,904 |
| 2012 | -- | $221,904 |
| 2011 | -- | $221,904 +1.2% |
| 2010 | -- | $219,201 -8.2% |
| 2009 | $2,109 +2.4% | $238,740 |
| 2008 | $2,059 | $238,740 |
| 2007 | $2,059 +10.3% | $238,740 +61.3% |
| 2005 | $1,867 | $148,015 |
| 2004 | $1,867 -0.6% | $148,015 |
| 2003 | $1,879 +8.4% | $148,015 +9.1% |
| 2002 | $1,734 -1.3% | $135,665 |
| 2001 | $1,756 | $135,665 |
| 2000 | -- | $135,665 |
| 1999 | -- | $135,665 |
Find assessor info on the county website
Monthly payment
Est. payment
Payment breakdown
Explore the cost of this home by adjusting the details. Changes won't be saved.Climate risks
Neighborhood: 98264
Nearby schools
Schools provided by the listing agent
- Elementary: Vossbeck Elem
- Middle: Lynden Mid
- High: Lynden High
Source: NWMLS as distributed by MLS GRID. This data may not be complete. We recommend contacting the local school district to confirm school assignments for this home.
Similar homes
- $689,0004 bd3 ba2.5k sqft8457 Benson Road, Lynden, WA 98264Active
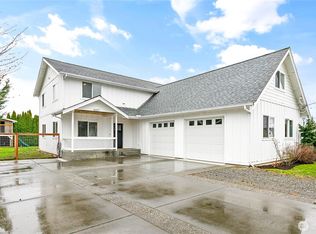 MLS ID #2593788, Danielle J. Groeneweg. NWMLS as distributed by MLS GRID
 - $625,0003 bd3 ba1.9k sqftBradley Fields Phase 1, Lynden, WA 98264Active
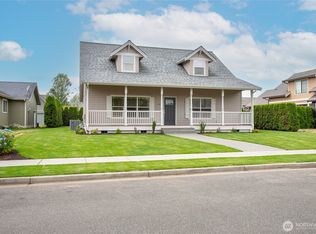 MLS ID #2580076, Tresie Wiersma. NWMLS as distributed by MLS GRID
 - $635,0004 bd2 ba1.8k sqft2175 Willow Street, Lynden, WA 98264Active
 MLS ID #2559321, Kyle van der Velde. NWMLS as distributed by MLS GRID
 - $649,0003 bd2 ba2k sqft8679 Depot Road, Lynden, WA 98264Active
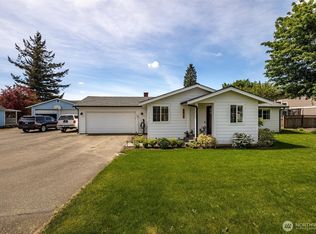 MLS ID #2508858, Jennifer J. Perry. NWMLS as distributed by MLS GRID
