Welcome home to this beautifully maintained 3-bedroom, 2-bath home offering over 2,200 square feet of thoughtfully designed living space in one of Everson's desirable newer neighborhoods. Not in the flood zone, high and dry here! The open-concept floor plan is perfect for both everyday living and entertaining, featuring vaulted ceilings, abundant natural light, a cozy gas fireplace with shiplap accents and built-ins, and a spacious kitchen complete with quartz countertops, walk-in pantry, and ample cabinetry. The main-floor primary suite offers a luxurious tile walk-in shower and oversized walk-in closet, while the versatile bonus room above the garage provides the perfect space for a home office, playroom, or media room. Step outside to enjoy the fully fenced backyard with plenty of room to relax, garden, or entertain. Conveniently located just minutes from schools, parks, and downtown Everson, with an easy commute to Bellingham or Lynden. This move-in-ready home combines modern finishes, functional design, and small-town charm—don't miss your opportunity to make it yours!
Active
Listed by: Mission Realty, LLC • McKinna McKay
Price cut: $9.5K (9/1)
$649,500
1304 Cashmere, Everson, WA 98247
3beds
2,230sqft
Single Family Residence
Built in 2021
9,583 Square Feet Lot
$645,000 Zestimate®
$291/sqft
$-- HOA
What's special
Modern finishesSpacious kitchenAbundant natural lightMain-floor primary suiteOversized walk-in closetLuxurious tile walk-in showerFunctional design
- --
- on Zillow
- 113
- views
- 0
- saves
Zillow last checked:
Listing updated:
Listed by:
McKinna McKay,
Mission Realty, LLC
Source: NWMLS as distributed by MLS GRID,MLS#: 2564793
Facts & features
Interior
Bedrooms & bathrooms
- Bedrooms: 3
- Bathrooms: 2
- Full bathrooms: 1
- 3/4 bathrooms: 1
- Main level bathrooms: 2
- Main level bedrooms: 3
Primary bedroom
- Level: Main
Bedroom
- Level: Main
Bedroom
- Level: Main
Bathroom full
- Level: Main
Bathroom three quarter
- Level: Main
Bonus room
- Level: Second
Dining room
- Level: Main
Entry hall
- Level: Main
Kitchen with eating space
- Level: Main
Living room
- Level: Main
Utility room
- Level: Main
Heating
- Fireplace, Forced Air, Natural Gas
Cooling
- Forced Air
Appliances
- Included: Dishwasher, Disposal, Microwave, Refrigerator, Dishwasher(s), Garbage Disposal, Microwave(s), Refrigerator(s)
Features
- Bath Off Primary, Pantry
- Flooring: Vinyl Plank, Carpet
- Windows: Dbl Pane/Storm Window
- Basement: None
- Number of fireplaces: 1
- Fireplace features: Gas, Main Level: 1, Fireplace
Interior area
- Total structure area: 2,230
- Total interior livable area: 2,230 sqft
Video & virtual tour
Property
Parking
- Total spaces: 2
- Parking features: Attached Garage
- Has attached garage: Yes
- Covered spaces: 2
Features
- Levels: One and One Half
- Stories: 1
- Entry location: Main
- Patio & porch: Bath Off Primary, Dbl Pane/Storm Window, Fireplace, Pantry, Vaulted Ceiling(s), Walk-In Closet(s)
- Has view: Yes
- View description: Territorial
Lot
- Size: 9,583 Square Feet
- Features: Corner Lot, Curbs, Paved, Sidewalk, Fenced-Fully, High Speed Internet, Patio
- Topography: Level
Details
- Parcel number: 3903011734570000
- Special conditions: Standard
Construction
Type & style
- Home type: SingleFamily
- Architectural style: 1 1/2 Story
- Property subtype: Single Family Residence
Materials
- Cement Planked, Cement Plank
- Roof: Composition
Condition
- Year built: 2021
Utilities & green energy
- Electric: Company: PSE
- Sewer: Sewer Connected, Company: City of Everson
- Water: Public, Company: City of Everson
Community & HOA
Community
- Subdivision: Everson
Location
- Region: Everson
Financial & listing details
- Price per square foot: $291/sqft
- Tax assessed value: $607,383
- Annual tax amount: $5,021
- Date on market: 8/6/2026
- Listing terms: Conventional,FHA,USDA Loan,VA Loan
- Inclusions: Dishwasher(s), Garbage Disposal, Microwave(s), Refrigerator(s)
Estimated market value
$645,000
$613,000 - $677,000
$3,193/mo
Price history
| Date | Event | Price |
|---|---|---|
| 9/1/2026 | Price change | $649,500-1.4%$291/sqft |
Source:  NWMLS as distributed by MLS GRID #2564793 Report a problem NWMLS as distributed by MLS GRID #2564793 Report a problem | ||
| 8/6/2026 | Listed for sale | $659,000+1.5%$296/sqft |
Source: NWMLS as distributed by MLS GRID #2564793 Report a problem | ||
| 6/9/2023 | Sold | $649,000$291/sqft |
Source: NWMLS as distributed by MLS GRID #2068276 Report a problem | ||
| 5/18/2023 | Pending sale | $649,000$291/sqft |
Source: NWMLS as distributed by MLS GRID #NWM2068276 Report a problem | ||
| 5/16/2023 | Listed for sale | $649,000+68.6%$291/sqft |
Source: NWMLS as distributed by MLS GRID #NWM2068276 Report a problem | ||
| 12/4/2020 | Sold | $385,000$173/sqft |
Source: Public Record Report a problem | ||
Public tax history
| Year | Property taxes | Tax assessment |
|---|---|---|
| 2025 | $5,562 +10.8% | $607,383 +11.3% |
| 2024 | $5,021 +10.2% | $545,931 +7.2% |
| 2023 | $4,556 +2.2% | $509,246 +11% |
| 2022 | $4,458 +7% | $458,789 +21% |
| 2021 | $4,167 +238.6% | $379,169 +284.7% |
| 2020 | $1,231 | $98,550 +9.5% |
| 2019 | $1,231 | $90,000 |
Find assessor info on the county website
Monthly payment
Est. payment
Payment breakdown
Explore the cost of this home by adjusting the details. Changes won't be saved.Climate risks
Neighborhood: 98247
Nearby schools
Schools provided by the listing agent
- Elementary: Everson Elem
- Middle: Nooksack Vly Mid
- High: Nooksack Vly High
Source: NWMLS as distributed by MLS GRID. This data may not be complete. We recommend contacting the local school district to confirm school assignments for this home.
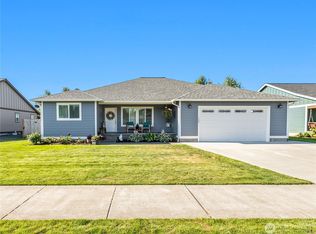
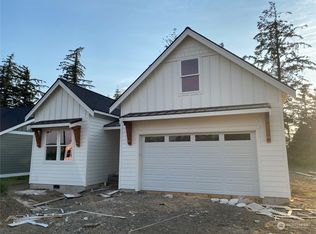
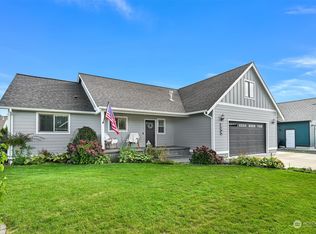

Similar homes
- $570,0004 bd2 ba2.2k sqft803 Mapleridge Drive, Everson, WA 98247Active
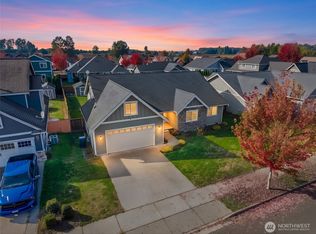 MLS ID #2593148, Gary L. Jennings. NWMLS as distributed by MLS GRID
 - $660,0003 bd2 ba1.8k sqftHawks Landing Div 5, Everson, WA 98247Active
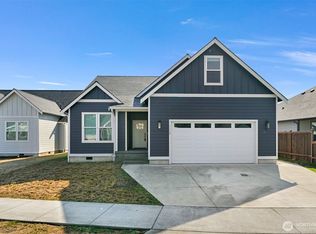 MLS ID #2572782, Jon Rockwood. NWMLS as distributed by MLS GRID
 - $680,0003 bd2 ba2.2k sqftBirchwood, Everson, WA 98247Active
 MLS ID #2534237, Patrick K Woolcock. NWMLS as distributed by MLS GRID
 - $697,5004 bd2 ba3k sqft2286 Stickney Island Road, Everson, WA 98247Active
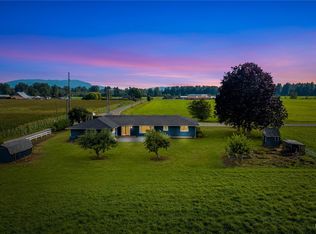 MLS ID #2577467, Aimee Slesk. NWMLS as distributed by MLS GRID
