Welcome to 929 Crimson Ct, a 3-bedroom, 2.5-bath home tucked away on a quiet cul-de-sac in Nooksack. Thoughtful finishes throughout add warmth and character, including stained shelving and beams with black brackets in the living room and a statement fireplace featuring marble/stone accents and Douglas fir beams. The kitchen is finished with soft-close dovetail cabinetry, quartz countertops, a black quartzite sink, and matte black appliances. Step outside to the oversized 12x25 covered back patio, offering an ideal space for year-round entertaining, dining, and relaxing. A functional layout, distinctive finishes, and generous outdoor living space come together in a convenient location with easy access to surrounding Whatcom County communities.
Active
Listed by: Hansen Group Real Estate Inc • Katty Baldwin
$545,000
929 Crimson Court, Nooksack, WA 98276
3beds
1,484sqft
Single Family Residence
Built in 2024
8,712 Square Feet Lot
$537,100 Zestimate®
$367/sqft
$55/mo HOA
What's special
Matte black appliancesFunctional layoutGenerous outdoor living spaceQuartz countertopsBlack quartzite sink
- 12 days
- 167
- 14
Zillow last checked:
Listing updated:
Listed by:
Katty Baldwin,
Hansen Group Real Estate Inc
Source: NWMLS as distributed by MLS GRID,MLS#: 2570861
Facts & features
Interior
Bedrooms & bathrooms
- Bedrooms: 3
- Bathrooms: 3
- Full bathrooms: 1
- 3/4 bathrooms: 1
- 1/2 bathrooms: 1
- Main level bathrooms: 1
Primary bedroom
- Level: Second
Bedroom
- Level: Second
Bedroom
- Level: Second
Bathroom full
- Level: Second
Bathroom three quarter
- Level: Second
Other
- Level: Main
Entry hall
- Level: Main
Kitchen with eating space
- Level: Main
Living room
- Level: Main
Heating
- Fireplace, Forced Air, Electric, Natural Gas
Cooling
- None
Appliances
- Included: Dishwasher, Dryer, Microwave, Refrigerator, Stove(s)/Range(s), Washer, Dishwasher(s), Dryer(s), Microwave(s), Refrigerator(s), Washer(s), Water Heater: Tankless, Water Heater Location: Garage
Features
- Bath Off Primary
- Flooring: Vinyl Plank, Carpet
- Basement: None
- Number of fireplaces: 1
- Fireplace features: Gas, Main Level: 1, Fireplace
Interior area
- Total structure area: 1,484
- Total interior livable area: 1,484 sqft
Property
Parking
- Total spaces: 2
- Parking features: Driveway, Attached Garage
- Has attached garage: Yes
- Covered spaces: 2
Features
- Levels: Two
- Stories: 2
- Entry location: Main
- Patio & porch: Bath Off Primary, Fireplace, Walk-In Closet(s), Water Heater
- Has view: Yes
- View description: Territorial
Lot
- Size: 8,712 Square Feet
- Features: Curbs, Paved, Sidewalk, Patio
- Topography: Level
Details
- Parcel number: 4004293065040000
- Zoning: RES
- Special conditions: Standard
Construction
Type & style
- Home type: SingleFamily
- Architectural style: 2 Story
- Property subtype: Single Family Residence
Materials
- Cement Planked, Wood Siding, Cement Plank
- Foundation: Poured Concrete
- Roof: Composition
Condition
- Very Good
- Year built: 2024
- Major remodel year: 2024
Details
- Builder name: Bennett Construction Services Inc
Utilities & green energy
- Electric: Company: PSE
- Sewer: Sewer Connected, Company: City of Nooksack
- Water: Public, Company: City of Nooksack
Community & HOA
Community
- Features: CCRs
- Subdivision: Nooksack
HOA
- Services included: Common Area Maintenance
- HOA fee: $55 monthly
- HOA phone: 360-733-7944
Location
- Region: Nooksack
Financial & listing details
- Price per square foot: $367/sqft
- Tax assessed value: $413,460
- Annual tax amount: $3,784
- Date on market: 8/27/2026
- Cumulative days on market: 14 days
- Listing terms: Conventional,FHA,VA Loan
- Inclusions: Dishwasher(s), Dryer(s), Microwave(s), Refrigerator(s), Stove(s)/Range(s), Washer(s)
Estimated market value
$537,100
$510,000 - $564,000
$2,838/mo
Price history
| Date | Event | Price |
|---|---|---|
| 8/28/2026 | Listed for sale | $545,000+3.8%$367/sqft |
Source:  NWMLS as distributed by MLS GRID #2570861 Report a problem NWMLS as distributed by MLS GRID #2570861 Report a problem | ||
| 11/27/2024 | Sold | $525,000$354/sqft |
Source: NWMLS as distributed by MLS GRID #2211614 Report a problem | ||
| 11/4/2024 | Pending sale | $525,000$354/sqft |
Source: NWMLS as distributed by MLS GRID #2211614 Report a problem | ||
| 8/26/2024 | Listed for sale | $525,000+320%$354/sqft |
Source: NWMLS as distributed by MLS GRID #2211614 Report a problem | ||
| 8/29/2023 | Sold | $125,000$84/sqft |
Source: Public Record Report a problem | ||
Public tax history
| Year | Property taxes | Tax assessment |
|---|---|---|
| 2024 | $3,784 +209.4% | $413,460 +199.9% |
| 2023 | $1,223 | $137,888 |
Find assessor info on the county website
Monthly payment
Est. payment
Payment breakdown
Explore the cost of this home by adjusting the details. Changes won't be saved.Climate risks
Neighborhood: 98276

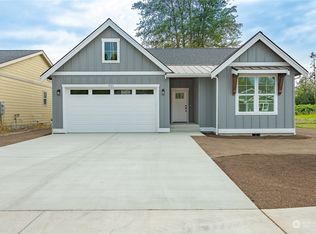
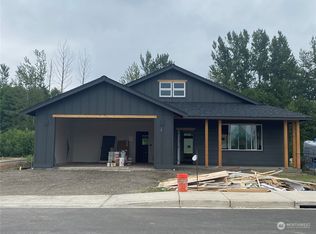
Similar homes
- $589,0004 bd3 ba2k sqft937 Crimson Court, Nooksack, WA 98276Active
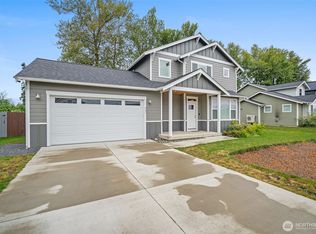 MLS ID #2538367, Luis Herrera. NWMLS as distributed by MLS GRID
 - $574,9503 bd2 ba1.4k sqftBlankers Crossing, Everson, WA 98247Active
 MLS ID #2563694, Jason Heutink. NWMLS as distributed by MLS GRID
 - $562,5003 bd2 ba1.4k sqft405 W 4th Street, Everson, WA 98247Active
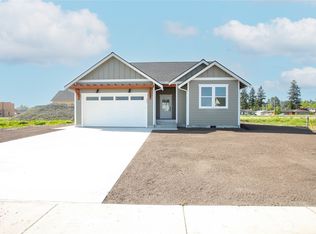 MLS ID #2498179, Jason Heutink. NWMLS as distributed by MLS GRID
 - $589,0003 bd2 ba1.4k sqftBlankers Crossing, Everson, WA 98247Active
 MLS ID #2561256, Lilia Orlova. NWMLS as distributed by MLS GRID
