Welcome to the kind of home where life feels a little easier. Tucked away on a quiet cul-de-sac, this beautifully cared-for single-level home pairs comfortable everyday living with a backyard designed to be enjoyed. Inside, vaulted ceilings and an open floor plan create a bright, airy feel, while the spacious kitchen offers stainless appliances, abundant cabinetry, and a breakfast bar that naturally becomes the gathering place. Step outside and the lifestyle really comes to life. The large deck and fully fenced backyard offer plenty of room for summer dinners, weekend barbecues, pets, play, and evenings spent outside. Mature landscaping, fruit trees, a dedicated garden area, and dedicated storage shed add to the feeling of your own private oasis. Out front, the covered porch is the perfect spot for morning coffee while enjoying the peace and low traffic of cul-de-sac living. Fresh exterior paint, updated rigid vinyl plank flooring, new lighting, a newer water heater, and a $29,000 solar system add comfort, efficiency, and long-term value. Set in a welcoming residential neighborhood near the everyday conveniences and small-town charm of Nooksack, with Bellingham approximately 25 minutes away, this is a home built for simple, comfortable living inside and out.
Active
Listed by: COMPASS • Christopher Boyd
Price cut: $15.1K (10/5)
$499,900
403 Jackson Court, Nooksack, WA 98276
3beds
1,765sqft
Single Family Residence
Built in 2008
9,583 Square Feet Lot
$493,500 Zestimate®
$283/sqft
$-- HOA
What's special
Fruit treesOpen floor planSpacious kitchenMature landscapingLarge deckSingle-level homeDedicated garden area
- --
- on Zillow
- 497
- views
- 34
- saves
Likely to sell faster than
Zillow last checked:
Listing updated:
Listed by:
Christopher Boyd,
COMPASS
Source: NWMLS as distributed by MLS GRID,MLS#: 2576406
Facts & features
Interior
Bedrooms & bathrooms
- Bedrooms: 3
- Bathrooms: 2
- Full bathrooms: 2
- Main level bathrooms: 2
- Main level bedrooms: 3
Primary bedroom
- Level: Main
Bedroom
- Level: Main
Bedroom
- Level: Main
Bathroom full
- Level: Main
Bathroom full
- Level: Main
Dining room
- Level: Main
Entry hall
- Level: Main
Kitchen with eating space
- Level: Main
Living room
- Level: Main
Utility room
- Level: Main
Heating
- Fireplace, Forced Air, Electric, Natural Gas, Solar (Unspecified)
Cooling
- Window Unit(s)
Appliances
- Included: Dishwasher, Disposal, Dryer, Microwave, Refrigerator, Stove(s)/Range(s), Washer, Dishwasher(s), Dryer(s), Garbage Disposal, Microwave(s), Refrigerator(s), Washer(s), Water Heater: Gas, Water Heater Location: Garage
Features
- Bath Off Primary, Ceiling Fan(s), Dining Room
- Flooring: Vinyl Plank
- Windows: Dbl Pane/Storm Window, Skylight(s)
- Basement: None
- Number of fireplaces: 1
- Fireplace features: Gas, Main Level: 1, Fireplace
Interior area
- Total structure area: 1,765
- Total interior livable area: 1,765 sqft
Property
Parking
- Total spaces: 2
- Parking features: Driveway, Attached Garage
- Has attached garage: Yes
- Covered spaces: 2
Features
- Levels: One
- Stories: 1
- Entry location: Main
- Patio & porch: Bath Off Primary, Ceiling Fan(s), Dbl Pane/Storm Window, Dining Room, Fireplace, Skylight(s), Vaulted Ceiling(s), Walk-In Closet(s), Water Heater, Wired for Generator
- Has view: Yes
- View description: Territorial
Lot
- Size: 9,583 Square Feet
- Dimensions: 80 x 135
- Features: Cul-De-Sac, Paved, Sidewalk, Deck, Fenced-Fully, Gas Available, High Speed Internet, Outbuildings
- Topography: Level
- Residential vegetation: Fruit Trees, Garden Space
Details
- Parcel number: 4004291172050000
- Zoning: RES
- Zoning description: Jurisdiction: City
- Special conditions: Standard
- Other equipment: Wired for Generator
Construction
Type & style
- Home type: SingleFamily
- Architectural style: 1 Story
- Property subtype: Single Family Residence
Materials
- Cement Planked, Cement Plank
- Foundation: Poured Concrete
- Roof: Composition
Condition
- Good
- Year built: 2008
Details
- Builder name: Gateway Construction
Utilities & green energy
- Electric: Company: PSE
- Sewer: Sewer Connected, Company: City of Nooksack
- Water: Public, Company: City of Nooksack
- Utilities for property: Ziply
Green energy
- Energy generation: Solar
Community & HOA
Community
- Subdivision: Nooksack
Location
- Region: Nooksack
Financial & listing details
- Price per square foot: $283/sqft
- Tax assessed value: $465,599
- Annual tax amount: $4,265
- Date on market: 9/3/2026
- Listing terms: Conventional,FHA,USDA Loan,VA Loan
- Inclusions: Dishwasher(s), Dryer(s), Garbage Disposal, Microwave(s), Refrigerator(s), Stove(s)/Range(s), Washer(s)
Estimated market value
$493,500
$469,000 - $518,000
$2,830/mo
Price history
| Date | Event | Price |
|---|---|---|
| 10/5/2026 | Price change | $499,900-2.9%$283/sqft |
Source:  NWMLS as distributed by MLS GRID #2576406 Report a problem NWMLS as distributed by MLS GRID #2576406 Report a problem | ||
| 9/3/2026 | Listed for sale | $515,000+17%$292/sqft |
Source: NWMLS as distributed by MLS GRID #2576406 Report a problem | ||
| 10/18/2023 | Sold | $440,000-1.1%$249/sqft |
Source: NWMLS as distributed by MLS GRID #2154235 Report a problem | ||
| 9/7/2023 | Pending sale | $445,000$252/sqft |
Source: NWMLS as distributed by MLS GRID #2154235 Report a problem | ||
| 9/1/2023 | Price change | $445,000-6.3%$252/sqft |
Source: NWMLS as distributed by MLS GRID #2154235 Report a problem | ||
| 8/24/2023 | Listed for sale | $475,000+26.7%$269/sqft |
Source: NWMLS as distributed by MLS GRID #2154235 Report a problem | ||
| 5/1/2020 | Listing removed | $375,000$212/sqft |
Source: RE/MAX Whatcom County, Inc. #1508960 Report a problem | ||
| 5/1/2020 | Listed for sale | $375,000$212/sqft |
Source: RE/MAX Whatcom County, Inc. #1508960 Report a problem | ||
| 5/1/2020 | Pending sale | $375,000$212/sqft |
Source: RE/MAX Whatcom County, Inc. #1508960 Report a problem | ||
| 5/1/2020 | Listed for sale | $375,000-1.3%$212/sqft |
Source: RE/MAX Whatcom County, Inc. #1508960 Report a problem | ||
| 4/30/2020 | Sold | $380,000+1.3%$215/sqft |
Source: NWMLS as distributed by MLS GRID #1508960 Report a problem | ||
| 2/4/2020 | Pending sale | $375,000$212/sqft |
Source: RE/MAX Whatcom County, Inc. #1508960 Report a problem | ||
| 9/5/2019 | Listed for sale | $375,000+10.3%$212/sqft |
Source: RE/MAX Whatcom County, Inc. #1508960 Report a problem | ||
| 12/9/2018 | Listing removed | $340,000$193/sqft |
Source: Valley Land & Homes Inc #1352199 Report a problem | ||
| 12/9/2018 | Listed for sale | $340,000-0.7%$193/sqft |
Source: Valley Land & Homes Inc #1352199 Report a problem | ||
| 12/7/2018 | Sold | $342,500+0.7%$194/sqft |
Source: NWMLS as distributed by MLS GRID #1352199 Report a problem | ||
| 10/29/2018 | Pending sale | $340,000$193/sqft |
Source: Valley Land & Homes Inc #1352199 Report a problem | ||
| 10/12/2018 | Price change | $340,000-2.7%$193/sqft |
Source: Valley Land & Homes Inc #1352199 Report a problem | ||
| 9/28/2018 | Price change | $349,500-1.5%$198/sqft |
Source: Valley Land & Homes Inc #1352199 Report a problem | ||
| 9/24/2018 | Price change | $354,900-1.3%$201/sqft |
Source: Valley Land & Homes Inc #1352199 Report a problem | ||
| 9/15/2018 | Price change | $359,500-1.6%$204/sqft |
Source: Valley Land & Homes Inc #1352199 Report a problem | ||
| 8/31/2018 | Listed for sale | $365,500+38.5%$207/sqft |
Source: Valley Land & Homes Inc #1352199 Report a problem | ||
| 4/17/2015 | Sold | $263,900-2.2%$150/sqft |
Source: NWMLS as distributed by MLS GRID #755021 Report a problem | ||
| 3/31/2015 | Pending sale | $269,900$153/sqft |
Source: The Muljat Group #755021 Report a problem | ||
| 3/13/2015 | Listed for sale | $269,900+0.8%$153/sqft |
Source: The Muljat Group #755021 Report a problem | ||
| 3/4/2008 | Sold | $267,680$152/sqft |
Source: Public Record Report a problem | ||
Public tax history
| Year | Property taxes | Tax assessment |
|---|---|---|
| 2025 | $4,265 +3.4% | $465,599 +3.3% |
| 2024 | $4,125 -7.9% | $450,731 -11.3% |
| 2023 | $4,480 +2.2% | $508,124 +11% |
| 2022 | $4,382 +6.9% | $457,778 +21% |
| 2021 | $4,101 +7.8% | $378,334 +23% |
| 2020 | $3,803 | $307,595 |
| 2019 | $3,803 +4.3% | $307,595 +4.2% |
| 2018 | $3,647 +18.7% | $295,112 +14.1% |
| 2017 | $3,073 -15.1% | $258,735 +8.4% |
| 2016 | $3,621 +17.2% | $238,764 +4.3% |
| 2015 | $3,089 | $228,997 +3.2% |
| 2014 | $3,089 +17.9% | $221,896 |
| 2013 | $2,621 | $221,896 |
| 2012 | -- | $221,896 +3.4% |
| 2011 | -- | $214,594 -4.4% |
| 2010 | -- | $224,424 -4.2% |
| 2009 | $2,686 +248.5% | $234,345 +234.8% |
| 2008 | $771 | $70,000 |
| 2007 | $771 | $70,000 |
Find assessor info on the county website
Monthly payment
Est. payment
Payment breakdown
Explore the cost of this home by adjusting the details. Changes won't be saved.Climate risks
Neighborhood: 98276
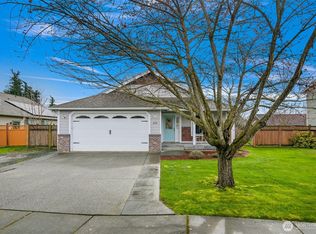
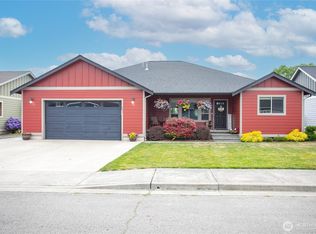
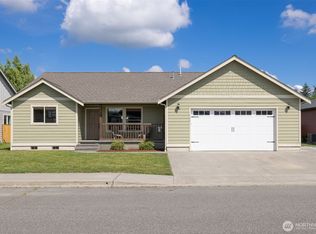
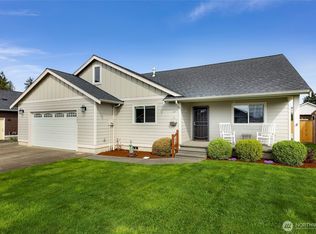
Similar homes
- $499,0003 bd3 ba1.5k sqft501 Shuksan Way, Everson, WA 98247Active
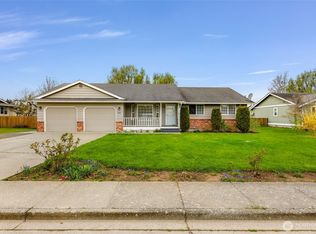 MLS ID #2502672, Jignesh Hasmukhlal Padia. NWMLS as distributed by MLS GRID
 - $500,0003 bd2 ba1.3k sqft2225 Dogwood Street, Lynden, WA 98264Active
 MLS ID #2584067, Darren Johnson. NWMLS as distributed by MLS GRID
 - $439,0003 bd3 ba1.6k sqftVinup Village Condominium, Lynden, WA 98264Active
 MLS ID #2589238, Luis Herrera. NWMLS as distributed by MLS GRID
 - $569,0004 bd2 ba2.2k sqft803 Mapleridge Drive, Everson, WA 98247Active
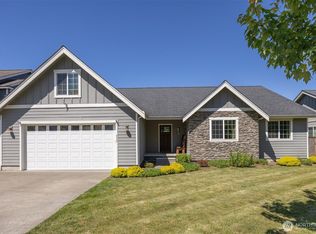 MLS ID #2571052, Donna Gilday. NWMLS as distributed by MLS GRID
