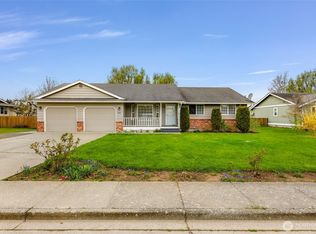
Welcome home to this beautifully designed 3-bedroom, 2-bath rambler with a versatile office/flex space, ideally situated on a quiet cul-de-sac. The thoughtfully designed open-concept floor plan offers comfortable everyday living, with the spacious primary suite privately located on one side of the home and two additional bedrooms plus the office/flex room on the other. Vaulted ceilings and a cozy gas fireplace create a warm, inviting living area, while the well-appointed kitchen features a large island with breakfast bar, pantry, and stainless steel appliances—perfect for entertaining or gathering with friends. The spacious laundry room offers a utility sink and abundant storage. Step outside to enjoy the fully fenced backyard featuring an expansive covered patio, providing year-round outdoor living rain or shine. The yard also includes a garden shed, playset, and plenty of space to relax, garden, or play. Completing the home is a generously sized garage with room for vehicles, storage, or hobbies. This move-in ready home offers the perfect combination of comfort, functionality, and outdoor enjoyment in a desirable neighborhood.
Pending
Listed by: John L. Scott Bellingham • Annie Pederson
$509,900
406 Amareen Court, Nooksack, WA 98276
3beds
1,738sqft
Single Family Residence
Built in 2015
9,583 Square Feet Lot
$505,200 Zestimate®
$293/sqft
$-- HOA
What's special
Cozy gas fireplaceWell-appointed kitchenQuiet cul-de-sacFully fenced backyardVaulted ceilingsStainless steel appliancesGarden shed
- 40 days
- 138
- 1
Likely to sell faster than
Zillow last checked:
Listing updated:
Listed by:
Annie Pederson,
John L. Scott Bellingham
Source: NWMLS as distributed by MLS GRID,MLS#: 2562651
Facts & features
Interior
Bedrooms & bathrooms
- Bedrooms: 3
- Bathrooms: 2
- Full bathrooms: 2
- Main level bathrooms: 2
- Main level bedrooms: 3
Primary bedroom
- Level: Main
Bedroom
- Level: Main
Bedroom
- Level: Main
Bathroom full
- Level: Main
Bathroom full
- Level: Main
Den office
- Level: Main
Entry hall
- Level: Main
Kitchen with eating space
- Level: Main
Living room
- Level: Main
Heating
- Fireplace, Forced Air, Radiator, Natural Gas
Cooling
- None
Appliances
- Included: Dishwasher, Disposal, Dryer, Microwave, Refrigerator, Stove(s)/Range(s), Washer, Dishwasher(s), Dryer(s), Garbage Disposal, Microwave(s), Refrigerator(s), Washer(s)
Features
- Bath Off Primary, Ceiling Fan(s)
- Flooring: Laminate
- Windows: Dbl Pane/Storm Window
- Basement: None
- Number of fireplaces: 1
- Fireplace features: Gas, Main Level: 1, Fireplace
Interior area
- Total structure area: 1,738
- Total interior livable area: 1,738 sqft
Property
Parking
- Total spaces: 2
- Parking features: Driveway, Attached Garage, Off Street, RV Parking
- Has attached garage: Yes
- Covered spaces: 2
Features
- Levels: One
- Stories: 1
- Entry location: Main
- Patio & porch: Bath Off Primary, Ceiling Fan(s), Dbl Pane/Storm Window, Fireplace, Vaulted Ceiling(s), Walk-In Closet(s)
- Has spa: Yes
- Has view: Yes
- View description: Mountain(s), Territorial
Lot
- Size: 9,583 Square Feet
- Features: Cul-De-Sac, Dead End Street, Paved, Sidewalk, Fenced-Fully, Fenced-Partially, Gas Available, Hot Tub/Spa, Patio, RV Parking
- Topography: Level
- Residential vegetation: Fruit Trees, Garden Space
Details
- Parcel number: 4004291121930000
- Special conditions: Standard
Construction
Type & style
- Home type: SingleFamily
- Architectural style: 1 Story
- Property subtype: Single Family Residence
Materials
- Cement Planked, Cement Plank
- Foundation: Poured Concrete
- Roof: Composition
Condition
- Year built: 2015
Utilities & green energy
- Electric: Company: PSE
- Sewer: Available, Company: City of Nooksack
- Water: Public, Company: City of Nooksack
Community & HOA
Community
- Subdivision: Nooksack
Location
- Region: Nooksack
Financial & listing details
- Price per square foot: $293/sqft
- Tax assessed value: $524,046
- Annual tax amount: $4,951
- Date on market: 8/8/2026
- Cumulative days on market: 33 days
- Listing terms: Conventional,FHA,VA Loan
- Inclusions: Dishwasher(s), Dryer(s), Garbage Disposal, Microwave(s), Refrigerator(s), Stove(s)/Range(s), Washer(s)
Estimated market value
$505,200
$480,000 - $530,000
$2,818/mo
Price history
| Date | Event | Price |
|---|---|---|
| 8/13/2026 | Pending sale | $509,900$293/sqft |
Source:  NWMLS as distributed by MLS GRID #2562651 Report a problem NWMLS as distributed by MLS GRID #2562651 Report a problem | ||
| 7/31/2026 | Listed for sale | $509,900+26.8%$293/sqft |
Source: NWMLS as distributed by MLS GRID #2562651 Report a problem | ||
| 3/24/2021 | Listing removed | -- |
Source: Owner Report a problem | ||
| 6/15/2020 | Sold | $402,000+1.8%$231/sqft |
Source: Public Record Report a problem | ||
| 5/1/2020 | Pending sale | $395,000$227/sqft |
Source: Owner Report a problem | ||
| 4/24/2020 | Listed for sale | $395,000+49.1%$227/sqft |
Source: Owner Report a problem | ||
| 5/15/2015 | Sold | $265,000+324%$152/sqft |
Source: Public Record Report a problem | ||
| 12/19/2014 | Sold | $62,500$36/sqft |
Source: Public Record Report a problem | ||
Public tax history
| Year | Property taxes | Tax assessment |
|---|---|---|
| 2024 | $4,794 -3.2% | $524,046 -6.7% |
| 2023 | $4,953 +2.2% | $561,958 +11% |
| 2022 | $4,845 +6.8% | $506,278 +21% |
| 2021 | $4,535 +7.8% | $418,417 +23% |
| 2020 | $4,206 | $340,184 |
| 2019 | $4,206 +4.3% | $340,184 +4.2% |
| 2018 | $4,033 +18.7% | $326,378 +18.4% |
| 2017 | $3,398 -11.9% | $275,669 +8.4% |
| 2016 | $3,858 +17.4% | $254,394 +4.3% |
| 2015 | $3,286 | $243,960 |
Find assessor info on the county website
Monthly payment
Est. payment
Payment breakdown
Explore the cost of this home by adjusting the details. Changes won't be saved.Climate risks
Neighborhood: 98276

Similar homes
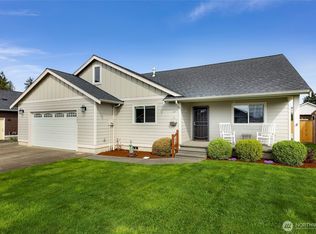
- $485,0003 bd3 ba1.7k sqft412 Allison Way, Nooksack, WA 98276Active
 MLS ID #2537609, Jason Cavanaugh. NWMLS as distributed by MLS GRID
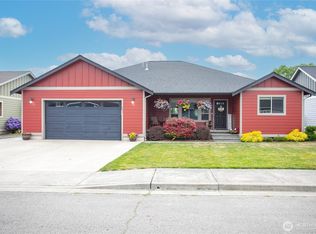
 - $599,9992 bd2 ba1.5k sqftSumas River Estates, Nooksack, WA 98276Active
 MLS ID #2562487, Mike V. Vail. NWMLS as distributed by MLS GRID
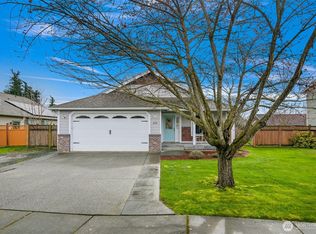
 - $499,0003 bd3 ba1.5k sqft501 Shuksan Way, Everson, WA 98247Active
 MLS ID #2502672, Jignesh Hasmukhlal Padia. NWMLS as distributed by MLS GRID
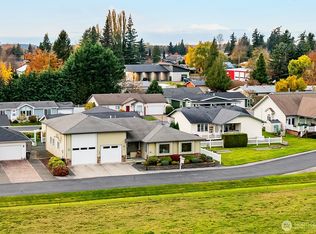
 - $549,0003 bd2 ba1.7k sqft307 Lincoln Street, Everson, WA 98247Active
 MLS ID #2564626, Stacy Osterkamp. NWMLS as distributed by MLS GRID
