Looking for a home with a shop? Situated on .76 acres between Lynden and Bellingham, this single-level home features a 24x36 detached shop with 110V power, a wood stove, and additional storage space. The spacious yard offers extra elbow room, established fruit trees, views of neighboring farmland, and mature trees and hedging providing privacy from Guide Meridian. Inside, you'll find 1,760 sq. ft. with 2 bedrooms, 1.75 baths, and a separate office/bonus room. The renovated kitchen features white cabinetry, butcher block countertops, an island, and adjoining dining area. A wood-burning fireplace insert is accessed from the dining area and visible from the living room. A heat pump provides heating and cooling. Plenty of driveway parking, including room for RVs, equipment, and additional vehicles. The roof is approximately 2 years old, with exterior siding updated within the past 4 years. The covered rear deck needs repair or replacement, and the property is priced accordingly. A practical property with a substantial shop, generous yard, and convenient access to Lynden and Bellingham.
Active
Listed by: RE/MAX Whatcom County, Inc. • Lindsay Rohweder • 360-224-0427
$495,000
7461 Guide Meridian, Lynden, WA 98264
2beds
1,760sqft
Single Family Residence
Built in 1961
0.76 Acres Lot
$482,000 Zestimate®
$281/sqft
$-- HOA
What's special
Established fruit treesRenovated kitchenSpacious yardSingle-level homeViews of neighboring farmlandAdjoining dining areaWhite cabinetry
- --
- on Zillow
- 909
- views
- 90
- saves
Likely to sell faster than
Zillow last checked:
Listing updated:
Listed by:
Lindsay Rohweder 360-224-0427 lindsay@nwhomes.net,
RE/MAX Whatcom County, Inc.
Source: NWMLS as distributed by MLS GRID,MLS#: 2600366
Facts & features
Interior
Bedrooms & bathrooms
- Bedrooms: 2
- Bathrooms: 2
- Full bathrooms: 1
- 3/4 bathrooms: 1
- Main level bathrooms: 2
- Main level bedrooms: 2
Primary bedroom
- Level: Main
Bedroom
- Level: Main
Bathroom full
- Level: Main
Bathroom three quarter
- Level: Main
Den office
- Level: Main
Dining room
- Level: Main
Entry hall
- Level: Main
Kitchen with eating space
- Level: Main
Living room
- Level: Main
Utility room
- Level: Main
Heating
- Forced Air, Heat Pump, Electric, Wood
Cooling
- Heat Pump
Appliances
- Included: Dishwasher, Dryer, Microwave, Refrigerator, Stove(s)/Range(s), Washer, Dishwasher(s), Dryer(s), Microwave(s), Refrigerator(s), Washer(s), Water Heater: Electric, Water Heater Location: Utility Room
Features
- Ceiling Fan(s)
- Flooring: Ceramic Tile, Hardwood, Laminate
- Windows: Dbl Pane/Storm Window
- Basement: None
- Has fireplace: No
- Fireplace features: Wood Burning
Interior area
- Total structure area: 1,760
- Total interior livable area: 1,760 sqft
Video & virtual tour
Property
Parking
- Total spaces: 2
- Parking features: Driveway, Detached Garage, Off Street, RV Parking
- Has garage: Yes
- Covered spaces: 2
Features
- Levels: One
- Stories: 1
- Entry location: Main
- Patio & porch: Ceiling Fan(s), Dbl Pane/Storm Window, Water Heater
- Has spa: Yes
Lot
- Size: 0.76 Acres
- Features: Deck, High Speed Internet, Hot Tub/Spa, RV Parking, Shop
- Topography: Level
- Residential vegetation: Fruit Trees
Details
- Parcel number: 4002365112260000
- Zoning: AG
- Special conditions: Standard
Construction
Type & style
- Home type: SingleFamily
- Architectural style: 1 Story
- Property subtype: Single Family Residence
Materials
- Cement Planked, Wood Siding, Cement Plank
- Foundation: Poured Concrete
- Roof: Composition
Condition
- Year built: 1961
Utilities & green energy
- Electric: Company: Puget Sound Energy
- Sewer: Septic Tank, Company: Septic
- Water: Community, Company: Pole Rd Water Association
- Utilities for property: Starlink
Community & HOA
Community
- Subdivision: Guide Meridian
Location
- Region: Lynden
Financial & listing details
- Price per square foot: $281/sqft
- Tax assessed value: $504,007
- Annual tax amount: $4,473
- Date on market: 11/5/2026
- Listing terms: Conventional,FHA,VA Loan
- Inclusions: Dishwasher(s), Dryer(s), Microwave(s), Refrigerator(s), Stove(s)/Range(s), Washer(s)
Estimated market value
$482,000
$458,000 - $506,000
$2,238/mo
Price history
| Date | Event | Price |
|---|---|---|
| 11/5/2026 | Listed for sale | $495,000+194.2%$281/sqft |
Source:  NWMLS as distributed by MLS GRID #2600366 Report a problem | ||
| 7/17/2007 | Sold | $168,280$96/sqft |
Source: Public Record Report a problem | ||
Public tax history
| Year | Property taxes | Tax assessment |
|---|---|---|
| 2025 | $4,473 +4% | $504,007 +2.9% |
| 2024 | $4,300 +13.9% | $490,039 +0.6% |
| 2023 | $3,775 +16.9% | $487,345 +32.2% |
| 2022 | $3,229 +6.1% | $368,694 +21% |
| 2021 | $3,045 +1.8% | $304,702 +12% |
| 2020 | $2,991 | $272,061 +11.5% |
| 2019 | $2,991 +11.9% | $243,906 +4.4% |
| 2018 | $2,674 +14.1% | $233,667 +14.1% |
| 2017 | $2,343 -13.2% | $204,773 -3.9% |
| 2016 | $2,699 +11.1% | $213,181 +9.8% |
| 2015 | $2,429 | $194,204 +7.1% |
| 2014 | $2,429 +3.8% | $181,390 +4.8% |
| 2013 | $2,340 | $173,065 |
| 2012 | -- | $173,065 -6.9% |
| 2011 | -- | $185,792 +4.1% |
| 2010 | -- | $178,534 -14.1% |
| 2009 | $2,139 +0.4% | $207,850 |
| 2008 | $2,130 | $207,850 |
| 2007 | $2,130 +35.8% | $207,850 +85.1% |
| 2005 | $1,569 | $112,320 |
| 2004 | $1,569 -0.9% | $112,320 |
| 2003 | $1,583 -1.4% | $112,320 |
| 2002 | $1,606 -0.4% | $112,320 +0.7% |
| 2001 | $1,613 | $111,485 |
| 2000 | -- | $111,485 |
| 1999 | -- | $111,485 |
Find assessor info on the county website
Monthly payment
Est. payment
Payment breakdown
Explore the cost of this home by adjusting the details. Changes won't be saved.Climate risks
Neighborhood: 98264
Nearby schools
Schools provided by the listing agent
- Middle: Meridian Mid
- High: Meridian High
Source: NWMLS as distributed by MLS GRID. This data may not be complete. We recommend contacting the local school district to confirm school assignments for this home.
Similar homes
- $495,0003 bd2 ba1.3k sqft2225 Dogwood Street, Lynden, WA 98264Active
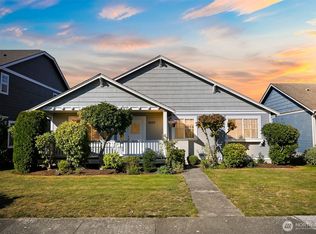 MLS ID #2584067, Darren Johnson. NWMLS as distributed by MLS GRID
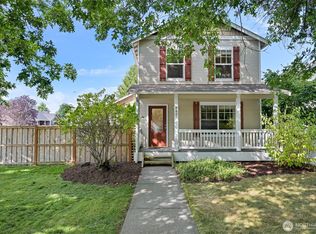
- $630,0003 bd1 ba1.4k sqft108 W Bartlett Road, Lynden, WA 98264Active
 MLS ID #2529725, Jacqynette Shook. NWMLS as distributed by MLS GRID
- $520,0003 bd3 ba1.4k sqftGreenfield Village Division 4, Lynden, WA 98264Active
 MLS ID #2579671, Olivia Statham. NWMLS as distributed by MLS GRID
- $485,0003 bd2 ba1.1k sqft1225 Ash Street, Lynden, WA 98264Active
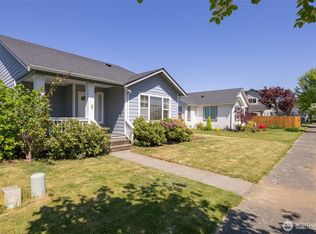 MLS ID #2519733, Jacob Petz. NWMLS as distributed by MLS GRID
