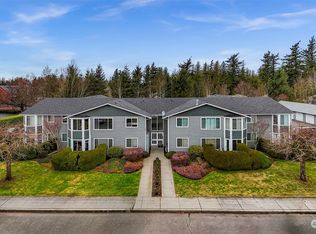
This charming Condominium complex has just five side-by-side units, beautifully landscaped and very well maintained. Step inside to soaring ceilings, abundant natural light, and an updated kitchen with ample cabinetry. The main level offers convenient living with a well-appointed kitchen, inviting living room, spacious bedroom, ¾ bath, and laundry room. All bedrooms are generously sized, including the luxurious owner's suite, which boasts space for a sitting area or home office, a walk-in closet, a spa-like bath with a separate tub and shower, and access to a private composite deck. With nearly 2,500 square feet, newer flooring throughout, 3 bedrooms, 2.75 baths, and an oversized attached 2-car garage. The roof is approximately 5 years old, and exterior paint was done 3 years ago. Possible owner terms.
Active
Listed by: Windermere RE Whatcom, Inc. • Duane I. VanderYacht
$475,000
106 Fairside Drive #D, Lynden, WA 98264
3beds
2,476sqft
Townhouse, Condominium
Built in 1988
-- sqft lot
$466,900 Zestimate®
$192/sqft
$425/mo HOA
What's special
Well-appointed kitchenAbundant natural lightSoaring ceilingsWalk-in closetBeautifully landscapedSpacious bedroomNewer flooring throughout
- --
- on Zillow
- 356
- views
- 15
- saves
Zillow last checked:
Listing updated:
Listed by:
Duane I. VanderYacht,
Windermere RE Whatcom, Inc.,
Bonnie S. VanderYacht,
Windermere RE Whatcom, Inc.
Source: NWMLS as distributed by MLS GRID,MLS#: 2573751
Facts & features
Interior
Bedrooms & bathrooms
- Bedrooms: 3
- Bathrooms: 3
- Full bathrooms: 1
- 3/4 bathrooms: 2
- Main level bathrooms: 1
- Main level bedrooms: 1
Primary bedroom
- Level: Second
Bedroom
- Level: Lower
Bedroom
- Level: Main
Bathroom full
- Level: Second
Bathroom three quarter
- Level: Lower
Bathroom three quarter
- Level: Main
Entry hall
- Level: Main
Family room
- Level: Lower
Kitchen without eating space
- Level: Main
Living room
- Level: Main
Utility room
- Level: Main
Heating
- Forced Air, Natural Gas
Cooling
- Forced Air
Appliances
- Included: Dishwasher, Microwave, Refrigerator, Stove(s)/Range(s), Dishwasher(s), Microwave(s), Refrigerator(s)
Features
- Windows: Insulated Windows
- Has fireplace: No
Interior area
- Total structure area: 2,476
- Total interior livable area: 2,476 sqft
Property
Parking
- Total spaces: 2
- Parking features: Individual Garage
- Has garage: Yes
- Covered spaces: 2
Features
- Levels: Multi/Split
- Entry location: Main
- Patio & porch: Central Vacuum, Insulated Windows, Primary Bathroom, Vaulted Ceiling(s), Walk-In Closet(s)
- Has view: Yes
- View description: Territorial
Lot
- Features: Cul-De-Sac, Paved, Sidewalk
Details
- Parcel number: 4003193261680003
- Special conditions: Standard
Construction
Type & style
- Home type: Townhouse
- Architectural style: Townhouse
- Property subtype: Townhouse, Condominium
Materials
- Wood Siding
- Roof: Composition
Condition
- Year built: 1988
Utilities & green energy
- Electric: Company: PSE
- Sewer: Company: Lynden City
- Water: Company: Lynden City
- Utilities for property: Xfinity, Xfinity
Green energy
- Energy efficient items: Insulated Windows
Community & HOA
Community
- Features: Cable TV
- Subdivision: Lynden
HOA
- Services included: Cable TV, Common Area Maintenance, Maintenance Grounds, Sewer, Water
- HOA fee: $425 monthly
- HOA phone: 541-981-1096
Location
- Region: Lynden
Financial & listing details
- Price per square foot: $192/sqft
- Tax assessed value: $413,359
- Annual tax amount: $3,166
- Date on market: 9/18/2026
- Listing terms: Conventional
- Inclusions: Dishwasher(s), Microwave(s), Refrigerator(s), Stove(s)/Range(s)
Estimated market value
$466,900
$444,000 - $490,000
$2,649/mo
Price history
| Date | Event | Price |
|---|---|---|
| 9/18/2026 | Listed for sale | $475,000+82.7%$192/sqft |
Source:  NWMLS as distributed by MLS GRID #2573751 Report a problem NWMLS as distributed by MLS GRID #2573751 Report a problem | ||
| 8/4/2017 | Sold | $260,000$105/sqft |
Source: Public Record Report a problem | ||
Public tax history
| Year | Property taxes | Tax assessment |
|---|---|---|
| 2025 | $3,166 +2.6% | $413,359 +1.5% |
| 2024 | $3,087 +5.5% | $407,250 |
| 2023 | $2,926 +34% | $407,250 +52.4% |
| 2022 | $2,184 +0.2% | $267,257 +13% |
| 2021 | $2,179 +0.1% | $236,512 +10% |
| 2020 | $2,176 | $215,007 +5.5% |
| 2019 | $2,176 +10.5% | $203,791 +10% |
| 2018 | $1,970 +12.8% | $185,278 +16.2% |
| 2017 | $1,747 -4.6% | $159,515 -2.5% |
| 2016 | $1,831 +408.6% | $163,682 +19.2% |
| 2015 | $360 | $137,275 -6.6% |
| 2014 | $360 -3.7% | $146,911 +1.1% |
| 2013 | $374 | $145,264 -2.1% |
| 2012 | -- | $148,349 |
| 2011 | -- | -- |
| 2010 | -- | -- |
| 2009 | $328 -3.2% | $137,275 |
| 2008 | $338 | $137,275 -23.4% |
| 2007 | $338 | $179,270 +30.6% |
| 2005 | -- | $137,275 |
| 2004 | $720 -36.8% | $137,275 |
| 2003 | $1,138 -34.4% | $137,275 +1.2% |
| 2002 | $1,734 -1.3% | $135,630 |
| 2001 | $1,756 | $135,630 |
| 2000 | -- | $135,630 |
| 1999 | -- | $135,630 |
Find assessor info on the county website
Monthly payment
Est. payment
Payment breakdown
Explore the cost of this home by adjusting the details. Changes won't be saved.Climate risks
Neighborhood: 98264


Similar homes
- $474,0003 bd3 ba1.6k sqftDe Lang Garden Condo, Lynden, WA 98264Active
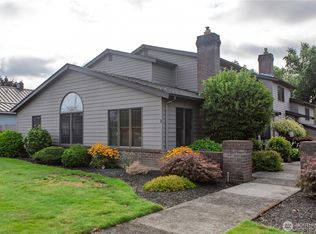 MLS ID #2573842, Crystal Ferry. NWMLS as distributed by MLS GRID
 - $409,0002 bd2 ba1.2k sqftDe Lange Garden Condo, Lynden, WA 98264Active
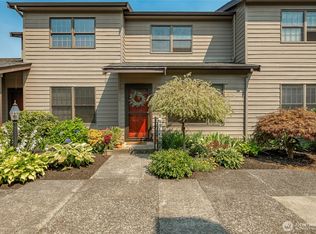 MLS ID #2567259, Lisa Berg. NWMLS as distributed by MLS GRID
 - $500,0003 bd2 ba1.3k sqft2225 Dogwood Street, Lynden, WA 98264Active
 MLS ID #2584067, Darren Johnson. NWMLS as distributed by MLS GRID
 - $675,0004 bd3 ba1.9k sqftVisser's Wood Creek Short Plat, Lynden, WA 98264Active
 MLS ID #2541891, Bryce VanDeKop. NWMLS as distributed by MLS GRID
