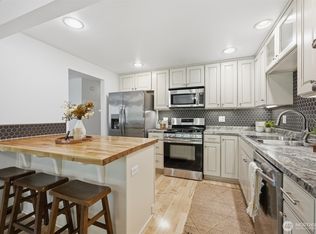
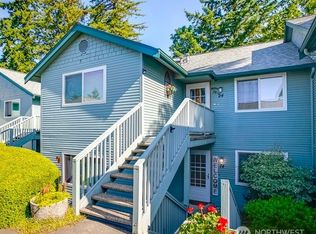
Opportunity awaits in this ground-floor, 2-bedroom, 2-bath condo in Lynden! Enjoy the convenience of single-level living, a detached one-car garage, plus 1 additional reserved parking space, and peaceful greenspace behind the home. The spacious layout offers a great opportunity to make it your own by adding fresh paint and carpet. Whether you're looking to downsize, purchase your first home, or invest in a property with potential, this condo is a great value. Priced to reflect the cosmetic updates needed and ready for your personal touch. Live in the heart of Lynden close to restaurants, shopping and parks!
Active
Listed by: Buck Real Estate • Marilyn Buck • 360-599-0397
$350,000
107 Fairside Drive #12, Lynden, WA 98264
2beds
1,300sqft
Condominium
Built in 1985
-- sqft lot
$342,100 Zestimate®
$269/sqft
$325/mo HOA
What's special
Detached one-car garageSingle-level livingSpacious layout
- --
- on Zillow
- 159
- views
- 9
- saves
Likely to sell faster than
Zillow last checked:
Listing updated:
Listed by:
Marilyn Buck 360-599-0397 marilyn.buckre@gmail.com,
Buck Real Estate
Source: NWMLS as distributed by MLS GRID,MLS#: 2601289
Facts & features
Interior
Bedrooms & bathrooms
- Bedrooms: 2
- Bathrooms: 2
- Full bathrooms: 1
- 3/4 bathrooms: 1
- Main level bathrooms: 2
- Main level bedrooms: 2
Primary bedroom
- Level: Main
Bedroom
- Level: Main
Bathroom three quarter
- Level: Main
Bathroom full
- Level: Main
Dining room
- Level: Main
Entry hall
- Level: Main
Kitchen with eating space
- Level: Main
Living room
- Level: Main
Heating
- Fireplace, Forced Air, Electric, Natural Gas
Cooling
- None
Appliances
- Included: Dishwasher, Microwave, Stove(s)/Range(s), Dishwasher(s), Microwave(s), Water Heater Location: closet
Features
- Flooring: Laminate, Vinyl, Carpet
- Doors: French Doors
- Windows: Insulated Windows
- Number of fireplaces: 1
- Fireplace features: Wood Burning, Main Level: 1, Fireplace
Interior area
- Total structure area: 1,300
- Total interior livable area: 1,300 sqft
Property
Parking
- Total spaces: 2
- Parking features: Individual Garage, Off Street, Uncovered
- Has garage: Yes
- Covered spaces: 1
- Uncovered spaces: 1
Features
- Levels: One
- Stories: 1
- Entry location: Main
- Patio & porch: Fireplace, French Doors, Ground Floor, Insulated Windows, Primary Bathroom, Walk-In Closet(s)
- Has view: Yes
- View description: Territorial
- Waterfront features: Creek
Lot
- Features: Dead End Street, Paved
Details
- Parcel number: 4003193091910001
- Special conditions: Standard
Construction
Type & style
- Home type: Condo
- Architectural style: Condo (1 Level)
- Property subtype: Condominium
Materials
- Wood Siding
- Roof: Composition
Condition
- Year built: 1985
Utilities & green energy
- Electric: Company: PSE
- Sewer: Company: HOA
- Water: Company: HOA
Green energy
- Energy efficient items: Insulated Windows
Community & HOA
Community
- Features: Clubhouse
- Subdivision: Lynden
HOA
- Services included: Common Area Maintenance, Maintenance Grounds, Road Maintenance, Sewer, Snow Removal, Water
- HOA fee: $325 monthly
- HOA phone: 360-255-9554
Location
- Region: Lynden
Financial & listing details
- Price per square foot: $269/sqft
- Tax assessed value: $370,475
- Annual tax amount: $2,838
- Date on market: 11/8/2026
- Listing terms: Conventional
- Inclusions: Dishwasher(s), Microwave(s), Stove(s)/Range(s)
Estimated market value
$342,100
$325,000 - $359,000
$1,855/mo
Price history
| Date | Event | Price |
|---|---|---|
| 11/8/2026 | Listed for sale | $350,000$269/sqft |
Source:  NWMLS as distributed by MLS GRID #2601289 Report a problem | ||
Public tax history
| Year | Property taxes | Tax assessment |
|---|---|---|
| 2025 | $2,838 +2.6% | $370,475 +1.5% |
| 2024 | $2,767 +5.5% | $365,000 |
| 2023 | $2,623 +40.7% | $365,000 +60.1% |
| 2022 | $1,864 +0.3% | $227,984 +13% |
| 2021 | $1,859 +0.1% | $201,756 +10% |
| 2020 | $1,856 | $183,411 +5.5% |
| 2019 | $1,856 +10.5% | $173,844 +10% |
| 2018 | $1,680 +12.8% | $158,052 +16.2% |
| 2017 | $1,490 -4.6% | $136,074 -2.6% |
| 2016 | $1,562 +6.7% | $139,686 +3.5% |
| 2015 | $1,464 | $134,958 +7.7% |
| 2014 | $1,464 +17.4% | $125,352 +1.1% |
| 2013 | $1,248 | $123,954 -2.1% |
| 2012 | -- | $126,586 -3.8% |
| 2011 | -- | $131,600 -10.5% |
| 2010 | -- | $147,056 -9% |
| 2009 | $1,428 +2.4% | $161,600 |
| 2008 | $1,394 | $161,600 |
| 2007 | $1,394 +15% | $161,600 +68.1% |
| 2005 | $1,212 | $96,115 |
| 2004 | $1,212 -0.6% | $96,115 |
| 2003 | $1,220 -4.3% | $96,115 -3.6% |
| 2002 | $1,275 -1.3% | $99,750 |
| 2001 | $1,291 | $99,750 |
| 2000 | -- | $99,750 |
| 1999 | -- | $99,750 |
Find assessor info on the county website
Monthly payment
Est. payment
Payment breakdown
Explore the cost of this home by adjusting the details. Changes won't be saved.Climate risks
Neighborhood: 98264

Similar homes
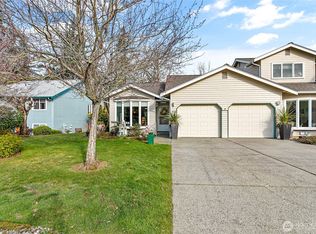
- $409,0002 bd2 ba1.2k sqftDe Lange Garden Condo, Lynden, WA 98264Active
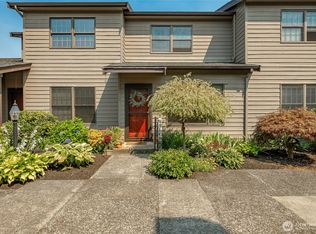 MLS ID #2567259, Lisa Berg. NWMLS as distributed by MLS GRID
- $350,0002 bd1 ba952 sqftHolden Ridge Condo, Lynden, WA 98264Active
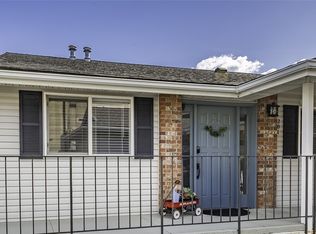 MLS ID #2501577, Lisa Berg. NWMLS as distributed by MLS GRID
- $325,0003 bd1 ba1.1k sqft513 7th Street, Lynden, WA 98264Active
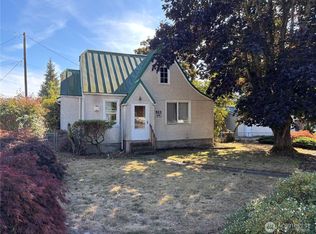 MLS ID #2586369, Jason Cavanaugh. NWMLS as distributed by MLS GRID
- $495,0002 bd2 ba1.7k sqft7461 Guide Meridian, Lynden, WA 98264Active
 MLS ID #2600366, Lindsay Rohweder. NWMLS as distributed by MLS GRID
