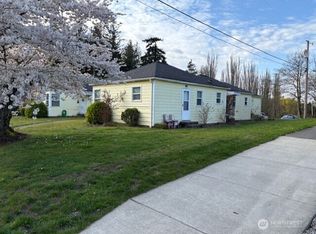
Exceptional development opportunity on the west side of Lynden! This approximately 10,000 sq. ft. RM2-zoned lot offers a unique combination of location, flexibility, and potential. The existing home has foundation issues and is being sold with the opportunity for the buyer to either repair the foundation and utilize the existing residence or explore redevelopment options, including a potential duplex or triplex, subject to applicable city requirements and permitting. Ideally located down the street from the former middle school and within an easy walk of Lynden’s newest park, Schoolyard Park, off Glenning Street. The property offers convenient access from both 7th Street and Main Street, making this a highly accessible location with a variety of potential uses. Bring your vision and explore the possibilities this property has to offer!
Active
Listed by: Windermere RE Whatcom, Inc. • Jason Cavanaugh • 360-483-9045
Price cut: $35K (10/14)
$350,000
513 7th Street, Lynden, WA 98264
3beds
1,178sqft
Single Family Residence
Built in 1935
10,018 Square Feet Lot
$331,700 Zestimate®
$297/sqft
$-- HOA
What's special
- --
- on Zillow
- 1,326
- views
- 67
- saves
Likely to sell faster than
Zillow last checked:
Listing updated:
Listed by:
Jason Cavanaugh 360-483-9045 jasonc@windermere.com,
Windermere RE Whatcom, Inc.
Source: NWMLS as distributed by MLS GRID,MLS#: 2586369
Facts & features
Interior
Bedrooms & bathrooms
- Bedrooms: 3
- Bathrooms: 1
- Full bathrooms: 1
- Main level bathrooms: 1
- Main level bedrooms: 2
Primary bedroom
- Level: Main
Bedroom
- Level: Second
Bedroom
- Level: Main
Bathroom full
- Level: Main
Entry hall
- Level: Main
Great room
- Level: Main
Kitchen with eating space
- Level: Main
Living room
- Level: Main
Rec room
- Level: Second
Utility room
- Level: Main
Heating
- Fireplace, Stove/Free Standing, Electric, Natural Gas
Cooling
- None
Appliances
- Included: Stove(s)/Range(s), Water Heater: Gas, Water Heater Location: Utility Room
Features
- Flooring: Vinyl, Carpet
- Windows: Dbl Pane/Storm Window
- Basement: None
- Number of fireplaces: 1
- Fireplace features: Gas, Main Level: 1, Fireplace
Interior area
- Total structure area: 1,178
- Total interior livable area: 1,178 sqft
Property
Parking
- Total spaces: 2
- Parking features: Detached Garage
- Has garage: Yes
- Covered spaces: 2
Features
- Levels: Two
- Stories: 2
- Entry location: Main
- Patio & porch: Dbl Pane/Storm Window, Fireplace, Water Heater
- Has view: Yes
- View description: Territorial
Lot
- Size: 10,018 Square Feet
- Features: Corner Lot, Paved, Sidewalk, Value In Land, Cable TV, Deck, Fenced-Partially, Gas Available
- Topography: Level
- Residential vegetation: Garden Space
Details
- Parcel number: 4003201114190000
- Zoning description: Jurisdiction: City
- Special conditions: Standard
Construction
Type & style
- Home type: SingleFamily
- Architectural style: 2 Story
- Property subtype: Single Family Residence
Materials
- Stone, Stucco
- Foundation: Poured Concrete
- Roof: Metal
Condition
- Fixer
- Year built: 1935
Utilities & green energy
- Electric: Company: PSE
- Sewer: Available, Company: City of Lynden
- Water: Public, Company: City of Lynden
Community & HOA
Community
- Features: CCRs
- Subdivision: Lynden
Location
- Region: Lynden
Financial & listing details
- Price per square foot: $297/sqft
- Tax assessed value: $450,224
- Annual tax amount: $3,447
- Date on market: 9/23/2026
- Listing terms: Conventional
- Inclusions: Stove(s)/Range(s)
Estimated market value
$331,700
$315,000 - $348,000
$2,266/mo
Price history
| Date | Event | Price |
|---|---|---|
| 10/14/2026 | Price change | $350,000-9.1%$297/sqft |
Source:  NWMLS as distributed by MLS GRID #2586369 Report a problem | ||
| 9/23/2026 | Listed for sale | $385,000$327/sqft |
Source: NWMLS as distributed by MLS GRID #2586369 Report a problem | ||
Public tax history
| Year | Property taxes | Tax assessment |
|---|---|---|
| 2025 | $3,448 +5.9% | $450,224 +4.8% |
| 2024 | $3,257 +5.9% | $429,727 +0.4% |
| 2023 | $3,076 +17.3% | $428,141 +33.4% |
| 2022 | $2,622 +7.3% | $321,005 +21% |
| 2021 | $2,444 +2% | $265,290 +12% |
| 2020 | $2,397 | $236,872 +9% |
| 2019 | $2,397 +14.1% | $217,273 +9.7% |
| 2018 | $2,100 +12.4% | $198,123 +11.4% |
| 2017 | $1,868 -8.5% | $177,832 -0.6% |
| 2016 | $2,042 +2082.7% | $178,873 +6.3% |
| 2015 | $94 | $168,229 +3.5% |
| 2014 | $94 -3.7% | $162,527 +0.8% |
| 2013 | $97 | $161,251 |
| 2012 | -- | $161,251 |
| 2011 | -- | -- |
| 2010 | -- | -- |
| 2009 | $85 -43.1% | $74,265 |
| 2008 | $150 | $74,265 -51.5% |
| 2007 | $150 | $153,165 +106.2% |
| 2005 | -- | $74,265 |
| 2004 | $118 -58.6% | $74,265 |
| 2003 | $284 +4% | $74,265 -8% |
| 2002 | $273 -0.7% | $80,745 +8.7% |
| 2001 | $275 | $74,265 |
| 2000 | -- | $74,265 |
| 1999 | -- | $74,265 |
Find assessor info on the county website
Monthly payment
Est. payment
Payment breakdown
Explore the cost of this home by adjusting the details. Changes won't be saved.Climate risks
Neighborhood: 98264
Nearby schools
Schools provided by the listing agent
- Middle: Lynden Mid
- High: Lynden High
Source: NWMLS as distributed by MLS GRID. This data may not be complete. We recommend contacting the local school district to confirm school assignments for this home.

Similar homes
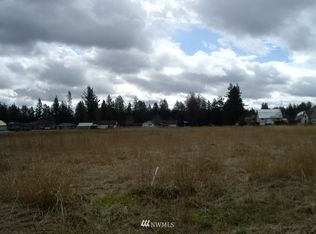
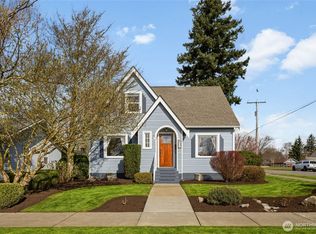
- $484,7503 bd2 ba1.4k sqftEdgewater Park, Lynden, WA 98264Active
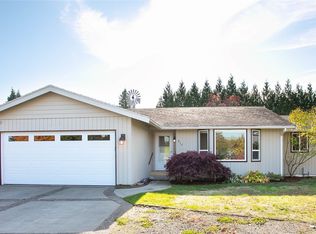 MLS ID #2598666, Sue Hilton. NWMLS as distributed by MLS GRID
- $409,0002 bd2 ba1.2k sqftDe Lange Garden Condo, Lynden, WA 98264Active
 MLS ID #2567259, Lisa Berg. NWMLS as distributed by MLS GRID
- $379,0004 bd2 ba1.6k sqft303 Lincoln Street, Everson, WA 98247Active
 MLS ID #2599580, Paulina Antczak. NWMLS as distributed by MLS GRID
- $350,0002 bd1 ba952 sqftHolden Ridge Condo, Lynden, WA 98264Active
 MLS ID #2501577, Lisa Berg. NWMLS as distributed by MLS GRID
