BUY THIS HOME FOR ZERO DOWN! Charming, move-in-ready rambler on a large, private lot tucked along a quiet dead-end street in the heart of Everson! This 3-bedroom, 1.5-bath home offers 1,232 sq ft of comfortable single-level living w/ a bright, inviting interior. The beautifully remodeled kitchen overlooks the spacious backyard & features stainless appliances, abundant workspace & plenty of natural light. Luxury vinyl plank flooring, fresh interior paint & remodeled baths give the home a clean, refreshed feel, while natural gas heat, gas water heater & a cozy wood stove provide year-round comfort. A generous utility room w/ convenient half bath connects to the oversized garage, offering excellent storage & workspace. Outside, enjoy a large, partially fenced yard w/ 2 apple trees, raised garden space & plenty of room to relax, entertain or play. A tall covered carport adds additional RV parking provide space for your boat, toys & recreational vehicles. Enjoy small-town living w/ shopping, restaurants, schools & everyday conveniences nearby, plus easy access to Lynden, Sumas, Mt. Baker Hwy & Bellingham for additional shopping, dining & employment. Outdoor recreation is close by at the Nooksack River & nearby Riverside Park. A wonderful combination of space, convenience & Northwest small-town charm!
Active
Listed by: Latham Realty Unlimited Inc • Jeff T. Latham
Price cut: $10K (10/5)
$415,000
308 Baker Street, Everson, WA 98247
3beds
1,232sqft
Single Family Residence
Built in 1950
9,583 Square Feet Lot
$413,000 Zestimate®
$337/sqft
$-- HOA
What's special
Cozy wood stoveRemodeled bathsPlenty of natural lightAbundant workspaceFresh interior paintLarge partially fenced yardStainless appliances
- --
- on Zillow
- 834
- views
- 34
- saves
Likely to sell faster than
Zillow last checked:
Listing updated:
Listed by:
Jeff T. Latham,
Latham Realty Unlimited Inc,
Tracey Derkowski,
Latham Realty Unlimited Inc
Source: NWMLS as distributed by MLS GRID,MLS#: 2587282
Facts & features
Interior
Bedrooms & bathrooms
- Bedrooms: 3
- Bathrooms: 2
- Full bathrooms: 1
- 1/2 bathrooms: 1
- Main level bathrooms: 2
- Main level bedrooms: 3
Primary bedroom
- Level: Main
Bedroom
- Level: Main
Bedroom
- Level: Main
Bathroom full
- Level: Main
Other
- Level: Main
Dining room
- Level: Main
Entry hall
- Level: Main
Kitchen with eating space
- Level: Main
Living room
- Level: Main
Utility room
- Level: Main
Heating
- Forced Air, Heat Pump, Stove/Free Standing, Electric, Natural Gas, Wood
Cooling
- Forced Air, Heat Pump
Appliances
- Included: Dishwasher, Microwave, Refrigerator, Stove(s)/Range(s), Dishwasher(s), Microwave(s), Refrigerator(s), Water Heater: Gas, Water Heater Location: Garage
Features
- Dining Room
- Flooring: Laminate
- Windows: Dbl Pane/Storm Window
- Basement: None
- Has fireplace: No
Interior area
- Total structure area: 1,232
- Total interior livable area: 1,232 sqft
Property
Parking
- Total spaces: 3
- Parking features: Driveway, Attached Garage, RV Parking
- Has attached garage: Yes
- Covered spaces: 3
Features
- Levels: One
- Stories: 1
- Entry location: Main
- Patio & porch: Dbl Pane/Storm Window, Dining Room, Water Heater
- Has view: Yes
- View description: Territorial
Lot
- Size: 9,583 Square Feet
- Features: Dead End Street, Cabana/Gazebo, Cable TV, Dog Run, Fenced-Fully, Gas Available, Patio, RV Parking
- Topography: Level
- Residential vegetation: Fruit Trees
Details
- Parcel number: 4004303920180000
- Special conditions: Standard
Construction
Type & style
- Home type: SingleFamily
- Architectural style: 1 Story
- Property subtype: Single Family Residence
Materials
- Cement Planked, Wood Siding, Cement Plank
- Foundation: Poured Concrete
- Roof: Composition
Condition
- Very Good
- Year built: 1950
Utilities & green energy
- Electric: Company: PSE
- Sewer: Sewer Connected, Company: City of Everson
- Water: Public, Company: City of Everson
- Utilities for property: Comcast, Xfinity
Community & HOA
Community
- Subdivision: Everson
Location
- Region: Everson
Financial & listing details
- Price per square foot: $337/sqft
- Tax assessed value: $407,553
- Annual tax amount: $3,245
- Date on market: 9/24/2026
- Listing terms: Conventional,FHA,USDA Loan,VA Loan
- Inclusions: Dishwasher(s), Microwave(s), Refrigerator(s), Stove(s)/Range(s)
Estimated market value
$413,000
$392,000 - $434,000
$2,340/mo
Price history
| Date | Event | Price |
|---|---|---|
| 10/5/2026 | Price change | $415,000-2.4%$337/sqft |
Source:  NWMLS as distributed by MLS GRID #2587282 Report a problem NWMLS as distributed by MLS GRID #2587282 Report a problem | ||
| 9/28/2026 | Price change | $425,000-2.3%$345/sqft |
Source: NWMLS as distributed by MLS GRID #2587282 Report a problem | ||
| 9/24/2026 | Listed for sale | $435,000+4.8%$353/sqft |
Source: NWMLS as distributed by MLS GRID #2587282 Report a problem | ||
| 7/18/2024 | Sold | $415,000-1.2%$337/sqft |
Source: NWMLS as distributed by MLS GRID #2236379 Report a problem | ||
| 6/12/2024 | Pending sale | $419,900$341/sqft |
Source: NWMLS as distributed by MLS GRID #2236379 Report a problem | ||
| 6/3/2024 | Price change | $419,900-2.3%$341/sqft |
Source: NWMLS as distributed by MLS GRID #2236379 Report a problem | ||
| 5/25/2024 | Price change | $429,900-2.3%$349/sqft |
Source: NWMLS as distributed by MLS GRID #2236379 Report a problem | ||
| 5/21/2024 | Price change | $439,900-2.2%$357/sqft |
Source: NWMLS as distributed by MLS GRID #2236379 Report a problem | ||
| 5/10/2024 | Listed for sale | $449,900-5.3%$365/sqft |
Source: NWMLS as distributed by MLS GRID #2236379 Report a problem | ||
| 12/21/2022 | Listing removed | -- |
Source: FSBO-Online.com Report a problem | ||
| 12/3/2022 | Listed for sale | $475,000+113%$386/sqft |
Source: FSBO-Online.com Report a problem | ||
| 7/15/2016 | Sold | $223,000-1.9%$181/sqft |
Source: NWMLS as distributed by MLS GRID #867892 Report a problem | ||
| 6/1/2016 | Pending sale | $227,400$185/sqft |
Source: RE/MAX Whatcom County, Inc. #867892 Report a problem | ||
| 1/16/2016 | Price change | $227,400-1.1%$185/sqft |
Source: RE/MAX WHATCOM COUNTY, INC. #867892 Report a problem | ||
| 11/7/2015 | Listed for sale | $229,900+13.5%$187/sqft |
Source: RE/MAX WHATCOM COUNTY, INC. #867892 Report a problem | ||
| 8/17/2007 | Sold | $202,500$164/sqft |
Source: NWMLS as distributed by MLS GRID #27082831 Report a problem | ||
Public tax history
| Year | Property taxes | Tax assessment |
|---|---|---|
| 2025 | $3,834 +2.9% | $407,553 +3.4% |
| 2024 | $3,727 +8.6% | $394,100 +5.9% |
| 2023 | $3,430 +2.1% | $371,995 +11% |
| 2022 | $3,358 +6.8% | $335,137 +21% |
| 2021 | $3,144 +8% | $276,976 +23% |
| 2020 | $2,912 | $225,189 |
| 2019 | $2,912 +4% | $225,189 +4.2% |
| 2018 | $2,799 +17.4% | $216,050 +26.5% |
| 2017 | $2,384 -4% | $170,824 +8.4% |
| 2016 | $2,483 +16.5% | $157,627 +4.2% |
| 2015 | $2,131 | $151,322 +3.2% |
| 2014 | $2,131 +17.5% | $146,630 |
| 2013 | $1,813 | $146,630 |
| 2012 | -- | $146,630 -4.9% |
| 2011 | -- | $154,231 -4.8% |
| 2010 | -- | $161,959 -5.3% |
| 2009 | $2,044 +3.5% | $170,940 |
| 2008 | $1,975 | $170,940 |
| 2007 | $1,975 | $170,940 +136.3% |
| 2005 | -- | $72,350 |
| 2004 | $196 -69.1% | $72,350 |
| 2003 | $633 +0.8% | $72,350 -10.3% |
| 2002 | $628 +121% | $80,655 +11.5% |
| 2001 | $284 | $72,350 |
| 2000 | -- | $72,350 |
| 1999 | -- | $72,350 |
Find assessor info on the county website
Monthly payment
Est. payment
Payment breakdown
Explore the cost of this home by adjusting the details. Changes won't be saved.Climate risks
Neighborhood: 98247

Similar homes
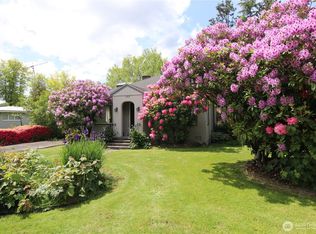
- $385,0002 bd1 ba852 sqft208 Mead Avenue, Everson, WA 98247Active
 MLS ID #2591406, Chandra Lacy. NWMLS as distributed by MLS GRID
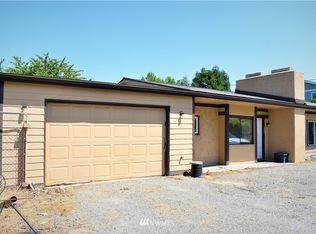
 - $399,0004 bd2 ba1.6k sqft303 Lincoln Street, Everson, WA 98247Active
 MLS ID #2542416, Jennifer J. Perry. NWMLS as distributed by MLS GRID
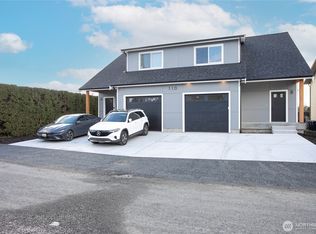
 - $499,0003 bd3 ba1.5k sqft501 Shuksan Way, Everson, WA 98247Active
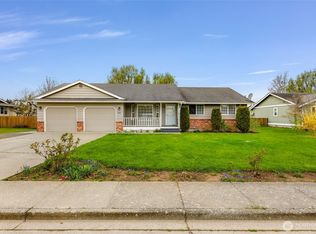 MLS ID #2502672, Jignesh Hasmukhlal Padia. NWMLS as distributed by MLS GRID
 - $615,0003 bd2 ba1.5k sqftBellingham Lumber Co Sp, Everson, WA 98247Active
 MLS ID #2592488, TJ Ackerman. NWMLS as distributed by MLS GRID
