Brand-new duplex offering quality construction and durable, high-end finishes throughout. Each unit is 1,694 sf with 3 bed 2.5 bath and a large bonus room which could be used as another bedroom. Very livable design and layout, spacious kitchens with ample storage and pantry, primary suites on the main level as well as a half bath and plus a utility room with washer and dryer. Durable finishes include quartz countertops, stainless steel appliances, full trim around windows, luxury vinyl plank flooring and 3 mini splits providing AC and heat. Upstairs offers two bedrooms and the large loft functioning as a fourth bedroom or flex space. Single-car garage with additional parking in the driveway. Ideally located downtown Everson within walking distance to grocery shopping, banks, parks, bars and dining. Low real estate taxes and strong rental market make this an excellent long-term investment.
Active
Listed by: Windermere RE Whatcom, Inc. • Mike Kooy
Price cut: $24.5K (6/8)
$874,500
110 Baker Street #A & B, Everson, WA 98247
6beds
4baths
3,388sqft
Duplex, Multi Family
Built in 2025
-- sqft lot
$869,300 Zestimate®
$258/sqft
$-- HOA
What's special
Large bonus roomSingle-car garageHalf bathDurable high-end finishes throughoutStainless steel appliancesAmple storage and pantryQuartz countertops
- 158 days
- 84
- 3
Zillow last checked:
Listing updated:
Listed by:
Mike Kooy,
Windermere RE Whatcom, Inc.
Source: NWMLS as distributed by MLS GRID,MLS#: 2495409
Facts & features
Interior
Bedrooms & bathrooms
- Bedrooms: 6
- Bathrooms: 4
Heating
- Ductless, Heat Pump, Wall Furnace, Electric
Cooling
- Ductless, Heat Pump
Features
- Flooring: Vinyl Plank
- Has fireplace: No
Interior area
- Total structure area: 3,388
- Total interior livable area: 3,388 sqft
Property
Parking
- Total spaces: 6
- Parking features: Garage
- Garage spaces: 2
- Uncovered spaces: 4
Lot
- Size: 5,427 Square Feet
- Features: Paved, Fenced-Partially, Patio
Details
- Parcel number: 4004303370190000
- Zoning description: Multi-Family
- Special conditions: Standard
Construction
Type & style
- Home type: MultiFamily
- Architectural style: Duplex
- Property subtype: Duplex, Multi Family
Materials
- Cement Planked, Wood Siding, Cement Plank
- Foundation: Poured Concrete
- Roof: Composition
Condition
- Very Good
- New construction: Yes
- Year built: 2025
Utilities & green energy
- Electric: Company: PSE
- Sewer: Sewer Connected, Company: City of Everson
- Water: Public, Company: City of Everson
Community & HOA
Community
- Subdivision: Everson
Location
- Region: Everson
Financial & listing details
- Price per square foot: $258/sqft
- Annual tax amount: $3,182
- Date on market: 3/22/2026
- Cumulative days on market: 159 days
- Listing terms: Conventional,Farm Home Loan,FHA,USDA Loan,VA Loan
Estimated market value
$869,300
$826,000 - $913,000
$2,152/mo
Price history
| Date | Event | Price |
|---|---|---|
| 6/8/2026 | Price change | $874,500-2.7%$258/sqft |
Source:  NWMLS as distributed by MLS GRID #2495409 Report a problem NWMLS as distributed by MLS GRID #2495409 Report a problem | ||
| 3/23/2026 | Listed for sale | $899,000$265/sqft |
Source: NWMLS as distributed by MLS GRID #2495409 Report a problem | ||
Public tax history
Tax history is unavailable.
Monthly payment
Est. payment
Payment breakdown
Explore the cost of this home by adjusting the details. Changes won't be saved.Climate risks
Neighborhood: 98247
Similar homes
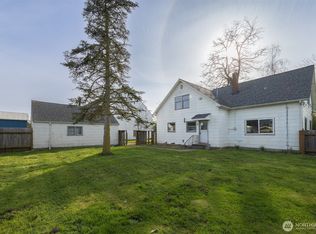
- $865,0006 bd6 ba2.9k sqft517 Colton Lane, Everson, WA 98247Active
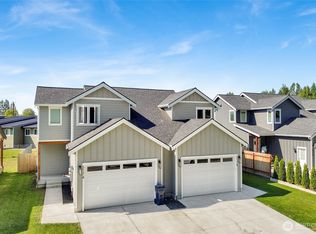 MLS ID #2567062, Anthony Hoefakker. NWMLS as distributed by MLS GRID

 - $644,9504 bd3 ba1.8k sqftBlankers Crossing, Everson, WA 98247Active
 MLS ID #2563825, Jason Heutink. NWMLS as distributed by MLS GRID
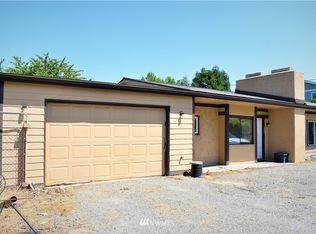
 - $639,9003 bd2 ba1.8k sqftBlankers Crossing, Everson, WA 98247Active
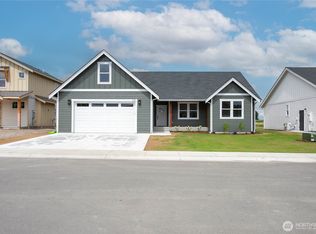 MLS ID #2563710, Jason Heutink. NWMLS as distributed by MLS GRID
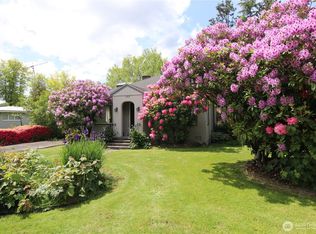
 - $759,8994 bd3 ba2.7k sqft109 W 2nd Street, Nooksack, WA 98276Active
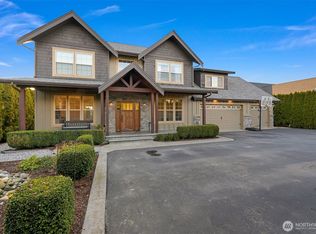 MLS ID #2558625, Jasmin Worden. NWMLS as distributed by MLS GRID
