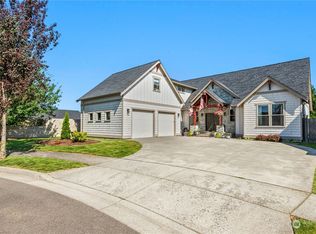
VA Assumable loan at 4.45%! Come and see this like-new Northwest Contemporary Craftsman by West Coast Homes, tucked away on a quiet cul-de-sac. Thoughtfully designed with both style and functionality in mind, this light-filled home offers an inviting open-concept layout perfect for everyday living and entertaining. The beautifully appointed kitchen is where everything happens in this home, featuring Colonial White slab granite countertops, shaker-style maple cabinetry, an oversized island with seating, stainless steel appliances, and a generous pantry. The main living area features 9-foot and vaulted ceilings, expansive windows that fill the space with natural light, and a cozy gas fireplace, while there is also Central AC for those hot summer days and brand new carpet throughout the home. The main-level primary suite offers a walk-in closet and a well-appointed ensuite bath. Upstairs you'll find three additional bedrooms, a versatile bonus living area, and a full bath. One of the bedrooms includes an additional finished out 10' x 10' living space, providing exceptional flexibility. Step outside to enjoy the spacious covered patio overlooking the fully fenced backyard—ideal for year-round outdoor living, relaxing, and entertaining.
Active
Listed by: Windermere RE Whatcom, Inc. • Jason Cavanaugh
$784,900
2158 Shortcake Lane, Lynden, WA 98264
4beds
2,384sqft
Single Family Residence
Built in 2015
8,712 Square Feet Lot
$771,100 Zestimate®
$329/sqft
$-- HOA
What's special
Cozy gas fireplaceBeautifully appointed kitchenMain-level primary suiteWalk-in closetWell-appointed ensuite bathOversized island with seatingCentral ac
- --
- on Zillow
- 373
- views
- 12
- saves
Zillow last checked:
Listing updated:
Listed by:
Jason Cavanaugh,
Windermere RE Whatcom, Inc.
Source: NWMLS as distributed by MLS GRID,MLS#: 2584707
Facts & features
Interior
Bedrooms & bathrooms
- Bedrooms: 4
- Bathrooms: 3
- Full bathrooms: 1
- 3/4 bathrooms: 1
- 1/2 bathrooms: 1
- Main level bathrooms: 2
- Main level bedrooms: 1
Primary bedroom
- Level: Main
Bedroom
- Level: Second
Bedroom
- Level: Second
Bedroom
- Level: Second
Bathroom full
- Level: Second
Bathroom three quarter
- Level: Main
Other
- Level: Main
Other
- Level: Second
Bonus room
- Level: Second
Dining room
- Level: Main
Entry hall
- Level: Main
Great room
- Level: Main
Kitchen with eating space
- Level: Main
Utility room
- Level: Main
Heating
- Fireplace, 90%+ High Efficiency, Electric, Natural Gas
Cooling
- Has cooling: Yes
Appliances
- Included: Dishwasher, Disposal, Dryer, Microwave, Refrigerator, Stove(s)/Range(s), Washer, Dishwasher(s), Dryer(s), Garbage Disposal, Microwave(s), Refrigerator(s), Washer(s), Water Heater: Gas, Water Heater Location: Garage
Features
- Bath Off Primary
- Flooring: Engineered Hardwood, Vinyl Plank, Carpet
- Windows: Dbl Pane/Storm Window
- Basement: None
- Number of fireplaces: 1
- Fireplace features: Gas, Main Level: 1, Fireplace
Interior area
- Total structure area: 2,384
- Total interior livable area: 2,384 sqft
Property
Parking
- Total spaces: 2
- Parking features: Attached Garage
- Has attached garage: Yes
- Covered spaces: 2
Features
- Levels: Two
- Stories: 2
- Entry location: Main
- Patio & porch: Bath Off Primary, Dbl Pane/Storm Window, Fireplace, Vaulted Ceiling(s), Walk-In Closet(s), Water Heater
- Has view: Yes
- View description: Territorial
Lot
- Size: 8,712 Square Feet
- Features: Cul-De-Sac, Dead End Street, Paved, Sidewalk, Cable TV, Fenced-Fully, Gas Available, High Speed Internet, Patio
- Topography: Level
- Residential vegetation: Garden Space
Details
- Parcel number: 4003150614560000
- Zoning description: Jurisdiction: City
- Special conditions: Standard
Construction
Type & style
- Home type: SingleFamily
- Architectural style: Craftsman,2 Story
- Property subtype: Single Family Residence
Materials
- Cement Planked, Cement Plank
- Foundation: Poured Concrete
- Roof: Composition
Condition
- Very Good
- Year built: 2015
- Major remodel year: 2015
Details
- Builder name: West Coast Homes
Utilities & green energy
- Electric: Company: PSE
- Sewer: Available, Company: City of Lynden
- Water: Public, Company: City of Lynden
- Utilities for property: Comcast, Comcast
Community & HOA
Community
- Features: CCRs
- Subdivision: Lynden
Location
- Region: Lynden
Financial & listing details
- Price per square foot: $329/sqft
- Tax assessed value: $756,511
- Annual tax amount: $5,618
- Date on market: 9/21/2026
- Listing terms: Conventional,VA Loan
- Inclusions: Dishwasher(s), Dryer(s), Garbage Disposal, Microwave(s), Refrigerator(s), Stove(s)/Range(s), Washer(s)
Estimated market value
$771,100
$733,000 - $810,000
$3,042/mo
Price history
| Date | Event | Price |
|---|---|---|
| 9/21/2026 | Listed for sale | $784,900+2.1%$329/sqft |
Source:  NWMLS as distributed by MLS GRID #2584707 Report a problem NWMLS as distributed by MLS GRID #2584707 Report a problem | ||
| 5/24/2022 | Sold | $769,000$323/sqft |
Source: NWMLS as distributed by MLS GRID #1913242 Report a problem | ||
| 4/21/2022 | Pending sale | $769,000$323/sqft |
Source: NWMLS as distributed by MLS GRID #1913242 Report a problem | ||
| 4/7/2022 | Listed for sale | $769,000+94.7%$323/sqft |
Source: NWMLS as distributed by MLS GRID #1913242 Report a problem | ||
| 3/24/2021 | Listing removed | -- |
Source: Owner Report a problem | ||
| 10/22/2015 | Sold | $395,000$166/sqft |
Source: Public Record Report a problem | ||
| 7/2/2015 | Listed for sale | $395,000+364.7%$166/sqft |
Source: Owner Report a problem | ||
| 5/7/2015 | Sold | $85,000$36/sqft |
Source: Public Record Report a problem | ||
Public tax history
| Year | Property taxes | Tax assessment |
|---|---|---|
| 2025 | $5,795 +3.1% | $756,511 +2.1% |
| 2024 | $5,618 +7.2% | $741,146 +1.6% |
| 2023 | $5,243 +3.4% | $729,467 +17.5% |
| 2022 | $5,071 +7.2% | $620,720 +21% |
| 2021 | $4,731 +1.9% | $512,985 +12% |
| 2020 | $4,640 | $458,035 +9% |
| 2019 | $4,640 +14.2% | $420,025 +9.6% |
| 2018 | $4,065 +12.4% | $383,106 +11.4% |
| 2017 | $3,617 -8.5% | $343,870 +5.9% |
| 2016 | $3,953 +68.2% | $324,687 +50% |
| 2015 | $2,349 | $216,522 |
Find assessor info on the county website
Monthly payment
Est. payment
Payment breakdown
Explore the cost of this home by adjusting the details. Changes won't be saved.Climate risks
Neighborhood: 98264
Nearby schools
Schools provided by the listing agent
- Elementary: Vossbeck Elem
- Middle: Lynden Mid
- High: Lynden High
Source: NWMLS as distributed by MLS GRID. This data may not be complete. We recommend contacting the local school district to confirm school assignments for this home.
Similar homes
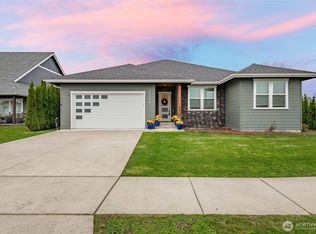
- $699,0004 bd3 ba2.2k sqft2113 Shea Street, Lynden, WA 98264Active
 MLS ID #2531608, Darren Johnson. NWMLS as distributed by MLS GRID

 - $669,9004 bd2 ba2.2k sqftNorth Prairie Ph 4, Lynden, WA 98264Contingent
 MLS ID #2544010, Wynden Holman. NWMLS as distributed by MLS GRID
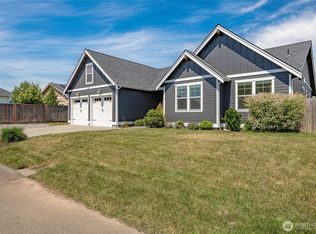
 - $799,9994 bd3 ba2.6k sqft902 Captain Bay Court, Lynden, WA 98264Contingent
 MLS ID #2583361, Ronda Karn. NWMLS as distributed by MLS GRID
 - $799,0003 bd3 ba2.5k sqft814 Rye Ct., Lynden, WA 98264Active
 MLS ID #2585791, Karen Timmer. NWMLS as distributed by MLS GRID
