Beautiful craftsman located in Berryman Estates neighborhood in Lynden offers 3 beds, 2.5 baths, with a large open floor plan. Main floor primary with attached suite featuring a dual vanity and large walk in shower, along with a large walk in closet. Lots of natural light in the living space, with the main floor powder right off the great room. Lots of cabinet space in the kitchen with a large island, quartz countertops, and SS appliances. Upper floor includes a large bonus space, two additional bedrooms, with sizeable closets and a jack & jill bathroom. Large attached garage, close to schools, parks and restaurants.
Pending inspection
Listed by: Windermere RE Whatcom, Inc. • Jason Heutink
Price cut: $24.1K (6/11)
$674,950
1713 Aaron Drive, Lynden, WA 98264
3beds
2,400sqft
:
Get pre-qualified$4,110/mo
Single Family Residence
Built in 2022
8,712 Square Feet Lot
$671,600 Zestimate®
$281/sqft
$-- HOA
What's special
- 161 days |
- 157 |
- 7 |
Zillow last checked:
Listing updated:
Listed by:
Jason Heutink,
Windermere RE Whatcom, Inc.,
Caden Heutink,
Windermere RE Whatcom, Inc.
Source: NWMLS as distributed by MLS GRID,MLS#: 2479441
Facts & features
Interior
Bedrooms & bathrooms
- Bedrooms: 3
- Bathrooms: 3
- Full bathrooms: 2
- 1/2 bathrooms: 1
- Main level bathrooms: 2
- Main level bedrooms: 1
Primary bedroom
- Level: Main
Bedroom
- Level: Second
Bedroom
- Level: Second
Bathroom full
- Level: Second
Bathroom full
- Level: Main
Other
- Level: Main
Bonus room
- Level: Second
Dining room
- Level: Main
Entry hall
- Level: Main
Great room
- Level: Main
Kitchen with eating space
- Level: Main
Utility room
- Level: Main
Heating
- 90%+ High Efficiency, Ductless, Wall Furnace, Electric, Natural Gas
Cooling
- 90%+ High Efficiency, Ductless
Appliances
- Included: Dishwasher, Disposal, Microwave, Refrigerator, Stove(s)/Range(s), Tankless Water Heater, Dishwasher(s), Garbage Disposal, Microwave(s), Refrigerator(s), Water Heater: gas, Water Heater Location: garage
Features
- Ceiling Fan(s), High Tech Cabling
- Flooring: Laminate, Carpet
- Windows: Dbl Pane/Storm Window
- Basement: None
- Has fireplace: No
Interior area
- Total structure area: 2,400
- Total interior livable area: 2,400 sqft
Property
Parking
- Total spaces: 4
- Parking features: Attached Garage, Off Street
- Has attached garage: Yes
- Covered spaces: 2
- Uncovered spaces: 2
Features
- Levels: Two
- Stories: 2
- Entry location: Main
- Patio & porch: Ceiling Fan(s), Dbl Pane/Storm Window, High Tech Cabling, Walk-In Closet(s), Water Heater
- Has view: Yes
- View description: Territorial
Lot
- Size: 8,712 Square Feet
- Features: Cul-De-Sac, Curbs, Cable TV, Gas Available, High Speed Internet, Patio
- Topography: Level
Details
- Parcel number: 4003150174950000
- Zoning description: Jurisdiction: City
- Special conditions: Standard
Construction
Type & style
- Home type: SingleFamily
- Architectural style: Craftsman,2 Story
- Property subtype: Single Family Residence
Materials
- Cement Planked, Cement Plank
- Foundation: Poured Concrete
- Roof: Composition
Condition
- Very Good
- Year built: 2022
- Major remodel year: 2022
Utilities & green energy
- Electric: Company: PSE
- Sewer: Sewer Connected, Company: Lynden
- Water: Public, Company: Lynden
- Utilities for property: Comcast, Comcast
Community & HOA
Community
- Features: CCRs
- Subdivision: Lynden
Location
- Region: Lynden
Financial & listing details
- Price per square foot: $281/sqft
- Tax assessed value: $669,715
- Annual tax amount: $5,078
- Date on market: 2/17/2026
- Cumulative days on market: 158 days
- Listing terms: Conventional,FHA,USDA Loan,VA Loan
- Inclusions: Dishwasher(s), Garbage Disposal, Microwave(s), Refrigerator(s), Stove(s)/Range(s)
Estimated market value
$671,600
$638,000 - $705,000
$3,043/mo
Price history
| Date | Event | Price |
|---|---|---|
| 7/16/2026 | Pending sale | $674,950$281/sqft |
Source:  NWMLS as distributed by MLS GRID #2479441 Report a problem NWMLS as distributed by MLS GRID #2479441 Report a problem | ||
| 6/11/2026 | Price change | $674,950-3.4%$281/sqft |
Source: NWMLS as distributed by MLS GRID #2479441 Report a problem | ||
| 4/28/2026 | Price change | $699,000-3.6%$291/sqft |
Source: NWMLS as distributed by MLS GRID #2479441 Report a problem | ||
| 3/23/2026 | Price change | $724,900-2%$302/sqft |
Source: NWMLS as distributed by MLS GRID #2479441 Report a problem | ||
| 2/13/2026 | Listed for sale | $739,950+487.3%$308/sqft |
Source: NWMLS as distributed by MLS GRID #2479441 Report a problem | ||
| 3/25/2025 | Listing removed | $3,000$1/sqft |
Source: Zillow Rentals Report a problem | ||
| 3/22/2025 | Price change | $3,000-6.3%$1/sqft |
Source: Zillow Rentals Report a problem | ||
| 1/23/2025 | Listed for rent | $3,200$1/sqft |
Source: Zillow Rentals Report a problem | ||
| 9/10/2020 | Sold | $126,000$53/sqft |
Source: NWMLS as distributed by MLS GRID #1642915 Report a problem | ||
Public tax history
| Year | Property taxes | Tax assessment |
|---|---|---|
| 2024 | $5,078 +6.9% | $669,715 +1.4% |
| 2023 | $4,750 +2.2% | $660,784 +16.2% |
| 2022 | $4,647 +293.6% | $568,718 +345.7% |
| 2021 | $1,181 +5.6% | $127,608 +16% |
| 2020 | $1,118 | $110,008 +8.5% |
| 2019 | $1,118 | $101,392 |
Find assessor info on the county website
Monthly payment
Est. payment
Payment breakdown
Explore the cost of this home by adjusting the details. Changes won't be saved.Climate risks
Neighborhood: 98264
Nearby schools
GreatSchools rating
- 7/10Vossbeck Elementary SchoolGrades: K-5Distance: 0.5 mi
- 5/10Lynden Middle SchoolGrades: 6-8Distance: 0.2 mi
- 6/10Lynden High SchoolGrades: 9-12Distance: 0.8 mi
Schools provided by the listing agent
- Elementary: Vossbeck Elem
- Middle: Lynden Mid
- High: Lynden High
Source: NWMLS as distributed by MLS GRID. This data may not be complete. We recommend contacting the local school district to confirm school assignments for this home.
- $765,0003 bd2 ba2.1k sqft1725 Aaron Dr, Lynden, WA 98264For Sale

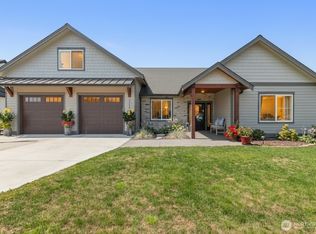
- $849,0003 bd3 ba2.7k sqft2240 Berryman Loop, Lynden, WA 98264For Sale
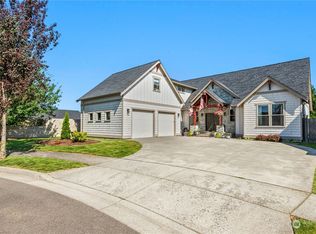
- $725,0004 bd3 ba2.3k sqft2109 Shortcake Ln, Lynden, WA 98264Sold
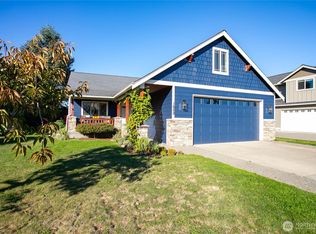
- $505,0003 bd2 ba1.4k sqft1689 Aaron Dr, Lynden, WA 98264Sold
- $680,0004 bd2 ba2.1k sqft2238 Berryman Loop, Lynden, WA 98264Sold
- $750,0005 bd3 ba2.2k sqft8808 Line Rd, Lynden, WA 98264For Sale
- $710,0003 bd3 ba1.8k sqft2202 Berryman Loop, Lynden, WA 98264Sold
- $818,0004 bd3 ba3k sqft2102 Shortcake Ln, Lynden, WA 98264Sold
A local agent can set up tours, give advice and negotiate with sellers.
A local lender can help you make sure your offer is ready when you are.
Similar homes
- $684,0004 bd2 ba2.2k sqftNorth Prairie Ph 4, Lynden, WA 98264Active
 MLS ID #2544010, Wynden Holman. NWMLS as distributed by MLS GRID
 - $665,0003 bd3 ba1.9k sqftBradley Fields Phase 1, Lynden, WA 98264Active
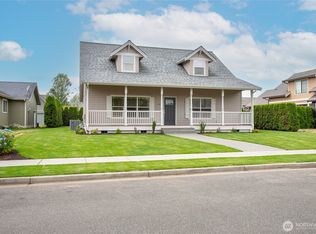 MLS ID #2544820, Tresie Wiersma. NWMLS as distributed by MLS GRID
 - $580,0003 bd3 ba1.5k sqft2270 Shea Street, Lynden, WA 98264Active
 MLS ID #2548351, Jaeger Reese Elias. NWMLS as distributed by MLS GRID
 - $699,0003 bd3 ba2.4k sqft1624 Main Street, Lynden, WA 98264Active
 MLS ID #2535537, Julie Price. NWMLS as distributed by MLS GRID
 - $659,9003 bd2 ba2k sqft8679 Depot Road, Lynden, WA 98264ActiveMLS ID #2508858, Jennifer J. Perry. NWMLS as distributed by MLS GRID
- $799,9004 bd3 ba3.1k sqft2165 Littlefield Court, Lynden, WA 98264ActiveMLS ID #2540420, Rob C. Merhaut. NWMLS as distributed by MLS GRID
- $825,0005 bd5 ba2.7k sqft2151 Bluestem Street, Lynden, WA 98264ActiveMLS ID #2551640, Loren Van Corbach. NWMLS as distributed by MLS GRID
- $679,0004 bd3 ba2.5k sqft8457 Benson Road, Lynden, WA 98264ActiveMLS ID #2499664, Jagjit Sandhu. NWMLS as distributed by MLS GRID
- $599,9003 bd3 ba1.8k sqft1513 Primrose Ct, Lynden, WA 98264ActiveMLS ID #2554645, Jay Dhindsa. NWMLS as distributed by MLS GRID
- $529,0003 bd3 ba1.6k sqft1970 N Prairie Lane, Lynden, WA 98264ActiveMLS ID #2458631, Brad Burdick. NWMLS as distributed by MLS GRID
- $729,5004 bd3 ba2k sqft2178 Lagerwey Circle, Lynden, WA 98264ActiveMLS ID #2531451, James G. Huleatt. NWMLS as distributed by MLS GRID
- $764,0004 bd3 ba1.9k sqft2134 Lagerwey Circle, Lynden, WA 98264ActiveMLS ID #2536984, James G. Huleatt. NWMLS as distributed by MLS GRID
- $850,0003 bd3 ba2.5k sqft814 Rye Ct., Lynden, WA 98264ActiveMLS ID #2540167, Karen Timmer. NWMLS as distributed by MLS GRID
- $649,0002 bd3 ba1.4k sqftRiver-Walk, Lynden, WA 98264ActiveMLS ID #2551507, Sheri Davis. NWMLS as distributed by MLS GRID
- $759,8994 bd3 ba2.7k sqft109 W 2nd Street, Nooksack, WA 98276ActiveMLS ID #2558625, Jasmin Worden. NWMLS as distributed by MLS GRID
- $859,5004 bd3 ba2.6k sqft902 Captain Bay Court, Lynden, WA 98264ActiveMLS ID #2485143, Mike Kooy. NWMLS as distributed by MLS GRID
- $919,0005 bd4 ba3.3k sqftMaberry Plat, Lynden, WA 98264ActiveMLS ID #2541587, Scott A. Talbot. NWMLS as distributed by MLS GRID
- $494,0004 bd3 ba2.2k sqftHeritage Park Estates Condos Phase 19, Lynden, WA 98264ActiveMLS ID #2533555, Kimberly Secord. NWMLS as distributed by MLS GRID
- $645,0003 bd3 ba1.8k sqftMaple Ridge Ii, Everson, WA 98247ContingentMLS ID #2551825, Ashley Tuttle. NWMLS as distributed by MLS GRID
- $699,5003 bd2 ba2.2k sqftBirchwood, Everson, WA 98247ActiveMLS ID #2534237, Patrick K Woolcock. NWMLS as distributed by MLS GRID
