Welcome to 1149-B Aaron Dr., in beautiful Lynden! This well-maintained home features 4 bedrooms (2 on the main floor) and 3 baths. This home also features an upstairs flex space, perfect for a home office. Bonus features include complete new interior paint and brand-new carpet throughout. Enjoy a spacious kitchen with ample storage. Open-concept living and dining areas allow in plenty of natural light. The primary suite provides a soaker tub and tons of storage, with an extra-large walk-in closet. HOA covers all exterior maintenance and landscaping. .
Active
Listed by: Bellwether Real Estate • Kimberly Secord
Price cut: $27K (7/2)
$494,000
1149 Aaron Drive #B, Lynden, WA 98264
4beds
2,254sqft
:
Get pre-qualified$3,440/mo
Condominium
Built in 2004
-- sqft lot
$489,500 Zestimate®
$219/sqft
$400/mo HOA
What's special
Brand-new carpet throughoutComplete new interior paintExtra-large walk-in closet
- 53 days |
- 391 |
- 11 |
Zillow last checked:
Listing updated:
Listed by:
Kimberly Secord,
Bellwether Real Estate
Source: NWMLS as distributed by MLS GRID,MLS#: 2533555
Facts & features
Interior
Bedrooms & bathrooms
- Bedrooms: 4
- Bathrooms: 3
- Full bathrooms: 3
- Main level bathrooms: 2
- Main level bedrooms: 2
Bedroom
- Level: Second
Bedroom
- Level: Second
Bedroom
- Level: Main
Bedroom
- Level: Main
Bathroom full
- Level: Second
Bathroom full
- Level: Main
Bathroom full
- Level: Main
Heating
- Fireplace, Forced Air, Electric, Natural Gas
Cooling
- None
Appliances
- Included: Dishwasher, Disposal, Dryer, Microwave, Refrigerator, Stove(s)/Range(s), Washer, Dishwasher(s), Dryer(s), Garbage Disposal, Microwave(s), Refrigerator(s), Washer(s), Water Heater: Natural Gas, Water Heater Location: Garage
Features
- Flooring: Hardwood, Laminate, Carpet
- Doors: French Doors
- Number of fireplaces: 1
- Fireplace features: Gas, Lower Level: 1, Fireplace
Interior area
- Total structure area: 2,254
- Total interior livable area: 2,254 sqft
Property
Parking
- Total spaces: 2
- Parking features: Individual Garage, Off Street
- Has garage: Yes
- Covered spaces: 2
Features
- Levels: Two
- Stories: 2
- Patio & porch: Fireplace, French Doors, Primary Bathroom, Soaking Tub, Walk-In Closet(s), Water Heater
Lot
- Features: Curbs, Sidewalk
Details
- Parcel number: 4003162385080002
- Special conditions: Standard
Construction
Type & style
- Home type: Condo
- Architectural style: Condo (2 Levels)
- Property subtype: Condominium
Materials
- Brick, Metal/Vinyl
- Roof: Composition
Condition
- Year built: 2004
- Major remodel year: 2004
Utilities & green energy
- Electric: Company: PSE
- Sewer: Company: City of Lynden
- Water: Company: City of Lynden
- Utilities for property: Xfinity
Community & HOA
Community
- Features: Clubhouse
- Subdivision: Lynden
HOA
- Services included: Common Area Maintenance, Maintenance Grounds, Road Maintenance, Snow Removal
- HOA fee: $400 monthly
- HOA phone: 360-738-3700
Location
- Region: Lynden
Financial & listing details
- Price per square foot: $219/sqft
- Tax assessed value: $473,260
- Annual tax amount: $3,678
- Date on market: 4/29/2026
- Cumulative days on market: 88 days
- Listing terms: Conventional,USDA Loan,VA Loan
- Inclusions: Dishwasher(s), Dryer(s), Garbage Disposal, Microwave(s), Refrigerator(s), Stove(s)/Range(s), Washer(s)
Estimated market value
$489,500
$465,000 - $514,000
$2,948/mo
Price history
| Date | Event | Price |
|---|---|---|
| 7/2/2026 | Price change | $494,000-5.2%$219/sqft |
Source:  NWMLS as distributed by MLS GRID #2533555 Report a problem NWMLS as distributed by MLS GRID #2533555 Report a problem | ||
| 6/2/2026 | Listed for sale | $521,000+50.6%$231/sqft |
Source: NWMLS as distributed by MLS GRID #2533555 Report a problem | ||
| 3/13/2020 | Sold | $346,000+2.4%$154/sqft |
Source: NWMLS as distributed by MLS GRID #1500091 Report a problem | ||
| 2/9/2020 | Pending sale | $338,000$150/sqft |
Source: Bellwether Real Estate #1500091 Report a problem | ||
| 2/9/2020 | Listed for sale | $338,000$150/sqft |
Source: Bellwether Real Estate #1500091 Report a problem | ||
| 1/15/2020 | Pending sale | $338,000$150/sqft |
Source: Bellwether Real Estate #1500091 Report a problem | ||
| 1/10/2020 | Price change | $338,000-0.6%$150/sqft |
Source: Bellwether Real Estate #1500091 Report a problem | ||
| 12/6/2019 | Price change | $340,000+0.4%$151/sqft |
Source: Bellwether Real Estate #1500091 Report a problem | ||
| 11/1/2019 | Pending sale | $338,500$150/sqft |
Source: Bellwether Real Estate #1500091 Report a problem | ||
| 10/17/2019 | Price change | $338,500-1%$150/sqft |
Source: Bellwether Real Estate #1500091 Report a problem | ||
| 10/5/2019 | Price change | $342,000-0.8%$152/sqft |
Source: Bellwether Real Estate #1500091 Report a problem | ||
| 9/22/2019 | Listed for sale | $344,900$153/sqft |
Source: Bellwether Real Estate #1500091 Report a problem | ||
| 9/17/2019 | Pending sale | $344,900$153/sqft |
Source: Bellwether Real Estate #1500091 Report a problem | ||
| 9/13/2019 | Price change | $344,900-1.2%$153/sqft |
Source: Bellwether Real Estate #1500091 Report a problem | ||
| 8/28/2019 | Price change | $349,000-2.8%$155/sqft |
Source: Bellwether Real Estate #1500091 Report a problem | ||
| 8/18/2019 | Price change | $359,000-2.7%$159/sqft |
Source: Bellwether Real Estate #1500091 Report a problem | ||
| 8/10/2019 | Price change | $369,000-1.6%$164/sqft |
Source: Bellwether Real Estate #1500091 Report a problem | ||
| 8/3/2019 | Listed for sale | $375,000+79.9%$166/sqft |
Source: Bellwether Real Estate #1500091 Report a problem | ||
| 9/2/2010 | Listing removed | $208,500$93/sqft |
Source: John L Scott Real Estate #123384 Report a problem | ||
| 8/28/2010 | Listed for sale | $208,500$93/sqft |
Source: John L Scott Real Estate #123384 Report a problem | ||
Public tax history
| Year | Property taxes | Tax assessment |
|---|---|---|
| 2024 | $3,586 +5.5% | $473,260 |
| 2023 | $3,400 -1.3% | $473,260 +12.2% |
| 2022 | $3,444 +0.2% | $421,722 +13% |
| 2021 | $3,438 +0.1% | $373,206 +10% |
| 2020 | $3,433 | $339,272 +5.5% |
| 2019 | $3,433 +10.5% | $321,574 +10% |
| 2018 | $3,108 +12.8% | $292,362 +16.2% |
| 2017 | $2,756 -4.6% | $251,709 +23.7% |
| 2016 | $2,890 +35.5% | $203,496 +3.5% |
| 2015 | $2,133 | $196,548 +7.7% |
| 2014 | $2,133 +17.4% | $182,562 +1.1% |
| 2013 | $1,817 | $180,545 -2.1% |
| 2012 | -- | $184,376 -3.8% |
| 2011 | -- | $191,590 -20.3% |
| 2010 | -- | $240,358 -9% |
| 2009 | $2,334 +2.4% | $264,130 |
| 2008 | $2,278 | $264,130 |
| 2007 | $2,278 +2.3% | $264,130 +49.6% |
| 2005 | $2,226 | $176,510 |
| 2004 | $2,226 | $176,510 |
Find assessor info on the county website
Monthly payment
Est. payment
Payment breakdown
Explore the cost of this home by adjusting the details. Changes won't be saved.Climate risks
Neighborhood: 98264
Nearby schools
GreatSchools rating
- 7/10Vossbeck Elementary SchoolGrades: K-5Distance: 0.3 mi
- 5/10Lynden Middle SchoolGrades: 6-8Distance: 0.7 mi
- 6/10Lynden High SchoolGrades: 9-12Distance: 0.8 mi
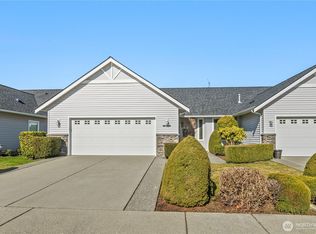
- $440,0003 bd2 ba1.3k sqft1161 Aaron Dr UNIT A, Lynden, WA 98264Sold
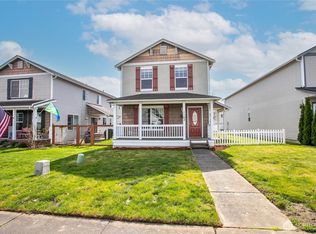
- $469,5003 bd3 ba1.4k sqft1162 Aaron Dr, Lynden, WA 98264Sold
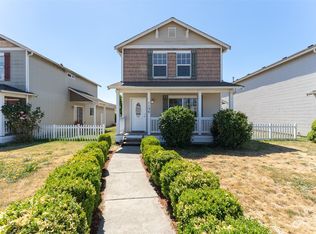
- $515,0003 bd3 ba2k sqft1156 Aaron Dr, Lynden, WA 98264Sold
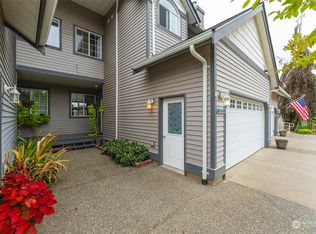
- $429,9002 bd3 ba1.8k sqft2272 James Cir UNIT C, Lynden, WA 98264Sold
- $549,9003 bd3 ba2.1k sqft2272 James Cir UNIT D, Lynden, WA 98264Sold
- $513,0003 bd3 ba1.6k sqft8867 Vinup Rd, Lynden, WA 98264Sold
- $565,0003 bd3 ba2.2k sqft1150 Aaron Dr, Lynden, WA 98264Pending
- $455,0003 bd3 ba1.5k sqft1125 Aaron Dr UNIT D, Lynden, WA 98264Sold
A local agent can set up tours, give advice and negotiate with sellers.
A local lender can help you make sure your offer is ready when you are.
Similar homes
- $539,9002 bd3 ba1.7k sqftHarrison Place, Lynden, WA 98264Active
 MLS ID #2486982, Kyle van der Velde. NWMLS as distributed by MLS GRID
 - $599,9003 bd3 ba1.8k sqft1513 Primrose Ct, Lynden, WA 98264Active
 MLS ID #2554645, Jay Dhindsa. NWMLS as distributed by MLS GRID
 - $529,0003 bd3 ba1.6k sqft1970 N Prairie Lane, Lynden, WA 98264Active
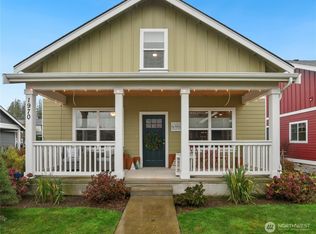 MLS ID #2458631, Brad Burdick. NWMLS as distributed by MLS GRID
 - $559,0003 bd2 ba2.3k sqftE Front St. Condominium, Lynden, WA 98264Active
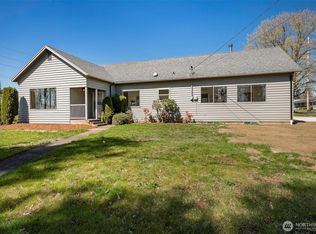 MLS ID #2522294, Brandi Coplen. NWMLS as distributed by MLS GRID
 - $580,0003 bd3 ba1.5k sqft2270 Shea Street, Lynden, WA 98264ActiveMLS ID #2548351, Jaeger Reese Elias. NWMLS as distributed by MLS GRID
- $684,0004 bd2 ba2.2k sqftNorth Prairie Ph 4, Lynden, WA 98264ActiveMLS ID #2544010, Wynden Holman. NWMLS as distributed by MLS GRID
- $665,0003 bd3 ba1.9k sqftBradley Fields Phase 1, Lynden, WA 98264ActiveMLS ID #2544820, Tresie Wiersma. NWMLS as distributed by MLS GRID
- $373,0003 bd2 ba1.2k sqftThe Fairway At Garden Greens, Lynden, WA 98264ActiveMLS ID #2523158, Karen Timmer. NWMLS as distributed by MLS GRID
- $579,0003 bd3 ba1.7k sqftNorth Prairie Cottages, Lynden, WA 98264ActiveMLS ID #2486356, Dana Stuth. NWMLS as distributed by MLS GRID
- $599,8883 bd2 ba1.6k sqft2nd Woodfield Div #4, Lynden, WA 98264ActiveMLS ID #2494326, Kevin Geraghty. NWMLS as distributed by MLS GRID
- $689,0003 bd3 ba2.3k sqftParkview Place, Lynden, WA 98264ActiveMLS ID #2539729, Richard Davis. NWMLS as distributed by MLS GRID
- $679,0004 bd3 ba2.5k sqft8457 Benson Road, Lynden, WA 98264ActiveMLS ID #2499664, Jagjit Sandhu. NWMLS as distributed by MLS GRID
- $699,0003 bd3 ba2.4k sqft1624 Main Street, Lynden, WA 98264ActiveMLS ID #2535537, Julie Price. NWMLS as distributed by MLS GRID
- $685,0003 bd3 ba2.4k sqftRaspberry Ridge Golf Coummunity, Lynden, WA 98264ActiveMLS ID #2535323, David Hovde. NWMLS as distributed by MLS GRID
- $499,0003 bd2 ba1.7k sqft403 Westview Place, Nooksack, WA 98276ActiveMLS ID #2551851, Olivia Statham. NWMLS as distributed by MLS GRID
- $485,0003 bd3 ba1.7k sqft412 Allison Way, Nooksack, WA 98276ActiveMLS ID #2537609, Jason Cavanaugh. NWMLS as distributed by MLS GRID
- $729,5004 bd3 ba2k sqft2178 Lagerwey Circle, Lynden, WA 98264ActiveMLS ID #2531451, James G. Huleatt. NWMLS as distributed by MLS GRID
- $475,0003 bd3 ba1.5k sqftMaples In The Reserve At Cordata, Bellingham, WA 98226ActiveMLS ID #2550153, Andy Webster. NWMLS as distributed by MLS GRID
- $479,9504 bd2 ba1.7k sqft533 Second Street, Sumas, WA 98295ActiveMLS ID #2546373, Adrik Brashear. NWMLS as distributed by MLS GRID
- $475,0003 bd2 ba1.7k sqftDouble R Ranch, Blaine, WA 98230ActiveMLS ID #2541225, Jessica Noonan. NWMLS as distributed by MLS GRID
