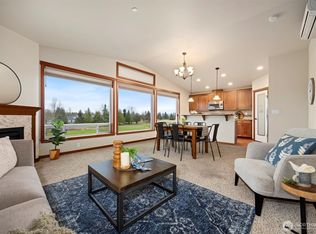
Beautifully maintained 3-bedroom condo. This spotless, move-in ready home features all new carpet and paint, mini splits for efficient heating and cooling, and abundant storage throughout. The spacious primary suite offers double vanities, a large walk-in shower, and generous walk-in closet. The open-concept living room features a cozy corner gas fireplace and flows into the kitchen with eating bar, granite countertops, quality cabinetry, and walk-in pantry. Three large picture windows fill the home with natural light and bring the outdoors in. Convenient in-unit washer and dryer, secure building entry, elevator plus stair access, and an attached oversized 2-car garage. Community amenities include a gathering room and game room. Easy living and ready for its new owner!
Pending inspection
Listed by: Windermere RE Whatcom, Inc. • Karen Timmer
Price cut: $5K (7/24)
$373,000
212 W Maberry Dr. #201, Lynden, WA 98264
3beds
1,200sqft
Condominium
Built in 2014
-- sqft lot
$372,000 Zestimate®
$311/sqft
$459/mo HOA
What's special
Cozy corner gas fireplaceElevator plus stair accessKitchen with eating barSpacious primary suiteDouble vanitiesLarge walk-in showerGenerous walk-in closet
- 87 days |
- 378 |
- 14 |
Zillow last checked:
Listing updated:
Listed by:
Karen Timmer,
Windermere RE Whatcom, Inc.,
Tiffany Braun,
Windermere RE Whatcom, Inc.
Source: NWMLS as distributed by MLS GRID,MLS#: 2523158
Facts & features
Interior
Bedrooms & bathrooms
- Bedrooms: 3
- Bathrooms: 2
- Full bathrooms: 1
- 3/4 bathrooms: 1
- Main level bathrooms: 2
- Main level bedrooms: 3
Primary bedroom
- Level: Main
Bedroom
- Level: Main
Bedroom
- Level: Main
Bathroom three quarter
- Level: Main
Bathroom full
- Level: Main
Dining room
- Level: Main
Entry hall
- Level: Main
Kitchen with eating space
- Level: Main
Living room
- Level: Main
Utility room
- Level: Main
Heating
- Fireplace, Ductless, Electric
Cooling
- Ductless
Appliances
- Included: Dishwasher, Disposal, Dryer, Microwave, Refrigerator, Washer, Dishwasher(s), Dryer(s), Garbage Disposal, Microwave(s), Refrigerator(s), Washer(s), Water Heater: Electric, Water Heater Location: closet, Cooking - Electric Hookup, Cooking-Electric, Dryer-Electric
- Laundry: Electric Dryer Hookup, Washer Hookup
Features
- Flooring: Engineered Hardwood, Carpet
- Doors: French Doors
- Windows: Insulated Windows, Coverings: some blinds
- Number of fireplaces: 1
- Fireplace features: Gas, Main Level: 1, Fireplace
Interior area
- Total structure area: 1,200
- Total interior livable area: 1,200 sqft
Property
Parking
- Total spaces: 5
- Parking features: Individual Garage
- Has garage: Yes
- Covered spaces: 2
- Uncovered spaces: 3
Features
- Levels: One
- Stories: 1
- Entry location: Main
- Patio & porch: Alarm System, Cooking-Electric, Dryer-Electric, End Unit, Fireplace, French Doors, Insulated Windows, Sprinkler System, Walk-In Closet(s), Washer, Water Heater
- Has view: Yes
- View description: Mountain(s), Pond, Territorial
- Has water view: Yes
- Water view: Pond
Lot
- Features: Curbs, Paved
Details
- Parcel number: 4003173703190001
- Special conditions: Standard
Construction
Type & style
- Home type: Condo
- Architectural style: Craftsman,Condo (1 Level)
- Property subtype: Condominium
Materials
- Cement/Concrete
- Roof: Composition
Condition
- Year built: 2014
Utilities & green energy
- Electric: Company: Puget Sound Energy
- Sewer: Company: City of Lynden
- Water: Company: City of Lynden
- Utilities for property: Xfinity, Xfinity
Green energy
- Energy efficient items: Insulated Windows
Community & HOA
Community
- Features: Elevator, Game/Rec Rm, Lobby Entrance, See Remarks
- Security: Security Service, Fire Sprinkler System
- Subdivision: Lynden
HOA
- Services included: Common Area Maintenance, Maintenance Grounds, Security
- HOA fee: $459 monthly
- HOA phone: 360-318-6956
Location
- Region: Lynden
Financial & listing details
- Price per square foot: $311/sqft
- Tax assessed value: $404,000
- Annual tax amount: $3,141
- Date on market: 5/20/2026
- Cumulative days on market: 88 days
- Listing terms: Conventional
- Inclusions: Dishwasher(s), Dryer(s), Garbage Disposal, Microwave(s), Refrigerator(s), Washer(s)
Estimated market value
$372,000
$353,000 - $391,000
$2,230/mo
Price history
| Date | Event | Price |
|---|---|---|
| 8/14/2026 | Pending sale | $373,000$311/sqft |
Source:  NWMLS as distributed by MLS GRID #2523158 Report a problem NWMLS as distributed by MLS GRID #2523158 Report a problem | ||
| 7/24/2026 | Price change | $373,000-1.3%$311/sqft |
Source: NWMLS as distributed by MLS GRID #2523158 Report a problem | ||
| 6/24/2026 | Price change | $378,000-2.8%$315/sqft |
Source: NWMLS as distributed by MLS GRID #2523158 Report a problem | ||
| 5/20/2026 | Listed for sale | $389,000+55.6%$324/sqft |
Source: NWMLS as distributed by MLS GRID #2523158 Report a problem | ||
| 12/11/2017 | Sold | $250,000$208/sqft |
Source: NWMLS as distributed by MLS GRID #1192801 Report a problem | ||
Public tax history
| Year | Property taxes | Tax assessment |
|---|---|---|
| 2024 | $3,062 +5.5% | $404,000 |
| 2023 | $2,903 +5.2% | $404,000 +19.6% |
| 2022 | $2,759 +0.2% | $337,818 +13% |
| 2021 | $2,754 +0.1% | $298,955 +10% |
| 2020 | $2,750 | $271,772 -17.7% |
| 2019 | $2,750 -13.8% | $330,250 +10% |
| 2018 | $3,192 +12.8% | $300,250 +16.2% |
| 2017 | $2,831 -4.6% | $258,500 +3.4% |
| 2016 | $2,968 +13.3% | $250,049 +3.6% |
| 2015 | $2,619 | $241,395 +7.7% |
| 2014 | $2,619 | $224,227 |
Find assessor info on the county website
Monthly payment
Est. payment
Payment breakdown
Explore the cost of this home by adjusting the details. Changes won't be saved.Climate risks
Neighborhood: 98264
Nearby schools
GreatSchools rating
- 8/10Isom Intermediate SchoolGrades: K-5Distance: 0.9 mi
- 5/10Lynden Middle SchoolGrades: 6-8Distance: 1.5 mi
- 6/10Lynden High SchoolGrades: 9-12Distance: 1.1 mi
Schools provided by the listing agent
- Elementary: Isom Elementary
- Middle: Lynden Mid
- High: Lynden High
Source: NWMLS as distributed by MLS GRID. This data may not be complete. We recommend contacting the local school district to confirm school assignments for this home.
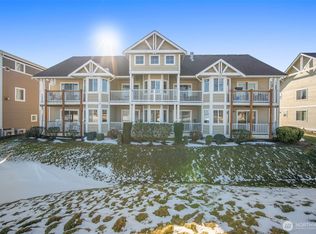
- $392,5002 bd2 ba1.2k sqft212 W Maberry Dr UNIT 302, Lynden, WA 98264Sold
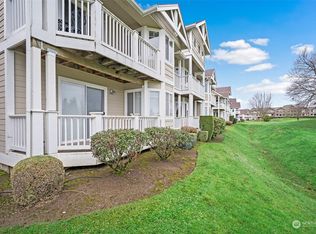
- $235,0002 bd1 ba790 sqft224 W Maberry Dr APT 103, Lynden, WA 98264Sold
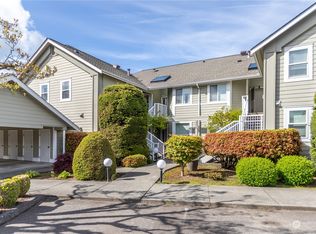
- $309,5002 bd1 ba790 sqft224 W Maberry Dr APT 201, Lynden, WA 98264Sold
- $345,0002 bd2 ba1.2k sqft200 W Maberry Dr APT 101, Lynden, WA 98264Sold
- $740,000-- bd-- ba2.3k sqft211 W Maberry Dr, Lynden, WA 98264Sold
- $370,0002 bd2 ba1.1k sqft211 W Maberry Dr #A, Lynden, WA 98264Sold
- $370,0002 bd2 ba1.1k sqft211 W Maberry Dr #B, Lynden, WA 98264Sold
- $306,0002 bd1 ba790 sqft236 W Maberry Dr APT 203, Lynden, WA 98264Sold
A local agent can set up tours, give advice and negotiate with sellers.
A local lender can help you make sure your offer is ready when you are.
Similar homes
- $388,0003 bd2 ba1.2k sqftIsland Green Commons Condominiums, Lynden, WA 98264Active
 MLS ID #2567215, Karen Timmer. NWMLS as distributed by MLS GRID
 - $380,0002 bd2 ba946 sqftThe Chateau At Garden Green, Lynden, WA 98264Active
 MLS ID #2513575, Linus Lu. NWMLS as distributed by MLS GRID
 - $350,0002 bd1 ba952 sqftHolden Ridge Condo, Lynden, WA 98264Active
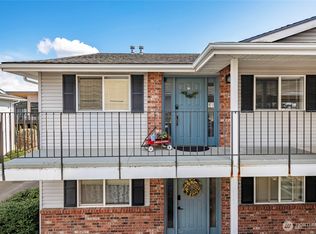 MLS ID #2501577, Lisa Berg. NWMLS as distributed by MLS GRID
 - $425,0002 bd2 ba1.2k sqftLiberty Park Condo Phase 4, Lynden, WA 98264Active
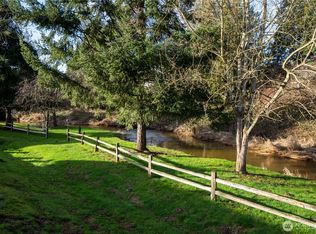 MLS ID #2478560, James G. Huleatt. NWMLS as distributed by MLS GRID
 - $525,0003 bd3 ba1.6k sqftBender Park Condos, Lynden, WA 98264ActiveMLS ID #2561409, Karen Timmer. NWMLS as distributed by MLS GRID
- $539,9002 bd3 ba1.7k sqftHarrison Place, Lynden, WA 98264ActiveMLS ID #2486982, Kyle van der Velde. NWMLS as distributed by MLS GRID
- $500,0003 bd2 ba1.1k sqft1225 Ash Street, Lynden, WA 98264ActiveMLS ID #2519733, Jacob Petz. NWMLS as distributed by MLS GRID
- $368,9002 bd2 ba1k sqftHeather Court Condominium, Everson, WA 98247ActiveMLS ID #2541366, Kathy Stanford. NWMLS as distributed by MLS GRID
- $379,0003 bd2 ba1.3k sqft232 Front Street, Sumas, WA 98295ActiveMLS ID #2514439, Jason Heutink. NWMLS as distributed by MLS GRID
- $520,0002 bd1 ba1.2k sqft6981 Hannegan Road, Lynden, WA 98264ActiveMLS ID #2507042, James Edwards. NWMLS as distributed by MLS GRID
- $368,0002 bd2 ba1k sqftCentre Pointe Condominiums, Bellingham, WA 98226ActiveMLS ID #2529956, Erik Meldahl. NWMLS as distributed by MLS GRID
- $375,0002 bd2 ba992 sqftCordata Cottages, Bellingham, WA 98226ActiveMLS ID #2559592, John W Ramsey. NWMLS as distributed by MLS GRID
- $385,0002 bd2 ba1.1k sqftCordata Cottages, Bellingham, WA 98226ActiveMLS ID #2558186, Chet E. Kenoyer. NWMLS as distributed by MLS GRID
- $375,0002 bd2 ba1k sqftSouthwinds Condos, Bellingham, WA 98225ActiveMLS ID #2565725, Tanner Knight. NWMLS as distributed by MLS GRID
- $370,0003 bd2 ba1.4k sqft3802 James Street #39, Bellingham, WA 98226ActiveMLS ID #2565797, Lynda L. Hinton. NWMLS as distributed by MLS GRID
- $380,0003 bd2 ba1.3k sqft211 Harrison Street, Sumas, WA 98295ActiveMLS ID #2563678, Jaeger Reese Elias. NWMLS as distributed by MLS GRID
- C$345,0002 bd2 ba1k sqft2414 Church St #306, Abbotsford, BC V2T 3J7For SaleMLS ID #R3135730, Zein Sangha, eXp Realty of Canada, Inc. Brokerage. Greater Vancouver REALTORS®
- $350,0002 bd2 ba936 sqftFestival Square, Bellingham, WA 98226ActiveMLS ID #2552849, Todd E. Peed. NWMLS as distributed by MLS GRID
- $400,0002 bd2 ba1k sqftGrand Bay, Blaine, WA 98230ActiveMLS ID #2537785, Jennifer Freeman. NWMLS as distributed by MLS GRID
- $394,2502 bd2 ba1.1k sqftThe Boulevard Brownstones Condo, Bellingham, WA 98225ActiveMLS ID #2554421, Paulina Antczak. NWMLS as distributed by MLS GRID
