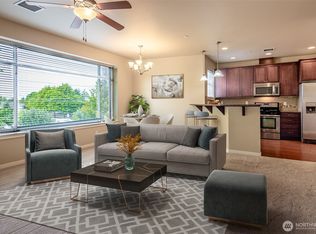
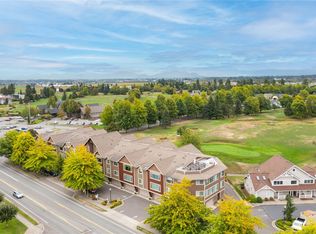
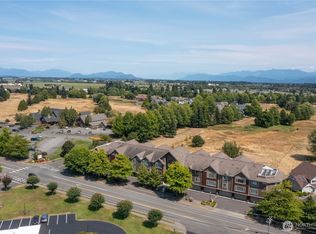
Enjoy secure, low-maintenance living in this bright 2nd-floor unit at the desirable 55+ Chateaux at Garden Green. This 2-bedroom, 2-bath home features an open-concept layout with cozy fireplace, granite countertops, stainless steel appliances, hardwood floors, and convenient bar seating. Spacious primary suite offers a large private bath, while the second bedroom provides excellent guest room, office, or flex space. In-unit laundry and a private garage add everyday convenience. Secure building amenities include a 2nd-floor lounge plus a 3rd-floor game room and outdoor patio. Ideally located near Homestead Golf Course, fitness center, dining, parks, and trails, with bus access nearby and just minutes to downtown Lynden.
Pending
Listed by: John L. Scott, Inc • Linus Lu
$379,990
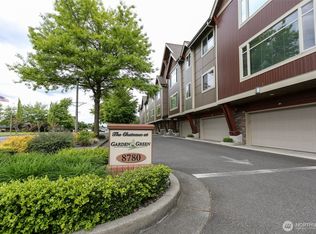
8780 Depot Rd #207, Lynden, WA 98264
2beds
946sqft
Condominium
Built in 2013
-- sqft lot
$377,200 Zestimate®
$402/sqft
$296/mo HOA
What's special
Outdoor patioCozy fireplaceHardwood floorsSpacious primary suitePrivate garageIn-unit laundryConvenient bar seating
- --
- on Zillow
- 184
- views
- 3
- saves
Likely to sell faster than
Zillow last checked:
Listing updated:
Listed by:
Linus Lu,
John L. Scott, Inc
Source: NWMLS as distributed by MLS GRID,MLS#: 2576605
Facts & features
Interior
Bedrooms & bathrooms
- Bedrooms: 2
- Bathrooms: 2
- Full bathrooms: 2
- Main level bathrooms: 2
- Main level bedrooms: 2
Primary bedroom
- Level: Main
Bedroom
- Level: Main
Bathroom full
- Level: Main
Bathroom full
- Level: Main
Dining room
- Level: Main
Entry hall
- Level: Main
Kitchen with eating space
- Level: Main
Living room
- Level: Main
Heating
- Fireplace, Forced Air, Electric
Cooling
- Has cooling: Yes
Appliances
- Included: Dishwasher, Disposal, Dryer, Refrigerator, Stove(s)/Range(s), Washer, Dishwasher(s), Dryer(s), Garbage Disposal, Refrigerator(s), Washer(s)
Features
- Flooring: Hardwood, Vinyl, Carpet
- Windows: Insulated Windows
- Number of fireplaces: 1
- Fireplace features: Gas, Main Level: 1, Fireplace
Interior area
- Total structure area: 946
- Total interior livable area: 946 sqft
Property
Parking
- Total spaces: 1
- Parking features: Individual Garage, Off Street
- Has garage: Yes
- Covered spaces: 1
Features
- Levels: One
- Stories: 1
- Entry location: Main
- Patio & porch: Fireplace, Insulated Windows, Primary Bathroom, Walk-In Closet(s)
- Has view: Yes
- View description: City, Golf Course, Mountain(s), Partial, See Remarks, Territorial
Lot
- Size: 0.53 Acres
- Features: Curbs, Paved, Sidewalk
Details
- Parcel number: 4003173093590007
- Special conditions: Standard
Construction
Type & style
- Home type: Condo
- Architectural style: Condo (1 Level)
- Property subtype: Condominium
Materials
- Wood Siding, Wood Products
- Roof: Composition
Condition
- Year built: 2013
- Major remodel year: 2013
Utilities & green energy
- Electric: Company: PSE
- Sewer: Company: City of Lynden
- Water: Company: City of Lyden
Green energy
- Energy efficient items: Insulated Windows
Community & HOA
Community
- Features: Age Restriction, Cable TV, Elevator, Fitness Center, Game/Rec Rm, Golf, Lobby Entrance, See Remarks
- Security: Fire Sprinkler System
- Senior community: Yes
- Subdivision: Lynden
HOA
- Services included: Common Area Maintenance, Maintenance Grounds, Road Maintenance
- HOA fee: $296 monthly
- HOA phone: 360-306-8177
Location
- Region: Lynden
Financial & listing details
- Price per square foot: $402/sqft
- Tax assessed value: $348,409
- Annual tax amount: $2,669
- Date on market: 9/3/2026
- Listing terms: Conventional,FHA,VA Loan
- Inclusions: Dishwasher(s), Dryer(s), Garbage Disposal, Refrigerator(s), Stove(s)/Range(s), Washer(s)
Estimated market value
$377,200
$358,000 - $396,000
$1,849/mo
Price history
| Date | Event | Price |
|---|---|---|
| 9/12/2026 | Pending sale | $379,990$402/sqft |
Source:  NWMLS as distributed by MLS GRID #2576605 Report a problem NWMLS as distributed by MLS GRID #2576605 Report a problem | ||
| 9/3/2026 | Listed for sale | $379,990$402/sqft |
Source: NWMLS as distributed by MLS GRID #2576605 Report a problem | ||
Public tax history
| Year | Property taxes | Tax assessment |
|---|---|---|
| 2025 | $2,669 +105.1% | $348,409 +1.5% |
| 2024 | $1,301 -47.3% | $343,260 |
| 2023 | $2,467 +24.5% | $343,260 +41.5% |
| 2022 | $1,983 +0.3% | $242,536 +13% |
| 2021 | $1,977 +0.1% | $214,634 +10% |
| 2020 | $1,974 | $195,118 +5.5% |
| 2019 | $1,974 +10.5% | $184,940 +10% |
| 2018 | $1,787 +12.8% | $168,140 +16.2% |
| 2017 | $1,585 -4.6% | $144,760 +5.9% |
| 2016 | $1,662 +16% | $136,736 +3.5% |
| 2015 | $1,433 | $132,070 +7.7% |
| 2014 | $1,433 +17.4% | $122,672 +10.3% |
| 2013 | $1,221 | $111,234 |
Find assessor info on the county website
Monthly payment
Est. payment
Payment breakdown
Explore the cost of this home by adjusting the details. Changes won't be saved.Climate risks
Neighborhood: 98264
Similar homes
- $409,0002 bd2 ba1.2k sqftDe Lange Garden Condo, Lynden, WA 98264Active
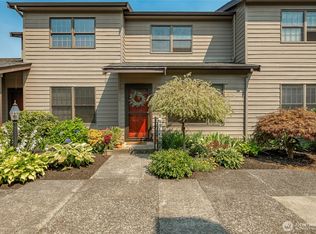 MLS ID #2567259, Lisa Berg. NWMLS as distributed by MLS GRID
 - $350,0002 bd1 ba952 sqftHolden Ridge Condo, Lynden, WA 98264Active
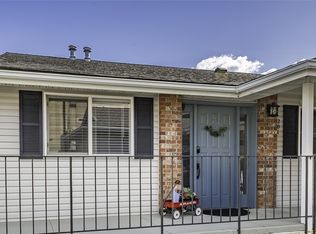 MLS ID #2501577, Lisa Berg. NWMLS as distributed by MLS GRID
 - $215,0001 bd1 ba564 sqftThe Village At Garden Green, Lynden, WA 98264Active
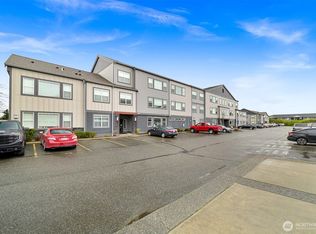 MLS ID #2520934, JoEll Lacey Snyder. NWMLS as distributed by MLS GRID
 - $500,0003 bd2 ba1.3k sqft2225 Dogwood Street, Lynden, WA 98264Active
 MLS ID #2584067, Darren Johnson. NWMLS as distributed by MLS GRID
