New, lower price! Warm, cozy, craftsman-style one-level condo, 2 BD, 2 BA home in Correll Commons. Open floor plan with solid surface countertops, remodeled bathrooms. Appliances include stove, refrigerator, dishwasher, washer and dryer . All stay with the home, making it truly turn-key. Enjoy a spacious 2-car attached garage. Correll Commons is a 55+ community. HOA dues includes all outside maintanence and clubhouse privileges. Pets allowed! Don’t miss out on this move-in ready gem in a peaceful and friendly neighborhood. The private patio is perfect for sipping coffee and catching up on the day's news or just watching the cars go by at the end of a long day. This is home! Accessibility: This unit is built as "zero-step" floor plan with no stairs, featuring wide entryways, step-free attachments to 2-car garages, and open layouts with walk-in showers. Walkable Urban Convenience: The neighborhood sits right on the edge of the downtown core. Active seniors can easily walk to pharmacies, the public library, medical clinics, local restaurants, and grocery stores without needing a car. Social & Recreational Outlets: The neighborhood includes a central community clubhouse that hosts regular social activities. Ferndale offers scenic walking trails along the Nooksack River, with great parks. Motivated seller! Bring your offers!
Contingent
Listed by: Windermere RE Whatcom, Inc. • Murray Taylor • 360-325-6125
$399,900
5682 Correll Drive #102, Ferndale, WA 98248
2beds
900sqft
Condominium
Built in 2010
-- sqft lot
$390,100 Zestimate®
$444/sqft
$305/mo HOA
What's special
Open floor planRemodeled bathroomsSolid surface countertopsWide entryways
- --
- on Zillow
- 139
- views
- 0
- saves
Zillow last checked:
Listing updated:
Listed by:
Murray Taylor 360-325-6125 mtaylor@windermere.com,
Windermere RE Whatcom, Inc.
Source: NWMLS as distributed by MLS GRID,MLS#: 2449408
Facts & features
Interior
Bedrooms & bathrooms
- Bedrooms: 2
- Bathrooms: 2
- 3/4 bathrooms: 2
- Main level bathrooms: 2
- Main level bedrooms: 2
Primary bedroom
- Level: Main
Bedroom
- Level: Main
Bathroom three quarter
- Level: Main
Kitchen without eating space
- Level: Main
Living room
- Level: Main
Heating
- Wall Furnace, Electric
Cooling
- None
Appliances
- Included: Dishwasher, Dryer, Refrigerator, Stove(s)/Range(s), Washer, Dishwasher(s), Dryer(s), Refrigerator(s), Washer(s), Water Heater: Natural Gas, Water Heater Location: Garage, Cooking - Electric Hookup, Cooking-Electric, Dryer-Electric
- Laundry: Electric Dryer Hookup, Washer Hookup
Features
- Flooring: Laminate, Vinyl, Carpet
- Has fireplace: No
Interior area
- Total structure area: 900
- Total interior livable area: 900 sqft
Property
Parking
- Parking features: Individual Garage
- Has garage: Yes
Features
- Levels: One
- Stories: 1
- Patio & porch: Cooking-Electric, Dryer-Electric, Washer, Water Heater
Lot
- Features: Curbs, Paved, Sidewalk
Details
- Parcel number: 3902304745300029
- Special conditions: Standard
Construction
Type & style
- Home type: Condo
- Architectural style: Townhouse,Condo (1 Level)
- Property subtype: Condominium
Materials
- Cement Planked, Cement Plank
- Roof: Composition
Condition
- Year built: 2010
Utilities & green energy
- Electric: Company: PSE
- Sewer: Company: Ferndale
- Water: Company: Ferndale
Community & HOA
Community
- Features: Age Restriction, Cable TV, Clubhouse
- Senior community: Yes
- Subdivision: Ferndale
HOA
- Services included: Common Area Maintenance, Maintenance Grounds, Snow Removal
- HOA fee: $305 monthly
Location
- Region: Ferndale
Financial & listing details
- Price per square foot: $444/sqft
- Tax assessed value: $394,230
- Annual tax amount: $2,901
- Date on market: 11/17/2025
- Listing terms: Conventional
- Inclusions: Dishwasher(s), Dryer(s), Refrigerator(s), Stove(s)/Range(s), Washer(s)
Estimated market value
$390,100
$371,000 - $410,000
$1,754/mo
Price history
| Date | Event | Price |
|---|---|---|
| 6/26/2026 | Price change | $399,900-7%$444/sqft |
Source:  NWMLS as distributed by MLS GRID #2449408 Report a problem NWMLS as distributed by MLS GRID #2449408 Report a problem | ||
| 6/3/2026 | Price change | $429,900-1.2%$478/sqft |
Source: NWMLS as distributed by MLS GRID #2449408 Report a problem | ||
| 1/20/2026 | Price change | $435,000-1.1%$483/sqft |
Source: NWMLS as distributed by MLS GRID #2449408 Report a problem | ||
| 11/17/2025 | Listed for sale | $440,000+10%$489/sqft |
Source: NWMLS as distributed by MLS GRID #2449408 Report a problem | ||
| 11/16/2021 | Sold | $400,000+93.7%$444/sqft |
Source: Public Record Report a problem | ||
| 2/10/2020 | Sold | $206,460+14.7%$229/sqft |
Source: Public Record Report a problem | ||
| 6/10/2016 | Sold | $180,000-12.2%$200/sqft |
Source: NWMLS as distributed by MLS GRID #883971 Report a problem | ||
| 4/2/2016 | Listed for sale | $205,000+15.8%$228/sqft |
Source: Skyline Properties, Inc. Report a problem | ||
| 2/18/2016 | Listing removed | $177,000$197/sqft |
Source: Skyline Properties, Inc Report a problem | ||
| 1/15/2016 | Listed for sale | $177,000$197/sqft |
Source: Skyline Properties, Inc. Report a problem | ||
Public tax history
| Year | Property taxes | Tax assessment |
|---|---|---|
| 2025 | $3,245 +11.9% | $394,230 +2% |
| 2024 | $2,901 +7.8% | $386,500 |
| 2023 | $2,691 +13.7% | $386,500 +33.9% |
| 2022 | $2,367 +3.5% | $288,719 +13% |
| 2021 | $2,287 +145.2% | $255,502 +10% |
| 2020 | $933 | $232,268 +12.5% |
| 2019 | $933 -4% | $206,460 +19.8% |
| 2018 | $972 -0.3% | $172,360 +5.9% |
| 2017 | $975 -7.8% | $162,750 +1.7% |
| 2016 | $1,058 -40.8% | $160,000 |
| 2015 | $1,787 | $160,000 -21.2% |
| 2014 | $1,787 -23% | $203,000 |
| 2013 | $2,321 | $203,000 |
| 2012 | -- | $203,000 |
| 2011 | -- | $203,000 +638.2% |
| 2010 | -- | $27,500 |
| 2009 | $268 -4.5% | $27,500 |
| 2008 | $281 | $27,500 |
| 2007 | $281 | $27,500 |
Find assessor info on the county website
Monthly payment
Est. payment
Payment breakdown
Explore the cost of this home by adjusting the details. Changes won't be saved.Climate risks
Neighborhood: 98248
Nearby schools
Schools provided by the listing agent
- Elementary: Central Elem
- Middle: Horizon Mid
- High: Ferndale High
Source: NWMLS as distributed by MLS GRID. This data may not be complete. We recommend contacting the local school district to confirm school assignments for this home.


Similar homes
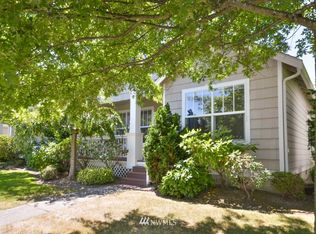
- $409,9002 bd2 ba873 sqftCorrell Commons Condominiums, Ferndale, WA 98248Active
 MLS ID #2592189, Lorrie Melton. NWMLS as distributed by MLS GRID
 - $329,9992 bd2 ba965 sqftVista West Condo, Ferndale, WA 98248Active
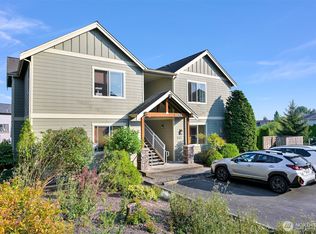 MLS ID #2589020, Tricia Jacobs. NWMLS as distributed by MLS GRID
 - $315,0002 bd1 ba1.1k sqftNorthridge Condominiums, Ferndale, WA 98248Active
 MLS ID #2565441, Jed Holmes. NWMLS as distributed by MLS GRID
 - $495,0003 bd2 ba1.1k sqft5823 Northwest Drive, Ferndale, WA 98248Contingent
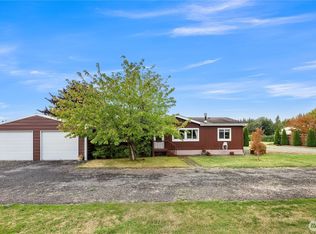 MLS ID #2588333, George Geer. NWMLS as distributed by MLS GRID
