Skip main navigation
Sold
  • Listed by: Coldwell Banker Bain
    Bought with: eXp Realty
    $488,000

    5685 Correll Drive, Ferndale, WA 98248

    2beds
    1,286sqft
    Single Family Residence
    Built in 2001
    3,920.4 Square Feet Lot
    $494,200 Zestimate®
    $379/sqft
    $2,210 Estimated rent

    Home value

    $494,200

    $455,000 - $539,000

    $2,210/mo

    Zestimate® history
    Loading
    Loading...

    Owner options

    List your home for rent

    $2,210/mo

    Rent Zestimate®

    Find your next renter with Zillow Rental Manager. Plus, with online applications, you can quickly screen prospective tenants – for free.

    Learn more

    $2,210/mo

    Rent Zestimate®

    Refinance and save

    $3,060/mo

    Est. payment

    Refinancing to a lower rate could help reduce your monthly payments and save thousands over the life of the loan.

    See today's rates

    $3,060/mo

    Est. payment

    Explore your selling options

    Work with a Zillow partner agent

    Leverage their expertise and Zillow's premium Showcase listings to get your home seen by more buyers.

    Get started

    List with your own agent

    Get your home in front of millions of buyers by listing it on Zillow.

    Learn how to do it

    Sell it yourself

    Take full control of how buyers see your home on Zillow by listing For Sale by Owner (FSBO).

    List your home

    What's special

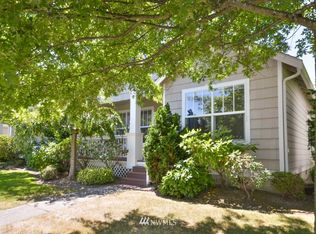
    Stylish lvp flooringTwo-car garageNew windowsNew guttersTwo large bedroomsFresh exterior paintNew roof
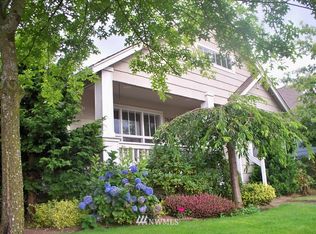
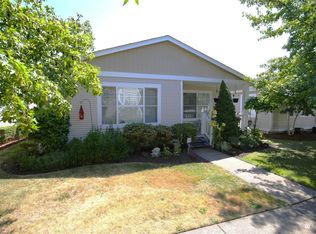
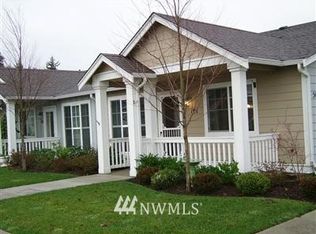
    Updated home in a desirable 55+ Ferndale community! This charming 2-bed, 2-bath residence features a bright, open great room floor plan with stylish LVP flooring throughout. The kitchen opens to a spacious living area, perfect for entertaining. The two large bedrooms each have access to a full bath. Enjoy peace of mind with recent major upgrades, including a new roof, new windows, new gutters, and fresh exterior paint. A two-car garage provides ample storage. Located just a short stroll from the community clubhouse and downtown restaurants and library, this home offers convenience and a fantastic, low-maintenance lifestyle with lawn care included in dues. Come see this move-in ready gem and enjoy years of stress free living!

    Zillow last checked:

    Listing updated:

    Listed by:

    Chuck Occhiogrosso,

    Coldwell Banker Bain

    Bought with:

    Carina Kozaczuk, 91734

    eXp Realty

    Source: NWMLS as distributed by MLS GRID,MLS#: 2434983MLS Logo

    Facts & features

    Interior

    Bedrooms & bathrooms
    • Bedrooms: 2
    • Bathrooms: 2
    • Full bathrooms: 2
    • Main level bathrooms: 2
    • Main level bedrooms: 2
    Primary bedroom
    • Level: Main
    Bedroom
    • Level: Main
    Bathroom full
    • Level: Main
    Bathroom full
    • Level: Main
    Dining room
    • Level: Main
    Entry hall
    • Level: Main
    Great room
    • Level: Main
    Kitchen with eating space
    • Level: Main
    Utility room
    • Level: Main
    Heating
    • Forced Air, Natural Gas
    Cooling
    • None
    Appliances
    • Included: Dishwasher(s), Disposal, Microwave(s), Refrigerator(s), Garbage Disposal, Water Heater: gas, Water Heater Location: garage
    Features
    • Bath Off Primary, Ceiling Fan(s), Dining Room
    • Flooring: Vinyl Plank
    • Windows: Double Pane/Storm Window
    • Basement: None
    • Has fireplace: No
    Interior area
    • Total structure area: 1,286
    • Total interior livable area: 1,286 sqft

    Property

    Parking
    • Total spaces: 2
    • Parking features: Attached Garage
    • Attached garage spaces: 2
    Features
    • Levels: One
    • Stories: 1
    • Entry location: Main
    • Patio & porch: Bath Off Primary, Ceiling Fan(s), Double Pane/Storm Window, Dining Room, Walk-In Closet(s), Water Heater
    • Has view: Yes
    • View description: Territorial
    Lot
    • Size: 3,920 sqft
    • Features: Curbs, Paved, Sidewalk, Cable TV, Deck, Gas Available, High Speed Internet
    • Topography: Level
    Details
    • Parcel number: 390230445534
    • Special conditions: Standard

    Construction

    Type & style
    • Home type: SingleFamily
    • Architectural style: Craftsman
    • Property subtype: Single Family Residence
    Materials
    • Cement Planked, Cement Plank
    • Foundation: Poured Concrete
    • Roof: Composition
    Condition
    • Very Good
    • Year built: 2001

    Utilities & green energy

    • Electric: Company: Puget Sound Energy
    • Sewer: Sewer Connected, Company: City of Ferndale
    • Water: Public, Company: City of Ferndale
    • Utilities for property: Comcast, Comcast

    Community & neighborhood

    Community
    • Community features: Age Restriction, CCRs, Clubhouse
    Senior living
    • Senior community: Yes
    Location
    • Region: Ferndale
    • Subdivision: Ferndale

    HOA & financial

    HOA
    • HOA fee: $175 monthly
    • Services included: Maintenance Grounds

    Other

    Other facts
    • Listing terms: Conventional,FHA,VA Loan
    • Cumulative days on market: 120 days

    Price history

    DateEventPrice
    11/19/2025Sold$488,000-1.4%$379/sqft
    Source: NWMLS as distributed by MLS GRID #2434983 Report a problem
    11/4/2025Pending sale$495,000$385/sqft
    Source: NWMLS as distributed by MLS GRID #2434983 Report a problem
    10/8/2025Listed for sale$495,000$385/sqft
    Source: NWMLS as distributed by MLS GRID #2434983 Report a problem
    9/21/2025Pending sale$495,000$385/sqft
    Source: NWMLS as distributed by MLS GRID #2434983 Report a problem
    9/19/2025Listed for sale$495,000+121.2%$385/sqft
    Source: NWMLS as distributed by MLS GRID #2434983 Report a problem
    3/18/2015Sold$223,800+5.6%$174/sqft
    Source: Public Record Report a problem
    11/21/2012Sold$212,000-0.9%$165/sqft
    Source: NWMLS as distributed by MLS GRID #335393 Report a problem
    9/6/2012Pending sale$214,000$166/sqft
    Source: Muljat Group Ferndale #335393 Report a problem
    7/5/2012Price change$214,000-6.6%$166/sqft
    Source: Muljat Group Ferndale #335393 Report a problem
    3/27/2012Listed for sale$229,000+64.7%$178/sqft
    Source: Muljat Group Ferndale #335393 Report a problem
    8/14/2001Sold$139,000$108/sqft
    Source: Public Record Report a problem

    Public tax history

    YearProperty taxesTax assessment
    2024$3,623 +9.1%$482,886 +1.2%
    2023$3,320 +1.2%$477,035 +19.2%
    2022$3,279 +10.8%$400,132 +21%
    2021$2,960 -0.7%$330,687 +8%
    2020$2,982 $306,199 +14.8%
    2019$2,982 +3.3%$266,690 +9.4%
    2018$2,887 +30%$243,827 +14.1%
    2017$2,221 -14.2%$213,677 +0.2%
    2016$2,590 +15.6%$213,168 +6.3%
    2015$2,240 $200,510 +2.1%
    2014$2,240 -0.3%$196,419 +1.3%
    2013$2,246 $193,837
    2012-- $193,837
    2011-- $193,837
    2010-- --
    2009$300 -3.4%$124,780
    2008$310 $124,780 -37.5%
    2007$310 $199,500 +59.9%
    2005-- $124,780
    2004$412 +0.4%$124,780
    2003$410 +5.1%$124,780 -2.4%
    2002$390 -1.6%$127,860 +2.5%
    2001$397 $124,780 +256.5%
    2000-- $35,000
    1999-- $35,000

    Find assessor info on the county website

    Neighborhood: 98248

    Nearby schools

    GreatSchools rating
    Schools provided by the listing agent
    • Elementary: Central Elem
    • Middle: Vista Mid
    • High: Ferndale High

    Source: NWMLS as distributed by MLS GRID. This data may not be complete. We recommend contacting the local school district to confirm school assignments for this home.

    Get pre-qualified for a loan
    At Zillow Home Loans, we can pre-qualify you in as little as 5 minutes with no impact to your credit score.

    An equal housing lender. NMLS #10287.