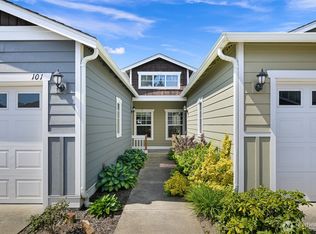
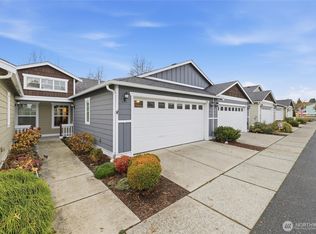
Fabulous, NO STEPS, one level 55+ condo! Loads of upgrades makes this unit turnkey! The kitchen features granite counters, newer appliances and custom shutters so you can choose an open floor plan or close off the kitchen if there is too much good cooking going on! All new paint and vinyl tile flooring throughout in this elegantly appointed unit. Fireplace in the living room creates a cozy retreat in the winter. Recently installed heat pump reduces energy costs in the winter and also provides AC in the summer. The location means you can walk to downtown easily and enjoy the library, restaurants, shops, including hardware, grocery and pharmacies. Roomy two car garage provides extra storage AND it has a heat pump for year round comfort for a workshop, craft area, ping pong? You decide! Plenty of parking alongside this end unit for guests. The private patio is perfect for sipping coffee and catching up on the day's news or a glass of wine at the end of a long day. Nearby are beautiful trails and Hovander Park.
Pending inspection
Listed by: Windermere RE Whatcom, Inc. • Mary Kay Robinson
$415,000
5686 Correll Drive #101, Ferndale, WA 98248
2beds
858sqft
Condominium
Built in 2010
-- sqft lot
$-- Zestimate®
$484/sqft
$275/mo HOA
What's special
Kitchen features granite countersVinyl tile flooring throughoutNewer appliancesCustom shuttersAll new paint
- --
- on Zillow
- 61
- views
- 0
- saves
Zillow last checked:
Listing updated:
Listed by:
Mary Kay Robinson,
Windermere RE Whatcom, Inc.
Source: NWMLS as distributed by MLS GRID,MLS#: 2580352
Facts & features
Interior
Bedrooms & bathrooms
- Bedrooms: 2
- Bathrooms: 2
- Full bathrooms: 1
- 3/4 bathrooms: 1
- Main level bathrooms: 2
- Main level bedrooms: 2
Primary bedroom
- Level: Main
Bedroom
- Level: Main
Bathroom three quarter
- Level: Main
Bathroom full
- Level: Main
Dining room
- Level: Main
Entry hall
- Level: Main
Kitchen without eating space
- Level: Main
Living room
- Level: Main
Heating
- Fireplace, Heat Pump, Wall Furnace, Electric
Cooling
- Heat Pump
Appliances
- Included: Dishwasher, Disposal, Dryer, Microwave, Refrigerator, Stove(s)/Range(s), Washer, Dishwasher(s), Dryer(s), Garbage Disposal, Microwave(s), Refrigerator(s), Washer(s), Dryer-Electric
- Laundry: Electric Dryer Hookup, Washer Hookup
Features
- Flooring: Vinyl Plank
- Windows: Insulated Windows, Coverings: Included
- Number of fireplaces: 1
- Fireplace features: Electric, Main Level: 1, Fireplace
Interior area
- Total structure area: 858
- Total interior livable area: 858 sqft
Video & virtual tour
Property
Parking
- Total spaces: 2
- Parking features: Individual Garage
- Has garage: Yes
- Covered spaces: 2
Features
- Levels: One
- Stories: 1
- Entry location: Main
- Patio & porch: Dryer-Electric, End Unit, Fireplace, Ground Floor, Insulated Windows, Primary Bathroom, Walk-In Closet(s), Washer
Lot
- Features: Curbs, Paved
Details
- Parcel number: 3902304745300038
- Special conditions: Standard
Construction
Type & style
- Home type: Condo
- Architectural style: Condo (1 Level)
- Property subtype: Condominium
Materials
- Cement Planked, Stone, Cement Plank
- Roof: Composition
Condition
- Year built: 2010
Utilities & green energy
- Electric: Company: PSE
- Sewer: Company: City of Ferndale
- Water: Company: City of Ferndale
Green energy
- Energy efficient items: Insulated Windows
Community & HOA
Community
- Features: Age Restriction, Clubhouse, Outside Entry
- Senior community: Yes
- Subdivision: Ferndale
HOA
- Services included: Common Area Maintenance, Maintenance Grounds, Road Maintenance, Snow Removal
- HOA fee: $275 monthly
Location
- Region: Ferndale
Financial & listing details
- Price per square foot: $484/sqft
- Tax assessed value: $377,737
- Annual tax amount: $3,109
- Date on market: 9/11/2026
- Listing terms: Conventional
- Inclusions: Dishwasher(s), Dryer(s), Garbage Disposal, Microwave(s), Refrigerator(s), Stove(s)/Range(s), Washer(s)
Estimated market value
Not available
Estimated sales range
Not available
Not available
Price history
| Date | Event | Price |
|---|---|---|
| 9/25/2026 | Pending sale | $415,000$484/sqft |
Source:  NWMLS as distributed by MLS GRID #2580352 Report a problem NWMLS as distributed by MLS GRID #2580352 Report a problem | ||
| 9/11/2026 | Listed for sale | $415,000+102.4%$484/sqft |
Source: NWMLS as distributed by MLS GRID #2580352 Report a problem | ||
| 7/7/2017 | Sold | $205,000$239/sqft |
Source: NWMLS as distributed by MLS GRID #1118573 Report a problem | ||
Public tax history
| Year | Property taxes | Tax assessment |
|---|---|---|
| 2025 | $3,110 +1019.8% | $377,737 +2% |
| 2024 | $278 +6% | $370,330 |
| 2023 | $262 -14.5% | $370,330 +28.3% |
| 2022 | $306 -12.9% | $288,719 +13% |
| 2021 | $352 | $255,502 +10% |
| 2020 | -- | $232,268 +12.5% |
| 2019 | $380 -4% | $206,460 +19.8% |
| 2018 | $395 -0.3% | $172,360 +5.9% |
| 2017 | $397 -79.9% | $162,750 +1.7% |
| 2016 | $1,972 +10.4% | $160,000 |
| 2015 | $1,787 | $160,000 -7.8% |
| 2014 | $1,787 -9.9% | $173,500 |
| 2013 | $1,984 | $173,500 |
| 2012 | -- | $173,500 |
| 2011 | -- | $173,500 +530.9% |
| 2010 | -- | $27,500 |
| 2009 | $268 -4.5% | $27,500 |
| 2008 | $281 | $27,500 |
| 2007 | $281 | $27,500 |
Find assessor info on the county website
Monthly payment
Est. payment
Payment breakdown
Explore the cost of this home by adjusting the details. Changes won't be saved.Climate risks
Neighborhood: 98248

Similar homes
- $409,9002 bd2 ba873 sqftCorrell Commons Condominiums, Ferndale, WA 98248Active
 MLS ID #2592189, Lorrie Melton. NWMLS as distributed by MLS GRID
 - $399,9002 bd2 ba900 sqftCorrell Commons, Ferndale, WA 98248Contingent
 MLS ID #2449408, Murray Taylor. NWMLS as distributed by MLS GRID
 - $449,0003 bd1 ba1k sqft6130 Sunshine Drive, Ferndale, WA 98248Active
 MLS ID #2592862, Anthony Hoefakker. NWMLS as distributed by MLS GRID
 - $446,9993 bd1 ba1k sqft2267 Hawthorne Street, Ferndale, WA 98248Active
 MLS ID #2550582, Erika Smith. NWMLS as distributed by MLS GRID
