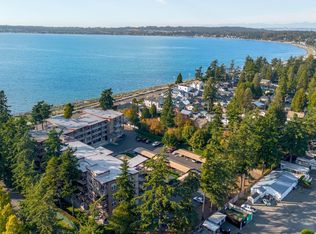
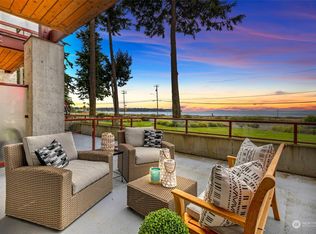
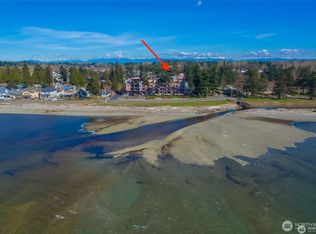
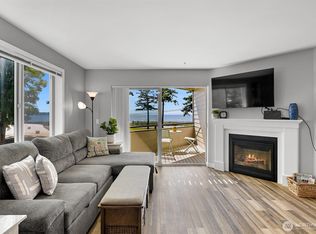
Walk in the soft sand, kayak in the shallow bay with soft sand at Birch Bay seaside town. World-class sunsets! Vibrant beach life within golf cart zone near the Birch Bay restaurants and parks. "Grand Bay" condomiums built in 2010. Full time or second home/rental minimum of six nights. Mostly turnkey. Outside entry on fourth floor condo with two elevators and three stairways on premesis. 1,175 SF with a vaulted ceiling. Two full bathrooms with radiant heat in both floors. Three bedrooms. This includes an upper loft possible sleeping area: ceiling is vaulted 7-feet plus, large window, armoire/tall cabinet for clothes, 150 SF, access by ladder and open to the living room below. South-facing shared balcony with a partial bay view. Stylish finishes. Large community hot tub open seasonally, storage for kayaks, paddleboards and bikes. HOA owns grass field by mouth of Terrell Creek and beach rights, firepits in front. Two pets OK. $455 dues include maintenance, insurance, garbage. Beach "berm" in front 1.5 mile of level walking separate from the street. One parking space in front of building, extra parking in back. Small boats can anchor in front August-October crabbing season.
Active
Listed by: eXp Realty • Dave Hiller
$449,000
7714 Birch Bay Drive #411, Blaine, WA 98230
3beds
1,175sqft
Condominium
Built in 2010
-- sqft lot
$446,000 Zestimate®
$382/sqft
$455/mo HOA
What's special
World-class sunsetsStylish finishesThree bedrooms
- 264 days |
- 250 |
- 4 |
Zillow last checked:
Listing updated:
Listed by:
Dave Hiller,
eXp Realty
Source: NWMLS as distributed by MLS GRID,MLS#: 2458642
Facts & features
Interior
Bedrooms & bathrooms
- Bedrooms: 3
- Bathrooms: 2
- Full bathrooms: 2
- Main level bathrooms: 2
- Main level bedrooms: 2
Primary bedroom
- Level: Main
Bedroom
- Level: Main
Bedroom
- Description: loft sleeping area
- Level: Second
Bathroom full
- Description: off primary
- Level: Main
Bathroom full
- Level: Main
Dining room
- Level: Main
Entry hall
- Level: Main
Kitchen with eating space
- Level: Main
Living room
- Level: Main
Utility room
- Level: Main
Heating
- Radiant, Wall Furnace, Electric
Cooling
- None
Appliances
- Included: Dishwasher, Disposal, Dryer, Microwave, Refrigerator, Washer, Dishwasher(s), Dryer(s), Garbage Disposal, Microwave(s), Refrigerator(s), Washer(s), Water Heater: electric, Water Heater Location: utility closet, Cooking - Electric Hookup, Cooking-Electric, Dryer-Electric
- Laundry: Electric Dryer Hookup, Washer Hookup
Features
- Flooring: Ceramic Tile, Vinyl Plank, Carpet
- Windows: Insulated Windows, Coverings: yes
- Has fireplace: No
Interior area
- Total structure area: 1,175
- Total interior livable area: 1,175 sqft
Video & virtual tour
Property
Parking
- Total spaces: 1
- Parking features: Off Street, Uncovered
- Uncovered spaces: 1
Features
- Levels: One
- Stories: 1
- Entry location: Main
- Patio & porch: Cooking-Electric, Dryer-Electric, Insulated Windows, Primary Bathroom, Soaking Tub, Top Floor, Vaulted Ceiling(s), Walk-In Closet(s), Washer, Water Heater
- Spa features: Community
- Has view: Yes
- View description: Bay, Partial, Territorial
- Has water view: Yes
- Water view: Bay
- Waterfront features: Medium Bank, Bayfront, Creek, Saltwater
Lot
- Features: Adjacent to Public Land, Curbs, Dead End Street, Paved, Sidewalk
Details
- Parcel number: 4001301080180054
- Special conditions: Standard
- Other equipment: Leased Equipment: none
Construction
Type & style
- Home type: Condo
- Architectural style: Contemporary,Condo (1 Level)
- Property subtype: Condominium
Materials
- Cement Planked, Wood Products, Cement Plank
- Roof: Torch Down
Condition
- Year built: 2010
- Major remodel year: 2010
Utilities & green energy
- Electric: Company: Puget Sound Energy
- Sewer: Company: Birch Bay Water & Sewer
- Water: Company: Birch Bay Water & Sewer
- Utilities for property: Xfinity/Comcast, Xfinity/Comcast
Green energy
- Energy efficient items: Insulated Windows
Community & HOA
Community
- Features: Elevator, Garden Space, Outside Entry, Trail(s)
- Security: Fire Sprinkler System
- Subdivision: Birch Bay
HOA
- Services included: Common Area Maintenance, Earthquake Insurance, Maintenance Grounds, Road Maintenance, Snow Removal
- HOA fee: $455 monthly
- HOA phone: 360-812-9001
Location
- Region: Blaine
Financial & listing details
- Price per square foot: $382/sqft
- Tax assessed value: $448,500
- Annual tax amount: $3,202
- Date on market: 12/3/2025
- Cumulative days on market: 265 days
- Listing terms: Conventional,State Bond,VA Loan
- Inclusions: Dishwasher(s), Dryer(s), Garbage Disposal, Leased Equipment, Microwave(s), Refrigerator(s), Washer(s)
Estimated market value
$446,000
$424,000 - $468,000
$2,487/mo
Price history
| Date | Event | Price |
|---|---|---|
| 5/12/2026 | Price change | $449,000-5.3%$382/sqft |
Source: eXp Realty #2458642 Report a problem | ||
| 12/4/2025 | Listed for sale | $474,000+137%$403/sqft |
Source:  NWMLS as distributed by MLS GRID #2458642 Report a problem NWMLS as distributed by MLS GRID #2458642 Report a problem | ||
| 12/7/2015 | Sold | $200,000-5.9%$170/sqft |
Source: NWMLS as distributed by MLS GRID #819613 Report a problem | ||
| 11/8/2012 | Sold | $212,500$181/sqft |
Source: NWMLS as distributed by MLS GRID #299013 Report a problem | ||
Public tax history
| Year | Property taxes | Tax assessment |
|---|---|---|
| 2024 | $3,160 +3.2% | $448,500 |
| 2023 | $3,063 -0.5% | $448,500 +15% |
| 2022 | $3,079 +10.9% | $390,000 +26.1% |
| 2021 | $2,777 +4.2% | $309,279 +13% |
| 2020 | $2,665 | $273,705 +8.5% |
| 2019 | $2,665 +4.5% | $252,254 +13.3% |
| 2018 | $2,550 +10.5% | $222,659 +8.8% |
| 2017 | $2,308 -1.8% | $204,584 +3% |
| 2016 | $2,349 +11.9% | $198,625 +0.9% |
| 2015 | $2,100 | $196,812 -1.1% |
| 2014 | $2,100 -3.3% | $198,908 |
| 2013 | $2,172 | $198,908 |
| 2012 | -- | $198,908 -2.7% |
| 2011 | -- | $204,399 |
Find assessor info on the county website
Monthly payment
Est. payment
Payment breakdown
Explore the cost of this home by adjusting the details. Changes won't be saved.Climate risks
Neighborhood: 98230
Nearby schools
GreatSchools rating
- NABlaine Primary SchoolGrades: PK-2Distance: 4.8 mi
- 7/10Blaine Middle SchoolGrades: 6-8Distance: 5 mi
- 6/10Blaine High SchoolGrades: 9-12Distance: 5 mi
Schools provided by the listing agent
- Elementary: Blaine Elem
- Middle: Blaine Mid
- High: Blaine High
Source: NWMLS as distributed by MLS GRID. This data may not be complete. We recommend contacting the local school district to confirm school assignments for this home.
- $510,0002 bd2 ba1k sqft7714 Birch Bay Dr #112, Blaine, WA 98230For Sale
- $549,0002 bd2 ba1k sqft7714 Birch Bay Dr APT 101, Blaine, WA 98230Sold
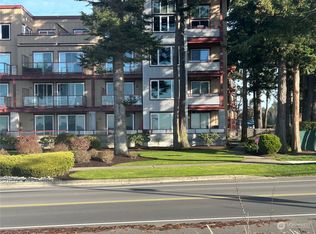
- $643,5002 bd2 ba1.1k sqft7714 Birch Bay Dr APT 306, Blaine, WA 98230Sold
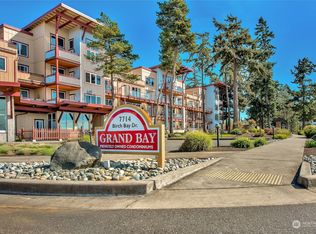
- $547,0002 bd2 ba1k sqft7714 Birch Bay Dr APT 305, Blaine, WA 98230Sold
- $709,0003 bd3 ba1.7k sqft7714 Birch Bay Dr APT 405, Blaine, WA 98230Sold
- $620,0002 bd2 ba1.1k sqft7714 Birch Bay Dr APT 107, Blaine, WA 98230Sold
- $420,0001 bd1 ba722 sqft7714 Birch Bay Dr APT 102, Blaine, WA 98230Sold
- $560,0002 bd2 ba1k sqft7714 Birch Bay Dr APT 203, Blaine, WA 98230Sold
A local agent can set up tours, give advice and negotiate with sellers.
A local lender can help you make sure your offer is ready when you are.
Similar homes
- $400,0002 bd2 ba1k sqftGrand Bay, Blaine, WA 98230Active
 MLS ID #2537785, Jennifer Freeman. NWMLS as distributed by MLS GRID
 - $449,5002 bd2 ba1.2k sqftMariner's Cove Condominiums, Blaine, WA 98230Active
 MLS ID #2531150, Judy Sturlaugson. NWMLS as distributed by MLS GRID
 - $510,0002 bd2 ba1k sqftGrand Bay Condominiums, Blaine, WA 98230ActiveMLS ID #2460400, Dave Hiller. NWMLS as distributed by MLS GRID
- $419,7502 bd2 ba926 sqftThe Tides, Blaine, WA 98230Active
 MLS ID #2541324, Paul Balzotti. NWMLS as distributed by MLS GRID
 - $439,9002 bd2 ba1.2k sqftMariners Cove, Blaine, WA 98230ActiveMLS ID #2537500, Jacqynette Shook. NWMLS as distributed by MLS GRID
- $449,0003 bd2 ba1.1k sqft4556 California Trail, Birch Bay, WA 98230ActiveMLS ID #2522497, Christine Zak. NWMLS as distributed by MLS GRID
- $490,0004 bd3 ba1.3k sqft7364 Clamdigger Drive, Birch Bay, WA 98230ActiveMLS ID #2568889, Sam Everton. NWMLS as distributed by MLS GRID
- $515,0003 bd3 ba1.5k sqft4662 Alderson Road, Blaine, WA 98230ActiveMLS ID #2570880, Julie M Brown. NWMLS as distributed by MLS GRID
- $459,0002 bd2 ba1.1k sqftBirch Bay Park, Blaine, WA 98230ActiveMLS ID #2474657, Latonia Vanderveen. NWMLS as distributed by MLS GRID
- $319,9953 bd2 ba1k sqftCabana Club Condo, Birch Bay, WA 98230ActiveMLS ID #2561458, Jasmin Worden. NWMLS as distributed by MLS GRID
- $422,0003 bd2 ba1.5k sqftGarden Townhouse, Blaine, WA 98230ActiveMLS ID #2491329, Drew R. Rosser. NWMLS as distributed by MLS GRID
- $489,0003 bd2 ba1.4k sqftAnchor Manor Phase 2, Blaine, WA 98230ActiveMLS ID #2531607, Marlae Stanovich. NWMLS as distributed by MLS GRID
- $314,5002 bd1 ba773 sqftCountry Club Villas, Blaine, WA 98230ActiveMLS ID #2573468, Kathleen M. Stauffer. NWMLS as distributed by MLS GRID
- $525,0004 bd3 ba1.5k sqftBay-Crest N Div Ii, Blaine, WA 98230ActiveMLS ID #2480658, Gregg Baker. NWMLS as distributed by MLS GRID
- $469,0003 bd2 ba1.2k sqftPeace Arch Plaza Division 4, Blaine, WA 98230ActiveMLS ID #2527113, Max Burrage. NWMLS as distributed by MLS GRID
- $513,0003 bd3 ba1.5k sqft4610 Elmwood Drive, Blaine, WA 98230ActiveMLS ID #2551362, Rose Forsgren. NWMLS as distributed by MLS GRID
- $315,0002 bd2 ba958 sqftBay Rim, Blaine, WA 98230ActiveMLS ID #2560974, Aaron Bean. NWMLS as distributed by MLS GRID
- $494,5003 bd2 ba1.3k sqft412 Eighth Street, Blaine, WA 98230ActiveMLS ID #2549285, Jennifer Freeman. NWMLS as distributed by MLS GRID
- $525,0003 bd3 ba1.5k sqft4593 Hall Road, Blaine, WA 98230ActiveMLS ID #2509665, Jennifer Ryan. NWMLS as distributed by MLS GRID
- $590,0003 bd2 ba1.7k sqftSea Links At Birch Bay Ph Ii, Blaine, WA 98230ActiveMLS ID #2559371, Aaron Bean. NWMLS as distributed by MLS GRID
