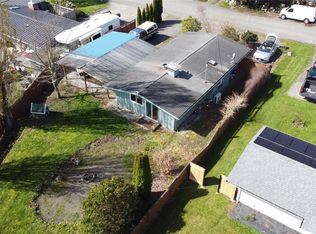
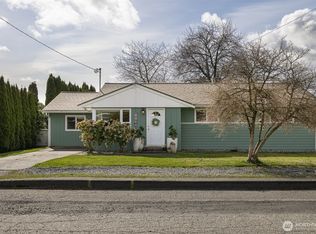
Packed with potential in the heart of Ferndale! Updated where it counts, this 3-bedroom, 1-bath home features a spacious, updated kitchen with newer appliances and a refreshed bathroom. Exterior highlights include a durable metal roof, storage-converted detached garage, and fully fenced yard with plenty of space for gardening or entertaining.This property is an excellent option for first-time buyers, investors, or anyone looking to build equity in a desirable location with a home that's ready to enjoy today and personalize over time.Conveniently located just minutes from I-5, parks, shopping, and everything the area has to offer.
Active
Listed by: Coldwell Banker Bain • Erika Smith
Price cut: $3K (8/13)
$446,999
2267 Hawthorne Street, Ferndale, WA 98248
3beds
1,012sqft
Single Family Residence
Built in 1954
7,840 Square Feet Lot
$-- Zestimate®
$442/sqft
$-- HOA
What's special
Spacious updated kitchenRefreshed bathroomNewer appliancesDurable metal roofStorage-converted detached garage
- --
- on Zillow
- 282
- views
- 34
- saves
Zillow last checked:
Listing updated:
Listed by:
Erika Smith,
Coldwell Banker Bain
Source: NWMLS as distributed by MLS GRID,MLS#: 2550582
Facts & features
Interior
Bedrooms & bathrooms
- Bedrooms: 3
- Bathrooms: 1
- Full bathrooms: 1
- Main level bathrooms: 1
- Main level bedrooms: 3
Primary bedroom
- Level: Main
Bedroom
- Level: Main
Bedroom
- Level: Main
Bathroom full
- Level: Main
Entry hall
- Level: Main
Kitchen without eating space
- Level: Main
Living room
- Level: Main
Heating
- Fireplace, Forced Air, Electric, Natural Gas
Cooling
- None
Appliances
- Included: Dishwasher, Dryer, Refrigerator, Washer, Dishwasher(s), Dryer(s), Refrigerator(s), Washer(s), Water Heater: Gas
Features
- Flooring: Ceramic Tile, Laminate, Carpet
- Basement: None
- Number of fireplaces: 1
- Fireplace features: Gas, Main Level: 1, Fireplace
Interior area
- Total structure area: 1,012
- Total interior livable area: 1,012 sqft
Property
Parking
- Total spaces: 1
- Parking features: Driveway, Detached Garage
- Has garage: Yes
- Covered spaces: 1
Features
- Levels: One
- Stories: 1
- Entry location: Main
- Patio & porch: Fireplace, Water Heater
- Has view: Yes
- View description: Territorial
Lot
- Size: 7,840 Square Feet
- Features: Paved, Fenced-Fully, Outbuildings
- Topography: Level
- Residential vegetation: Garden Space
Details
- Parcel number: 3902193461660000
- Special conditions: Standard
Construction
Type & style
- Home type: SingleFamily
- Architectural style: Traditional,1 Story
- Property subtype: Single Family Residence
Materials
- Stucco, Wood Siding, Wood Products
- Foundation: Block
- Roof: Metal
Condition
- Good
- Year built: 1954
Utilities & green energy
- Electric: Company: PSE
- Sewer: Sewer Connected, Company: City of Ferndale
- Water: Public, Company: City of Ferndale
- Utilities for property: Zipply/Xfinity
Community & HOA
Community
- Subdivision: Ferndale
Location
- Region: Ferndale
Financial & listing details
- Price per square foot: $442/sqft
- Tax assessed value: $375,731
- Annual tax amount: $3,093
- Date on market: 7/8/2026
- Listing terms: Conventional,FHA,USDA Loan,VA Loan
- Inclusions: Dishwasher(s), Dryer(s), Refrigerator(s), Washer(s)
Estimated market value
Not available
Estimated sales range
Not available
Not available
Price history
| Date | Event | Price |
|---|---|---|
| 8/13/2026 | Price change | $446,999-0.7%$442/sqft |
Source:  NWMLS as distributed by MLS GRID #2550582 Report a problem NWMLS as distributed by MLS GRID #2550582 Report a problem | ||
| 7/8/2026 | Listed for sale | $449,999+181.2%$445/sqft |
Source: NWMLS as distributed by MLS GRID #2550582 Report a problem | ||
| 6/24/2005 | Sold | $160,000$158/sqft |
Source: Public Record Report a problem | ||
Public tax history
| Year | Property taxes | Tax assessment |
|---|---|---|
| 2025 | $3,093 +9.9% | $375,731 +0.2% |
| 2024 | $2,813 +7.9% | $374,875 +0.1% |
| 2023 | $2,608 +5.7% | $374,591 +24.5% |
| 2022 | $2,468 +10.8% | $300,996 +21% |
| 2021 | $2,227 -0.7% | $248,757 +8% |
| 2020 | $2,243 | $230,336 +14.8% |
| 2019 | $2,243 +3.3% | $200,616 +9.4% |
| 2018 | $2,172 +30% | $183,417 +14.1% |
| 2017 | $1,670 -14.2% | $160,737 +9.8% |
| 2016 | $1,948 +26.4% | $146,454 +6.1% |
| 2015 | $1,542 | $138,009 +2.2% |
| 2014 | $1,542 -0.2% | $135,104 +1.5% |
| 2013 | $1,545 | $133,082 |
| 2012 | -- | $133,082 |
| 2011 | -- | $133,082 -2.1% |
| 2010 | -- | $135,928 -9.1% |
| 2009 | $1,459 -4.5% | $149,615 |
| 2008 | $1,527 | $149,615 |
| 2007 | $1,527 +45.2% | $149,615 +85.5% |
| 2005 | $1,052 | $80,650 |
| 2004 | $1,052 -2.7% | $80,650 |
| 2003 | $1,081 +4.7% | $80,650 |
| 2002 | $1,032 +11.1% | $80,650 +12.8% |
| 2001 | $929 | $71,520 |
| 2000 | -- | $71,520 |
| 1999 | -- | $71,520 |
Find assessor info on the county website
Monthly payment
Est. payment
Payment breakdown
Explore the cost of this home by adjusting the details. Changes won't be saved.Climate risks
Neighborhood: 98248

Similar homes
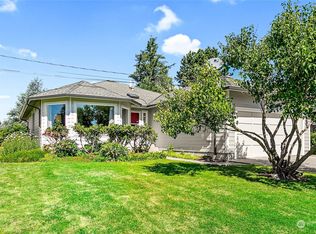
- $449,0003 bd1 ba1k sqft6130 Sunshine Drive, Ferndale, WA 98248Active
 MLS ID #2592862, Anthony Hoefakker. NWMLS as distributed by MLS GRID
 - $399,0003 bd2 ba1.4k sqftCarol's Short Plat As Rec Book 2, Ferndale, WA 98248Active
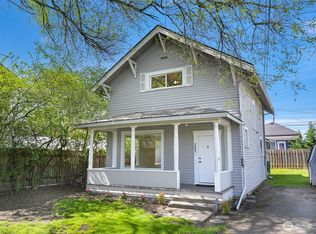 MLS ID #2509997, Michelle R Harrington. NWMLS as distributed by MLS GRID
 - $499,0003 bd2 ba1k sqftAquarius No. 2, Ferndale, WA 98248Active
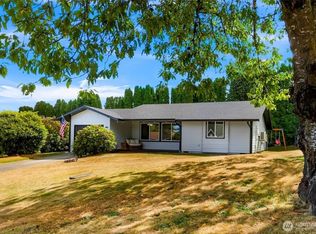 MLS ID #2573511, Michael Shkurat. NWMLS as distributed by MLS GRID
 - $495,0003 bd2 ba1.1k sqft5823 Northwest Drive, Ferndale, WA 98248Contingent
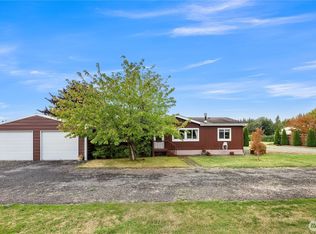 MLS ID #2588333, George Geer. NWMLS as distributed by MLS GRID
