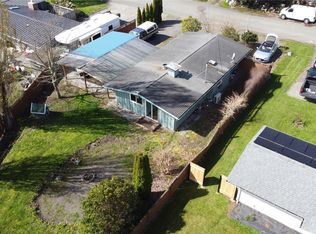
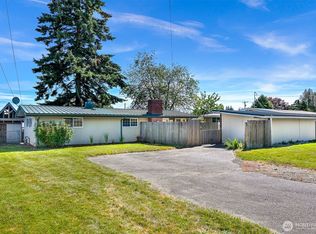
This move-in-ready home has Cliff May architecture and a fully renovated interior including a new furnace in 2025, water heater in 2023. Located on corner lot in a quiet neighborhood, this special abode is situated minutes from downtown and has straightforward access to I-5. Beautiful Mt. Baker views are visible from the large yard and Primary Bedroom. The generous Primary floods with natural light and features an en-suite bathroom and located opposite the additional bedrooms, it serves as a quiet refuge. Beautiful, vaulted ceilings throughout making the spaces feel large and airy. The main living area offers an open floor plan, a gorgeous gas fireplace (installed 2023), and an updated kitchen with stainless steel appliances. The backyard is private, enclosed by a new fence, and has covered patio space great for entertaining. Don't miss your opportunity to own this special home!
Pending
Listed by: Bellwether Real Estate • Krystopher Bennett • 360-223-7775
Price cut: $13K (10/13)
$507,000
2274 Hawthorne Street, Ferndale, WA 98248
3beds
1,540sqft
Single Family Residence
Built in 1954
6,669 Square Feet Lot
$503,800 Zestimate®
$329/sqft
$-- HOA
What's special
Open floor planEn-suite bathroomLarge yardCorner lotVaulted ceilings throughoutCliff may architecture
- --
- on Zillow
- 217
- views
- 13
- saves
Zillow last checked:
Listing updated:
Listed by:
Krystopher Bennett 360-223-7775 krys@bellwetherrealestate.com,
Bellwether Real Estate
Source: NWMLS as distributed by MLS GRID,MLS#: 2586899
Facts & features
Interior
Bedrooms & bathrooms
- Bedrooms: 3
- Bathrooms: 2
- Full bathrooms: 1
- 3/4 bathrooms: 1
- Main level bathrooms: 2
- Main level bedrooms: 3
Primary bedroom
- Level: Main
Bedroom
- Level: Main
Bedroom
- Level: Main
Bathroom full
- Level: Main
Bathroom three quarter
- Level: Main
Den office
- Level: Main
Entry hall
- Level: Main
Kitchen with eating space
- Level: Main
Living room
- Level: Main
Heating
- Fireplace, 90%+ High Efficiency, Electric
Cooling
- 90%+ High Efficiency
Appliances
- Included: Dishwasher, Dryer, Microwave, Refrigerator, Stove(s)/Range(s), Washer, Dishwasher(s), Dryer(s), Microwave(s), Refrigerator(s), Washer(s)
Features
- Bath Off Primary
- Flooring: Ceramic Tile, Vinyl Plank
- Windows: Dbl Pane/Storm Window
- Basement: None
- Number of fireplaces: 1
- Fireplace features: Gas, Main Level: 1, Fireplace
Interior area
- Total structure area: 1,540
- Total interior livable area: 1,540 sqft
Property
Parking
- Parking features: Driveway
Features
- Levels: One
- Stories: 1
- Entry location: Main
- Patio & porch: Bath Off Primary, Dbl Pane/Storm Window, Fireplace, Vaulted Ceiling(s), Walk-In Closet(s)
- Has view: Yes
- View description: Mountain(s), Territorial
Lot
- Size: 6,669 Square Feet
- Features: Corner Lot, Paved, Cable TV, Fenced-Fully, High Speed Internet, Patio
- Topography: Level
Details
- Parcel number: 3902193361840000
- Special conditions: Standard
Construction
Type & style
- Home type: SingleFamily
- Architectural style: 1 Story
- Property subtype: Single Family Residence
Materials
- Cement Planked, Cement Plank
- Foundation: Poured Concrete
- Roof: Composition
Condition
- Year built: 1954
- Major remodel year: 2020
Utilities & green energy
- Sewer: Sewer Connected
- Water: Public
Community & HOA
Community
- Subdivision: Ferndale
Location
- Region: Ferndale
Financial & listing details
- Price per square foot: $329/sqft
- Tax assessed value: $432,966
- Annual tax amount: $3,563
- Date on market: 9/24/2026
- Listing terms: Conventional,VA Loan
- Inclusions: Dishwasher(s), Dryer(s), Microwave(s), Refrigerator(s), Stove(s)/Range(s), Washer(s)
Estimated market value
$503,800
$479,000 - $529,000
$2,525/mo
Price history
| Date | Event | Price |
|---|---|---|
| 10/17/2026 | Pending sale | $507,000$329/sqft |
Source:  NWMLS as distributed by MLS GRID #2586899 Report a problem | ||
| 10/13/2026 | Price change | $507,000-2.5%$329/sqft |
Source: NWMLS as distributed by MLS GRID #2586899 Report a problem | ||
| 9/24/2026 | Listed for sale | $520,000+18.2%$338/sqft |
Source: NWMLS as distributed by MLS GRID #2586899 Report a problem | ||
| 2/26/2021 | Sold | $440,000+66%$286/sqft |
Source: Public Record Report a problem | ||
| 9/2/2020 | Sold | $265,000-11.7%$172/sqft |
Source: NWMLS as distributed by MLS GRID #1636806 Report a problem | ||
| 8/20/2020 | Pending sale | $300,000$195/sqft |
Source: Windermere Real Estate/ Whatcom, Inc. #1636806 Report a problem | ||
| 8/18/2020 | Listed for sale | $300,000$195/sqft |
Source: Windermere Real Estate/ Whatcom, Inc. #1636806 Report a problem | ||
| 8/10/2020 | Pending sale | $300,000$195/sqft |
Source: Windermere Real Estate/ Whatcom, Inc. #1636806 Report a problem | ||
| 8/7/2020 | Price change | $300,000-7.7%$195/sqft |
Source: Windermere Real Estate/ Whatcom, Inc. #1636806 Report a problem | ||
| 8/1/2020 | Pending sale | $325,000$211/sqft |
Source: Windermere Real Estate/ Whatcom, Inc. #1636806 Report a problem | ||
| 7/28/2020 | Listed for sale | $325,000+71.1%$211/sqft |
Source: Windermere Real Estate/ Whatcom, Inc. #1636806 Report a problem | ||
| 7/11/2016 | Sold | $190,000-11.2%$123/sqft |
Source: Public Record Report a problem | ||
| 10/2/2013 | Listing removed | $214,000$139/sqft |
Source: Windermere Real Estate/Whatcom, Inc. #503970 Report a problem | ||
| 6/19/2013 | Listed for sale | $214,000-8.9%$139/sqft |
Source: Windermere Real Estate/Whatcom, Inc. #503970 Report a problem | ||
| 6/2/2009 | Listing removed | $234,900$153/sqft |
Source: Coldwell Banker** #28173248 Report a problem | ||
| 10/21/2008 | Listed for sale | $234,900+20.7%$153/sqft |
Source: Coldwell Banker** #28173248 Report a problem | ||
| 10/20/2005 | Sold | $194,580$126/sqft |
Source: Public Record Report a problem | ||
Public tax history
| Year | Property taxes | Tax assessment |
|---|---|---|
| 2025 | $3,564 +10% | $432,966 +0.3% |
| 2024 | $3,240 +8.4% | $431,825 +0.6% |
| 2023 | $2,988 +8.8% | $429,351 +28.1% |
| 2022 | $2,748 +10.8% | $335,220 +21% |
| 2021 | $2,480 -0.7% | $277,041 +8% |
| 2020 | $2,498 | $256,526 +14.8% |
| 2019 | $2,498 +3.3% | $223,426 +9.4% |
| 2018 | $2,418 +30% | $204,272 +14.1% |
| 2017 | $1,860 -14.3% | $179,013 +2.4% |
| 2016 | $2,170 +18% | $174,757 +6.2% |
| 2015 | $1,838 | $164,570 +2.1% |
| 2014 | $1,838 -0.2% | $161,145 +1.5% |
| 2013 | $1,842 | $158,840 |
| 2012 | -- | $158,840 |
| 2011 | -- | $158,840 -0.6% |
| 2010 | -- | $159,799 -7.9% |
| 2009 | $1,693 -4.5% | $173,545 |
| 2008 | $1,772 | $173,545 |
| 2007 | $1,772 +37% | $173,545 +75% |
| 2005 | $1,293 | $99,170 |
| 2004 | $1,293 -2.7% | $99,170 |
| 2003 | $1,329 +4.7% | $99,170 |
| 2002 | $1,269 +11% | $99,170 +12.7% |
| 2001 | $1,143 | $88,000 |
| 2000 | -- | $88,000 |
| 1999 | -- | $88,000 |
Find assessor info on the county website
Monthly payment
Est. payment
Payment breakdown
Explore the cost of this home by adjusting the details. Changes won't be saved.Climate risks
Neighborhood: 98248
Similar homes
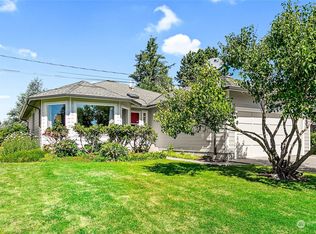
- $509,0003 bd1 ba1.3k sqft6069 Hatton Place, Ferndale, WA 98248Active
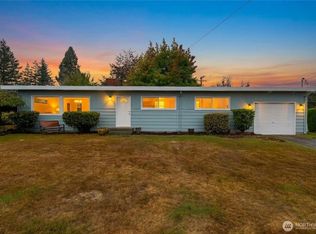 MLS ID #2590137, Rick Moore. NWMLS as distributed by MLS GRID
- $568,0004 bd2 ba2k sqft5791 Legoe Avenue, Ferndale, WA 98248Active
 MLS ID #2599719, Luis Herrera. NWMLS as distributed by MLS GRID
- $560,0003 bd2 ba1.6k sqft5779 Legoe Avenue, Ferndale, WA 98248Active
 MLS ID #2454677, Amrita Nijjar. NWMLS as distributed by MLS GRID
- $399,0003 bd2 ba1.4k sqftCarol's Short Plat As Rec Book 2, Ferndale, WA 98248Active
 MLS ID #2600291, Michelle R Harrington. NWMLS as distributed by MLS GRID
