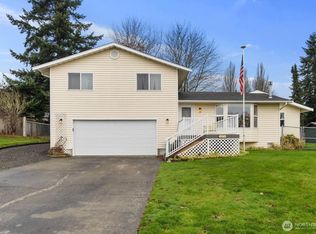
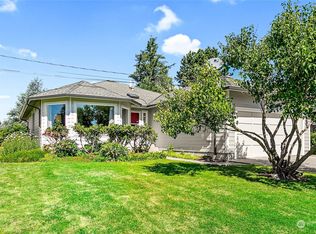
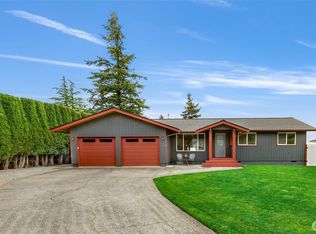
Tucked into a quiet Ferndale cul-de-sac, this move-in ready 1,280 sq ft rambler offers 3 bedrooms, 1.75 bathrooms, and the ease of single-level living. It’s a great fit for a first-time buyer or anyone looking for a home that feels a little simpler and easier to maintain without giving up outdoor space. Recent updates throughout the property include brand-new siding, fresh exterior paint, new windows and trim, updated light fixtures and ceiling fans, and refreshed kitchen cabinetry that gives the heart of the home a clean, updated feel. Warm wood detailing in the entry adds character as soon as you walk inside. The oversized garage provides plenty of additional room, including a dedicated workbench area for projects, tools, and extra storage. Out back, the new concrete patio, deck, and gazebo create an inviting place to enjoy summer dinners, morning coffee, or quiet evenings while taking in views of Mt. Baker from your own backyard. A new storage shed adds extra functionality, while gravel parking along the side of the home provides additional space for vehicles, a trailer, or recreational toys. Located just minutes from downtown Ferndale, everyday amenities, and the new Ferndale High School, this home offers a peaceful setting with the convenience of town close by.
Sold
Street View
Zillow last checked:
Listing updated:
Offers reviewed: Aug 03
Bought with:
Annie Gu, 21010348
COMPASS
Source: NWMLS as distributed by MLS GRID,MLS#: 2562330
Price history
| Date | Event | Price |
|---|---|---|
| 9/18/2026 | Sold | $550,000-1.8%$430/sqft |
Source:  NWMLS as distributed by MLS GRID #2562330 Report a problem NWMLS as distributed by MLS GRID #2562330 Report a problem | ||
| 8/5/2026 | Pending sale | $559,998$437/sqft |
Source: NWMLS as distributed by MLS GRID #2562330 Report a problem | ||
| 7/30/2026 | Listed for sale | $559,998+14.3%$437/sqft |
Source: NWMLS as distributed by MLS GRID #2562330 Report a problem | ||
| 8/31/2023 | Sold | $490,000+1%$383/sqft |
Source: NWMLS as distributed by MLS GRID #2144940 Report a problem | ||
| 8/4/2023 | Pending sale | $485,000$379/sqft |
Source: NWMLS as distributed by MLS GRID #2144940 Report a problem | ||
| 7/28/2023 | Listed for sale | $485,000+67.3%$379/sqft |
Source: NWMLS as distributed by MLS GRID #NWM2144940 Report a problem | ||
| 9/16/2017 | Listing removed | $289,900$226/sqft |
Source: Coldwell Banker BAIN #1176583 Report a problem | ||
| 8/25/2017 | Price change | $289,900-3.3%$226/sqft |
Source: Coldwell Banker BAIN #1176583 Report a problem | ||
| 8/11/2017 | Listed for sale | $299,900+50%$234/sqft |
Source: Coldwell Banker BAIN #1176583 Report a problem | ||
| 1/31/2014 | Sold | $199,900$156/sqft |
Source: NWMLS as distributed by MLS GRID #509675 Report a problem | ||
| 12/18/2013 | Pending sale | $199,900$156/sqft |
Source: RE/MAX WHATCOM COUNTY, INC. #509675 Report a problem | ||
| 11/27/2013 | Price change | $199,900-4.8%$156/sqft |
Source: RE/MAX WHATCOM COUNTY, INC. #509675 Report a problem | ||
| 10/8/2013 | Price change | $209,900-6.7%$164/sqft |
Source: RE/MAX WHATCOM COUNTY, INC. #509675 Report a problem | ||
| 8/10/2013 | Price change | $224,900-2.2%$176/sqft |
Source: RE/MAX WHATCOM COUNTY, INC. #509675 Report a problem | ||
| 6/30/2013 | Listed for sale | $229,900+134.6%$180/sqft |
Source: RE/MAX WHATCOM COUNTY, INC. #509675 Report a problem | ||
| 12/7/2012 | Sold | $98,000$77/sqft |
Source: Public Record Report a problem | ||



Get pre-qualified for a loan
At Zillow Home Loans, we can pre-qualify you in as little as 5 minutes with no impact to your credit score.An equal housing lender. NMLS #10287.
