Welcome to 5870 Shannon Avenue, a home filled with warmth, character, and 37 years of prideful ownership! Lovingly maintained by the same family for nearly four decades, this inviting Ferndale property offers comfortable living spaces, thoughtful improvements, and an extraordinary backyard retreat. Inside, you'll find a spacious kitchen and dining area, warm wood accents, updated flooring, and a versatile bonus room with a cozy stove. A light-filled enclosed sunroom provides the perfect place to enjoy your morning coffee, entertain friends, or simply relax while overlooking the gardens. Step outside and discover what truly sets this property apart! Beautifully established landscaping, mature trees, colorful gardens, winding pathways, and multiple patio areas create a private oasis with endless opportunities for gardening, hobbies, and outdoor enjoyment. Charming garden structures and additional storage spaces add even more flexibility. A generous driveway provides ample off-street parking, while the convenient location puts Ferndale's schools, shopping, parks, and everyday amenities just minutes away. A truly special property, ready for its next chapter!
Active
Listed by: MJB Real Estate Group • Jeff Engen • 360-393-9783
$585,500
5870 Shannon Avenue, Ferndale, WA 98248
3beds
1,442sqft
Single Family Residence
Built in 1984
9,583 Square Feet Lot
$574,700 Zestimate®
$406/sqft
$-- HOA
What's special
Winding pathwaysUpdated flooringMature treesLight-filled enclosed sunroomColorful gardensWarm wood accentsOverlooking the gardens
- --
- on Zillow
- 352
- views
- 7
- saves
Likely to sell faster than
Zillow last checked:
Listing updated:
Listed by:
Jeff Engen 360-393-9783 jeff@mjbrealestategroup.com,
MJB Real Estate Group
Source: NWMLS as distributed by MLS GRID,MLS#: 2594518
Facts & features
Interior
Bedrooms & bathrooms
- Bedrooms: 3
- Bathrooms: 2
- Full bathrooms: 1
- 3/4 bathrooms: 1
- Main level bathrooms: 2
- Main level bedrooms: 3
Primary bedroom
- Level: Main
Bedroom
- Level: Main
Bedroom
- Level: Main
Bathroom full
- Level: Main
Bathroom three quarter
- Level: Main
Bonus room
- Level: Main
Entry hall
- Level: Main
Kitchen without eating space
- Level: Main
Heating
- Fireplace, 90%+ High Efficiency, Forced Air, Electric, Natural Gas
Cooling
- None
Appliances
- Included: Dishwasher, Dryer, Refrigerator, Washer, Dishwasher(s), Dryer(s), Refrigerator(s), Washer(s), Water Heater: Gas, Water Heater Location: Utility Closet
Features
- Bath Off Primary
- Flooring: Ceramic Tile, Laminate
- Basement: None
- Number of fireplaces: 1
- Fireplace features: Gas, Main Level: 1, Fireplace
Interior area
- Total structure area: 1,442
- Total interior livable area: 1,442 sqft
Property
Parking
- Total spaces: 5
- Parking features: Attached Carport, Driveway
- Has carport: Yes
- Covered spaces: 1
- Uncovered spaces: 4
Features
- Levels: One
- Stories: 1
- Entry location: Main
- Patio & porch: Bath Off Primary, Fireplace, Water Heater
- Has view: Yes
- View description: Territorial
Lot
- Size: 9,583 Square Feet
- Dimensions: 67 x 119 x 92 x 129
- Features: Curbs, Paved, Sidewalk, Cable TV, Fenced-Partially, High Speed Internet, Patio
- Topography: Level
- Residential vegetation: Fruit Trees, Garden Space
Details
- Parcel number: 3902192061870000
- Zoning description: Jurisdiction: City
- Special conditions: Standard
Construction
Type & style
- Home type: SingleFamily
- Architectural style: Contemporary,1 Story
- Property subtype: Single Family Residence
Materials
- Wood Products
- Foundation: Poured Concrete
- Roof: Composition
Condition
- Good
- Year built: 1984
- Major remodel year: 1984
Utilities & green energy
- Electric: Company: PSE
- Sewer: Sewer Connected, Company: City of Ferndale
- Water: Public, Company: City of Ferndale
- Utilities for property: Xfinity, Xfinity
Community & HOA
Community
- Subdivision: Ferndale
Location
- Region: Ferndale
Financial & listing details
- Price per square foot: $406/sqft
- Tax assessed value: $496,815
- Annual tax amount: $4,088
- Date on market: 10/16/2026
- Listing terms: Conventional,FHA,VA Loan
- Inclusions: Dishwasher(s), Dryer(s), Refrigerator(s), Washer(s)
Estimated market value
$574,700
$546,000 - $603,000
$2,737/mo
Price history
| Date | Event | Price |
|---|---|---|
| 10/16/2026 | Listed for sale | $585,500$406/sqft |
Source:  NWMLS as distributed by MLS GRID #2594518 Report a problem | ||
Public tax history
| Year | Property taxes | Tax assessment |
|---|---|---|
| 2025 | $4,089 +10% | $496,815 +0.3% |
| 2024 | $3,717 +8.6% | $495,458 +0.7% |
| 2023 | $3,423 +2.2% | $491,950 +20.3% |
| 2022 | $3,351 +10.8% | $408,905 +21% |
| 2021 | $3,025 -0.7% | $337,937 +8% |
| 2020 | $3,047 | $312,913 +14.8% |
| 2019 | $3,047 +3.3% | $272,538 +9.4% |
| 2018 | $2,950 +30% | $249,173 +14.1% |
| 2017 | $2,269 -14.2% | $218,362 +6.9% |
| 2016 | $2,646 +23.2% | $204,201 +6.2% |
| 2015 | $2,148 | $192,277 +2.1% |
| 2014 | $2,148 -0.2% | $188,283 +1.4% |
| 2013 | $2,153 | $185,611 |
| 2012 | -- | $185,611 |
| 2011 | -- | $185,611 +4.9% |
| 2010 | -- | $176,858 -7.6% |
| 2009 | $1,867 -4.5% | $191,360 |
| 2008 | $1,954 | $191,360 |
| 2007 | $1,954 +27.3% | $191,360 +62.6% |
| 2005 | $1,535 | $117,705 |
| 2004 | $1,535 -2.7% | $117,705 |
| 2003 | $1,577 +4.7% | $117,705 |
| 2002 | $1,506 +9% | $117,705 +10.6% |
| 2001 | $1,382 | $106,395 |
| 2000 | -- | $106,395 |
| 1999 | -- | $106,395 |
Find assessor info on the county website
Monthly payment
Est. payment
Payment breakdown
Explore the cost of this home by adjusting the details. Changes won't be saved.Climate risks
Neighborhood: 98248
Nearby schools
Schools provided by the listing agent
- High: Ferndale High
Source: NWMLS as distributed by MLS GRID. This data may not be complete. We recommend contacting the local school district to confirm school assignments for this home.
Similar homes
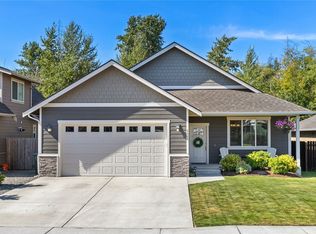
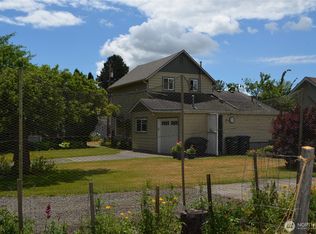
- $600,0003 bd2 ba1.6k sqft2568 Sievers Way, Ferndale, WA 98248Active
 MLS ID #2597090, Theodore E. Ducette. NWMLS as distributed by MLS GRID
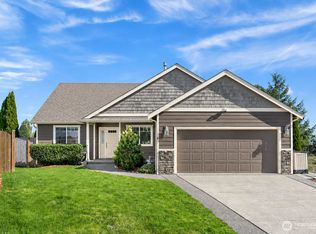
- $598,0003 bd2 ba1.5k sqftMeets & Bounds, Ferndale, WA 98248Active
 MLS ID #2575161, Peter Roberts. NWMLS as distributed by MLS GRID
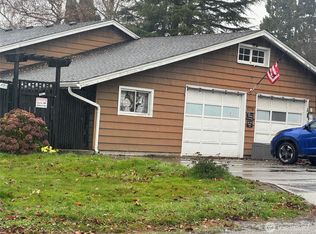
- $625,0003 bd2 ba1.6k sqftPacific Highlands, Ferndale, WA 98248Active
 MLS ID #2593313, Shari Draper. NWMLS as distributed by MLS GRID
- $560,0003 bd2 ba1.6k sqft5779 Legoe Avenue, Ferndale, WA 98248Active
 MLS ID #2454677, Amrita Nijjar. NWMLS as distributed by MLS GRID
