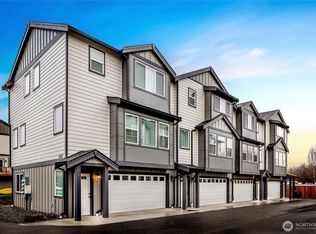
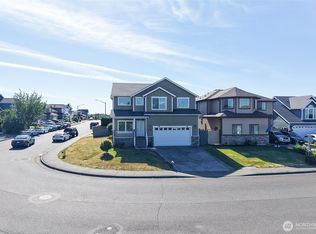
Perfectly maintained and truly move-in ready — a beautiful modern home tucked at the end of a quiet Whiskey Creek cul-de-sac, with a private backyard that backs to nearly nine acres of conservation easement. No rear neighbors, and a recorded easement means it stays that way.The open-concept main floor centers on a great room that flows into the dining area and kitchen — easy to live in, easy to entertain in. Upstairs holds all three bedrooms, including a primary suite with a massive walk-in closet and a large private bath with double vanity. The layout is genuinely thoughtful, with real separation between the rooms.Outside: a flat, fully fenced lot, a private patio built for summer evenings, and Hardie plank siding that keeps the maintenance low. Built in 2014 — 1,942 square feet, a large 400 sq ft two-car attached garage, and gas forced-air heat.Best of both worlds on location: a no-through-traffic cul-de-sac that stays quiet, yet Portal Way puts you on I-5 in minutes and Bellingham is a short run up the freeway. Whiskey Creek Park is right around the corner.And a great price. What more could you want?
Active
Listed by: Bellwether Real Estate • Genaro Shaffer
$599,000
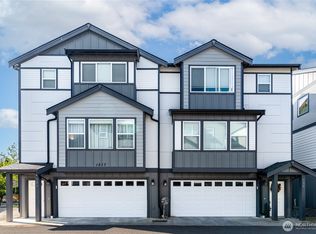
1827 Billie Court, Ferndale, WA 98248
3beds
1,942sqft
Single Family Residence
Built in 2014
6,969 Square Feet Lot
$592,300 Zestimate®
$308/sqft
$33/mo HOA
What's special
- 11 days
- 320
- 7
Zillow last checked:
Listing updated:
Listed by:
Genaro Shaffer,
Bellwether Real Estate
Source: NWMLS as distributed by MLS GRID,MLS#: 2575838
Facts & features
Interior
Bedrooms & bathrooms
- Bedrooms: 3
- Bathrooms: 3
- Full bathrooms: 2
- 1/2 bathrooms: 1
- Main level bathrooms: 1
Primary bedroom
- Level: Second
Bedroom
- Level: Second
Bedroom
- Level: Second
Bathroom full
- Level: Second
Bathroom full
- Level: Second
Other
- Level: Main
Entry hall
- Level: Main
Kitchen with eating space
- Level: Main
Living room
- Level: Main
Heating
- Forced Air, Natural Gas
Cooling
- None
Appliances
- Included: Dishwasher, Microwave, Refrigerator, Stove(s)/Range(s), Dishwasher(s), Microwave(s), Refrigerator(s), Water Heater: Gas, Water Heater Location: Garage
Features
- Bath Off Primary
- Flooring: Vinyl, Carpet
- Basement: None
- Has fireplace: No
Interior area
- Total structure area: 1,942
- Total interior livable area: 1,942 sqft
Property
Parking
- Total spaces: 2
- Parking features: Attached Garage
- Has attached garage: Yes
- Covered spaces: 2
Features
- Levels: Two
- Stories: 2
- Entry location: Main
- Patio & porch: Bath Off Primary, Walk-In Closet(s), Water Heater
- Has view: Yes
- View description: Mountain(s), Territorial
Lot
- Size: 6,969 Square Feet
- Features: Cul-De-Sac, Paved, Cable TV, Fenced-Fully, Gas Available, Patio
- Topography: Level
- Residential vegetation: Wooded
Details
- Parcel number: 3902174080930000
- Zoning: RMM
- Zoning description: Jurisdiction: City
- Special conditions: Standard
Construction
Type & style
- Home type: SingleFamily
- Architectural style: 2 Story
- Property subtype: Single Family Residence
Materials
- Cement Planked, Cement Plank
- Foundation: Poured Concrete
- Roof: Composition
Condition
- Very Good
- Year built: 2014
- Major remodel year: 2014
Utilities & green energy
- Electric: Company: PSE
- Sewer: Sewer Connected, Company: City of Ferndale
- Water: Public, Company: City of Ferndale
- Utilities for property: Comcast, Comcast
Community & HOA
Community
- Features: CCRs
- Subdivision: Ferndale
HOA
- HOA fee: $100 quarterly
Location
- Region: Ferndale
Financial & listing details
- Price per square foot: $308/sqft
- Tax assessed value: $548,644
- Annual tax amount: $4,529
- Date on market: 8/28/2026
- Cumulative days on market: 13 days
- Listing terms: Conventional,FHA,VA Loan
- Inclusions: Dishwasher(s), Microwave(s), Refrigerator(s), Stove(s)/Range(s)
Estimated market value
$592,300
$563,000 - $622,000
$2,681/mo
Price history
| Date | Event | Price |
|---|---|---|
| 8/29/2026 | Listed for sale | $599,000+52%$308/sqft |
Source:  NWMLS as distributed by MLS GRID #2575838 Report a problem NWMLS as distributed by MLS GRID #2575838 Report a problem | ||
| 4/17/2019 | Sold | $393,990+2.3%$203/sqft |
Source: NWMLS as distributed by MLS GRID #1424622 Report a problem | ||
| 3/18/2019 | Pending sale | $384,990$198/sqft |
Source: John L Scott Real Estate #1424622 Report a problem | ||
| 3/16/2019 | Listed for sale | $384,990$198/sqft |
Source: John L Scott Real Estate #1424622 Report a problem | ||
| 2/16/2017 | Listing removed | $1,695$1/sqft |
Source: Zillow Rental Manager Report a problem | ||
| 1/24/2017 | Listed for rent | $1,695$1/sqft |
Source: Zillow Rental Manager Report a problem | ||
| 7/18/2016 | Listing removed | $1,695+6.3%$1/sqft |
Source: Payfirst Properties Report a problem | ||
| 12/17/2015 | Listing removed | $1,595$1/sqft |
Source: Payfirst Properties Report a problem | ||
| 11/24/2015 | Listed for rent | $1,595$1/sqft |
Source: Payfirst Properties Report a problem | ||
Public tax history
| Year | Property taxes | Tax assessment |
|---|---|---|
| 2024 | $4,115 +9.3% | $548,644 +1.4% |
| 2023 | $3,764 +9.2% | $541,004 +28.5% |
| 2022 | $3,449 +10.8% | $420,852 +21% |
| 2021 | $3,114 -0.7% | $347,811 +8% |
| 2020 | $3,136 | $322,055 +14.8% |
| 2019 | $3,136 +3.3% | $280,501 +9.4% |
| 2018 | $3,036 +30% | $256,454 +14.1% |
| 2017 | $2,336 -14.2% | $224,742 -13% |
| 2016 | $2,724 +0.4% | $258,195 +6.3% |
| 2015 | $2,713 | $242,904 +2.1% |
| 2014 | $2,713 -0.3% | $237,933 +296.6% |
| 2013 | $2,720 | $60,000 |
| 2012 | -- | $60,000 |
| 2011 | -- | $60,000 -8.5% |
| 2010 | -- | $65,550 -31% |
| 2009 | $927 | $95,000 |
| 2008 | -- | -- |
| 2007 | -- | -- |
Find assessor info on the county website
Monthly payment
Est. payment
Payment breakdown
Explore the cost of this home by adjusting the details. Changes won't be saved.Climate risks
Neighborhood: 98248

Similar homes
- $619,0004 bd3 ba2.3k sqft2650 Glenmore Street, Ferndale, WA 98248Active
 MLS ID #2572962, Sam Randhawa. NWMLS as distributed by MLS GRID
 - $610,0003 bd2 ba1.6k sqftPacific Highlands, Ferndale, WA 98248Active
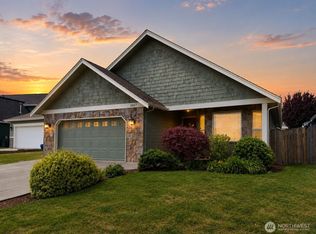 MLS ID #2559996, Lee Ann Dean. NWMLS as distributed by MLS GRID
 - $575,0003 bd3 ba1.5k sqft2650 Lochcarron Drive, Ferndale, WA 98248Active
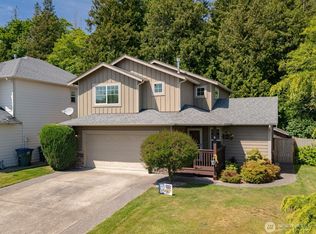 MLS ID #2527129, Kena Greer Brashear. NWMLS as distributed by MLS GRID
 - $700,0003 bd3 ba2.4k sqft5927 Birdseye Court, Ferndale, WA 98248Active
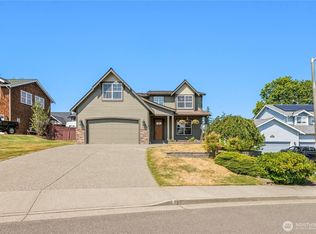 MLS ID #2567219, Bryce VanDeKop. NWMLS as distributed by MLS GRID
