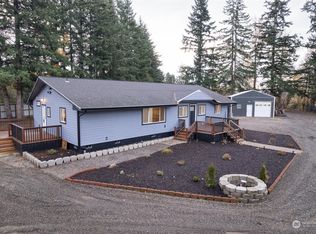
Looking for a large shop (1080 sq. ft.) as well as a separate garage/work area (576 sq. ft.) with a pellet stove? Here it is, take a look. Electricity is available for connection to the large shop. Enjoy this beautiful country setting with the privacy of cedar trees lining the property, watch the sun rise from the front porch and the setting sun from the back deck while gathering for a BBQ. There are also fruit trees, 2 apple, 1 cherry as well as a gorgeous pink Jane Magnolia and a chain tree. Interior has new paint and new Vinyl Plank flooring as well as new carpet on stairs and upper bonus room. All appliances stay. There is a fenced dog run or can be a chicken enclosure. Lots of extra driveway parking. This is all on 1.73 acres of level property for your enjoyment. With triple pane windows on the main floor the house stays very cool in the summer and minimizes heating in the winter. Ceiling fans are in most rooms. This home is 2 miles to the freeway, 6 miles to Birch Bay, 5 miles to Lynden, and 15 minutes to Bellingham. Centrally located with easy access to it all. Motivated seller, bring all reasonable offers.
Active
Listed by: RE/MAX Whatcom County, Inc. • RoseMarie Longmire
Price cut: $9K (9/11)
$640,000
2440 Birch Bay Lynden Road, Custer, WA 98240
3beds
1,410sqft
Single Family Residence
Built in 1967
1.73 Acres Lot
$626,600 Zestimate®
$454/sqft
$-- HOA
What's special
New vinyl plank flooringBeautiful country settingFront porchAll appliances stayNew paint
- --
- on Zillow
- 442
- views
- 37
- saves
Zillow last checked:
Listing updated:
Listed by:
RoseMarie Longmire,
RE/MAX Whatcom County, Inc.
Source: NWMLS as distributed by MLS GRID,MLS#: 2552984
Facts & features
Interior
Bedrooms & bathrooms
- Bedrooms: 3
- Bathrooms: 2
- Full bathrooms: 1
- 1/2 bathrooms: 1
- Main level bathrooms: 2
- Main level bedrooms: 3
Primary bedroom
- Level: Main
Bedroom
- Level: Main
Bedroom
- Level: Main
Bathroom full
- Level: Main
Other
- Level: Main
Bonus room
- Level: Second
Bonus room
- Level: Second
Kitchen with eating space
- Level: Main
Living room
- Level: Main
Utility room
- Level: Main
Heating
- Forced Air, Electric, Propane
Cooling
- Has cooling: Yes
Appliances
- Included: Microwave, Microwave(s), Water Heater: electric, Water Heater Location: Half Bath
Features
- Ceiling Fan(s)
- Flooring: Vinyl Plank, Carpet
- Windows: Triple Pane Windows
- Basement: None
- Has fireplace: No
Interior area
- Total structure area: 1,410
- Total interior livable area: 1,410 sqft
Property
Parking
- Total spaces: 8
- Parking features: Driveway, Detached Garage, RV Parking
- Has garage: Yes
- Covered spaces: 4
- Uncovered spaces: 4
Features
- Levels: One and One Half
- Stories: 1
- Patio & porch: Ceiling Fan(s), Triple Pane Windows, Water Heater
- Has view: Yes
- View description: Territorial
Lot
- Size: 1.73 Acres
- Features: Paved, Cable TV, Deck, Dog Run, Fenced-Partially, Outbuildings, Patio, Propane, RV Parking, Shop
- Topography: Level
- Residential vegetation: Fruit Trees
Details
- Parcel number: 4002190580170000
- Zoning description: Jurisdiction: County
- Special conditions: Standard
- Other equipment: Leased Equipment: Propane Tank
Construction
Type & style
- Home type: SingleFamily
- Architectural style: Craftsman,1 1/2 Story
- Property subtype: Single Family Residence
Materials
- Wood Siding
- Foundation: Poured Concrete
- Roof: Composition
Condition
- Very Good
- Year built: 1967
- Major remodel year: 1967
Utilities & green energy
- Electric: Company: PSE
- Sewer: Septic Tank, Company: On Site Septic
- Water: Individual Well, Company: Excellent Well On Site
- Utilities for property: Xfinity, Xfinity
Community & HOA
Community
- Subdivision: Custer
Location
- Region: Custer
Financial & listing details
- Price per square foot: $454/sqft
- Tax assessed value: $454,818
- Annual tax amount: $3,679
- Date on market: 7/11/2026
- Listing terms: Conventional,FHA,VA Loan
- Inclusions: Leased Equipment, Microwave(s)
Estimated market value
$626,600
$595,000 - $658,000
$2,262/mo
Price history
| Date | Event | Price |
|---|---|---|
| 9/11/2026 | Price change | $640,000-1.4%$454/sqft |
Source:  NWMLS as distributed by MLS GRID #2552984 Report a problem NWMLS as distributed by MLS GRID #2552984 Report a problem | ||
| 8/17/2026 | Price change | $649,000-2.4%$460/sqft |
Source: NWMLS as distributed by MLS GRID #2552984 Report a problem | ||
| 7/23/2026 | Price change | $665,000-2.2%$472/sqft |
Source: NWMLS as distributed by MLS GRID #2552984 Report a problem | ||
| 7/11/2026 | Listed for sale | $680,000+84%$482/sqft |
Source: NWMLS as distributed by MLS GRID #2552984 Report a problem | ||
| 6/23/2017 | Listing removed | $369,500$262/sqft |
Source: RE/MAX Whatcom County, Inc. #1116761 Report a problem | ||
| 6/13/2017 | Price change | $369,500-1.6%$262/sqft |
Source: RE/MAX Whatcom County, Inc. #1116761 Report a problem | ||
| 6/10/2017 | Price change | $375,500-0.9%$266/sqft |
Source: RE/MAX Whatcom County, Inc. #1116761 Report a problem | ||
| 5/29/2017 | Price change | $379,000-1.6%$269/sqft |
Source: RE/MAX Whatcom County, Inc. #1116761 Report a problem | ||
| 5/22/2017 | Price change | $385,000-1%$273/sqft |
Source: RE/MAX Whatcom County, Inc. #1116761 Report a problem | ||
| 5/10/2017 | Price change | $388,888-8.5%$276/sqft |
Source: RE/MAX Whatcom County, Inc. #1116761 Report a problem | ||
| 5/3/2017 | Listed for sale | $425,000$301/sqft |
Source: RE/MAX Whatcom County, Inc. #1116761 Report a problem | ||
Public tax history
| Year | Property taxes | Tax assessment |
|---|---|---|
| 2025 | $3,679 +3.8% | $454,818 |
| 2024 | $3,545 +3.4% | $454,818 -4.9% |
| 2023 | $3,428 +1% | $478,148 +17% |
| 2022 | $3,393 +14.3% | $408,653 +26% |
| 2021 | $2,968 +7.2% | $324,326 +18% |
| 2020 | $2,770 | $274,852 +8% |
| 2019 | $2,770 -2.5% | $254,491 +9.8% |
| 2018 | $2,842 +24.8% | $231,810 +11% |
| 2017 | $2,278 -15% | $208,838 +12.7% |
| 2016 | $2,681 +19.3% | $185,339 |
| 2015 | $2,248 | $185,339 +6.3% |
| 2014 | $2,248 +3.4% | $174,317 +2.2% |
| 2013 | $2,174 | $170,615 |
| 2012 | -- | $170,615 -3.2% |
| 2011 | -- | $176,345 -4% |
| 2010 | -- | $183,752 -8.8% |
| 2009 | $2,129 -5.4% | $201,415 |
| 2008 | $2,250 | $201,415 |
| 2007 | $2,250 +32.7% | $201,415 +63.8% |
| 2005 | $1,695 | $122,985 |
| 2004 | $1,695 -3.4% | $122,985 |
| 2003 | $1,754 +3.4% | $122,985 |
| 2002 | $1,697 +30.5% | $122,985 +31.7% |
| 2001 | $1,301 | $93,375 |
| 2000 | -- | $93,375 |
| 1999 | -- | $93,375 |
Find assessor info on the county website
Monthly payment
Est. payment
Payment breakdown
Explore the cost of this home by adjusting the details. Changes won't be saved.Climate risks
Neighborhood: 98240
Nearby schools
Schools provided by the listing agent
- Elementary: Custer Elem
- Middle: Horizon Mid
- High: Ferndale High
Source: NWMLS as distributed by MLS GRID. This data may not be complete. We recommend contacting the local school district to confirm school assignments for this home.

Similar homes
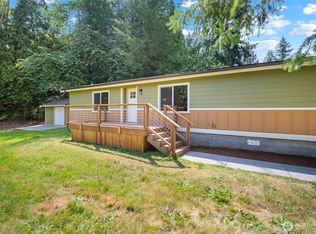
- $650,0004 bd3 ba1.8k sqft3680 Birch Terrace Drive, Custer, WA 98240Active
 MLS ID #2573876, Tracie M Gulit. NWMLS as distributed by MLS GRID
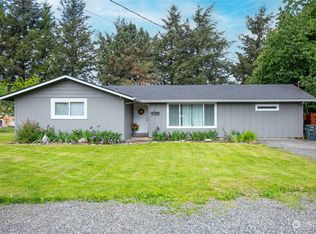
 - $679,9983 bd2 ba1.3k sqft7530 Woodland Road, Ferndale, WA 98248Active
 MLS ID #2568088, Aldo Huerta Levain. NWMLS as distributed by MLS GRID
 - $655,0004 bd2 ba1.7k sqft7928 Portal Way, Custer, WA 98240Active
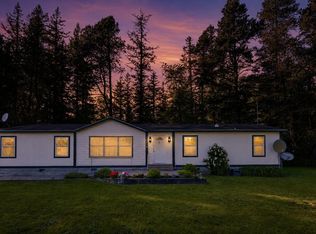 MLS ID #2522299, Aunika Kramer. NWMLS as distributed by MLS GRID
 - $629,0004 bd3 ba2k sqft6087 Beulah Drive, Ferndale, WA 98248Active
 MLS ID #2580740, Ryun Johnson. NWMLS as distributed by MLS GRID
