Skip main navigation
Pending
  • Listed by: RE/MAX Whatcom County, Inc. • Michael Shkurat
    $545,000

    2526 Birch Bay Lynden Road, Custer, WA 98240

    3beds
    1,296sqft
    Manufactured Home, Manufactured On Land
    Built in 2005
    0.37 Acres Lot
    $536,700 Zestimate®
    $421/sqft
    $-- HOA

    What's special

    Rv parkingNew cabinets and appliancesUpdated bathroomsBeautifully manicured landscapingBbq areaGrapes and raspberriesFreshly painted exterior
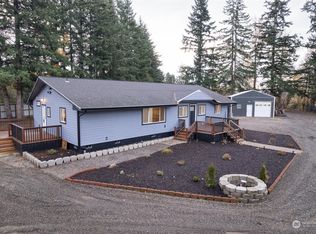
    $8,000 SELLER CREDIT TOWARD BUYER CLOSING COSTS!~ Beautifully updated single-level home on nearly 0.4 acres with a 24' x 24' detached shop and no HOA! This move-in-ready 3 bed, 2 bath home features an open great room floor plan with spacious living, dining, and kitchen areas perfect for entertaining. The primary suite is privately situated on one side of the home, while two additional bedrooms are separated on the opposite wing. Recent updates include a remodeled kitchen with granite countertops, new cabinets and appliances, updated bathrooms, new flooring, trim and baseboards, a brand new 60-gallon water heater, and freshly painted exterior. Enjoy the large front deck and expansive backyard patio with outdoor fireplace, BBQ area, and planters, surrounded by beautifully manicured landscaping, mature fruit trees including apple, cherry, and plum, plus grapes and raspberries. The playset stays! The 576 sq. ft. shop offers power, generator hookup, loft storage, shelving, workshop space, plus a sauna. Additional features include RV parking, private well, recently pumped and inspected septic, large woodshed stocked with firewood, nearly fully fenced yard with gated entry, and plenty of room to garden, play, or simply enjoy the peaceful setting. Ideally located just minutes to I-5, Lynden, Birch Bay, and Bellingham, offering the perfect balance of privacy, convenience, and country living. Tiny home, playset, hot tub, firewood all come with the home.
    35 days
    |
    643
    |
    48
    |

    Likely to sell faster than

    Zillow last checked:

    Listing updated:

    Listed by:

    Michael Shkurat,

    RE/MAX Whatcom County, Inc.

    Source: NWMLS as distributed by MLS GRID,MLS#: 2547285MLS Logo

      Facts & features

      Interior

      Bedrooms & bathrooms
      • Bedrooms: 3
      • Bathrooms: 2
      • Full bathrooms: 2
      • Main level bathrooms: 2
      • Main level bedrooms: 3
      Primary bedroom
      • Level: Main
      Bedroom
      • Level: Main
      Bedroom
      • Level: Main
      Bathroom full
      • Level: Main
      Bathroom full
      • Level: Main
      Dining room
      • Level: Main
      Entry hall
      • Level: Main
      Kitchen with eating space
      • Level: Main
      Living room
      • Level: Main
      Utility room
      • Level: Main
      Heating
      • Fireplace, Forced Air, Stove/Free Standing, Electric, Wood
      Cooling
      • None
      Appliances
      • Included: Dishwasher, Dryer, Refrigerator, Stove(s)/Range(s), Washer, Dishwasher(s), Dryer(s), Refrigerator(s), Washer(s), Water Heater: Electric, Water Heater Location: Laundry
      Features
      • Bath Off Primary, Dining Room, Sauna
      • Flooring: Ceramic Tile, Laminate
      • Windows: Dbl Pane/Storm Window
      • Basement: None
      • Number of fireplaces: 1
      • Fireplace features: Wood Burning, Lower Level: 1, Fireplace
      Interior area
      • Total structure area: 1,296
      • Total interior livable area: 1,296 sqft

      Property

      Parking
      • Total spaces: 2
      • Parking features: Driveway, Detached Garage, RV Parking
      • Has garage: Yes
      • Covered spaces: 2
      Features
      • Levels: One
      • Stories: 1
      • Entry location: Main
      • Patio & porch: Bath Off Primary, Dbl Pane/Storm Window, Dining Room, Fireplace, Sauna, Vaulted Ceiling(s), Water Heater
      • Has spa: Yes
      Lot
      • Size: 0.37 Acres
      • Dimensions: 131' x 125'
      • Features: Dead End Street, Secluded, Deck, Fenced-Partially, Gated Entry, High Speed Internet, Hot Tub/Spa, Outbuildings, Outdoor Fireplace, Patio, RV Parking, Shop
      • Topography: Level
      • Residential vegetation: Fruit Trees, Garden Space
      Details
      • Parcel number: 400124511027
      • Zoning: R5A
      • Zoning description: Jurisdiction: County
      • Special conditions: Standard

      Construction

      Type & style
      • Home type: MobileManufactured
      • Architectural style: Manuf-Double Wide
      • Property subtype: Manufactured Home, Manufactured On Land
      Materials
      • Cement Planked, Cement Plank
      • Foundation: Block, Slab, Tie Down
      • Roof: Composition
      Condition
      • Year built: 2005
      • Major remodel year: 2005

      Utilities & green energy

      • Electric: Company: Puget Sound Energy
      • Sewer: Septic Tank, Company: Septic
      • Water: Individual Well, Company: Private Individual Well
      • Utilities for property: Xfinity, Xfinity

      Community & HOA

      Community
      • Subdivision: Custer
      Location
      • Region: Custer

      Financial & listing details

      • Price per square foot: $421/sqft
      • Tax assessed value: $380,974
      • Annual tax amount: $2,960
      • Date on market: 7/7/2026
      • Cumulative days on market: 30 days
      • Listing terms: Conventional,FHA,VA Loan
      • Inclusions: Dishwasher(s), Dryer(s), Refrigerator(s), Stove(s)/Range(s), Washer(s)
      • Body type: Double Wide

        Estimated market value

        $536,700

        $510,000 - $564,000

        $2,340/mo

        Price history

        DateEventPrice
        7/22/2026Pending sale$545,000$421/sqft
        Source: NWMLS as distributed by MLS GRID #2547285 Report a problem
        7/1/2026Listed for sale$545,000+419%$421/sqft
        Source: NWMLS as distributed by MLS GRID #2547285 Report a problem
        12/16/2011Sold$105,000-5.6%$81/sqft
        Source: NWMLS as distributed by MLS GRID #244616 Report a problem
        10/8/2011Pending sale$111,200$86/sqft
        Source: John L Scott Real Estate #244616 Report a problem
        9/28/2011Price change$111,200-11.1%$86/sqft
        Source: John L Scott Real Estate #244616 Report a problem
        9/3/2011Listed for sale$125,100$97/sqft
        Source: John L Scott Real Estate #244616 Report a problem
        8/19/2011Pending sale$125,100$97/sqft
        Source: John L Scott Real Estate #244616 Report a problem
        8/10/2011Price change$125,100-10%$97/sqft
        Source: John L Scott Real Estate #244616 Report a problem
        7/3/2011Listed for sale$139,000-19.2%$107/sqft
        Source: isNowListed.com Report a problem
        3/8/2011Sold$172,026-21.9%$133/sqft
        Source: Public Record Report a problem
        4/10/2007Sold$220,280+178.8%$170/sqft
        Source: Public Record Report a problem
        3/25/2005Sold$79,000+46.3%$61/sqft
        Source: Public Record Report a problem
        4/20/2004Sold$54,000$42/sqft
        Source: Public Record Report a problem

        Public tax history

        YearProperty taxesTax assessment
        2024$2,960 +10.6%$380,974 +1.8%
        2023$2,676 -11.2%$374,310 +2.8%
        2022$3,013 +21.3%$364,276 +35%
        2021$2,484 +10.9%$269,836 +22%
        2020$2,239 $221,179 +3.5%
        2019$2,239 -6.5%$213,692 +11.2%
        2018$2,395 +26.2%$192,169 +25%
        2017$1,898 -4.5%$153,735 +10.7%
        2016$1,987 +19.6%$138,894 +2.3%
        2015$1,661 $135,771
        2014$1,661 -2.6%$135,771
        2013$1,705 $135,771
        2012-- $135,771
        2011-- $135,771 -1.5%
        2010-- $137,795 -2.4%
        2009$1,502 -5.3%$141,225
        2008$1,587 $141,225
        2007$1,587 +83.7%$141,225 +126.3%
        2005$864 $62,395
        2004$864 -3.4%$62,395
        2003$894 +4%$62,395
        2002$860 +39.3%$62,395 +39%
        2001$617 $44,900
        2000-- $44,900
        1999-- $44,900
        Find assessor info on the county website

        Monthly payment

        Estimated monthly payment$1,822
        All calculations are estimates and provided by Zillow, Inc. for informational purposes only. Actual amounts may vary.
        HOA fees may include property taxes on listings classified as Co-Ops. Contact the listing agent and/or owner for fee details.
        Mortgage interest rates are dependent on a number of factors, including credit score, down payment, and repayment length. Interest rate data provided by Zillow Group Marketplace, Inc. as of 1/1/1970 from various mortgage lenders with which we have lead or other similar arrangements; the Estimated Payment is an average of those rates.
        See how much you could borrow to make a competitive offer.

        Climate risks

        Neighborhood: 98240

        Getting around

        6 / 100
        Car-Dependent
        33 / 100
        Somewhat Bikeable

        Nearby schools

        GreatSchools rating
        Schools provided by the listing agent
        • Elementary: Custer Elem
        • Middle: Horizon Mid
        • High: Ferndale High

        Source: NWMLS as distributed by MLS GRID. This data may not be complete. We recommend contacting the local school district to confirm school assignments for this home.

        A local agent can set up tours, give advice and negotiate with sellers.

        A local lender can help you make sure your offer is ready when you are.

        Browse local experts

        Similar homes