Skip main navigation
Sold
  • Listed by: Windermere RE Whatcom, Inc.
    Bought with: Windermere RE Whatcom, Inc.
    $535,000

    8030 Dean Drive, Custer, WA 98240

    3beds
    1,328sqft
    Single Family Residence
    Built in 1970
    0.43 Acres Lot
    $542,800 Zestimate®
    $403/sqft
    $2,284 Estimated rent

    Home value

    $542,800

    $499,000 - $592,000

    $2,284/mo

    Zestimate® history
    Loading
    Loading...

    Owner options

    List your home for rent

    $2,284/mo

    Rent Zestimate®

    Find your next renter with Zillow Rental Manager. Plus, with online applications, you can quickly screen prospective tenants – for free.

    Learn more

    $2,284/mo

    Rent Zestimate®

    Refinance and save

    $3,156/mo

    Est. payment

    Refinancing to a lower rate could help reduce your monthly payments and save thousands over the life of the loan.

    See today's rates

    $3,156/mo

    Est. payment

    Explore your selling options

    Work with a Zillow partner agent

    Leverage their expertise and Zillow's premium Showcase listings to get your home seen by more buyers.

    Get started

    List with your own agent

    Get your home in front of millions of buyers by listing it on Zillow.

    Learn how to do it

    Sell it yourself

    Take full control of how buyers see your home on Zillow by listing For Sale by Owner (FSBO).

    List your home

    What's special

    Updated kitchenUpdated bathroomsMature cedar treesNew insulationLarge park-like lotGranite countersSs appliances
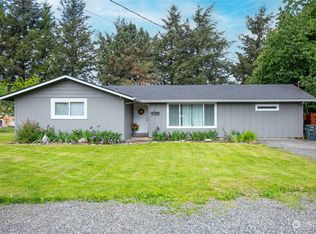
    Beautifully restored 3BD/2BA rambler situated on a large park-like lot with mature cedar trees and room for your future shop. This home features a spacious primary bedroom and 3/4 bath, along with 2 additional bedrooms and a full bath. The updated kitchen includes new cabinets, granite counters, SS appliances and opens to the dining and living room. A bonus living space off the kitchen connects the attached 2-car garage and the backyard which features a new concrete patio, perfect for outdoor entertaining. Additional upgrades include new flooring, fresh paint inside and out, updated bathrooms, new insulation, and a new roof. Located on a quiet dead-end street just minutes from I-5, shopping, and dining. Move-in ready!

    Zillow last checked:

    Listing updated:

    Listed by:

    Brooke Stremler,

    Windermere RE Whatcom, Inc.,

    Ron DeBoer,

    Windermere RE Whatcom, Inc.

    Bought with:

    Loren Van Corbach, 105445

    Windermere RE Whatcom, Inc.

    Source: NWMLS as distributed by MLS GRID,MLS#: 2455686MLS Logo

    Facts & features

    Interior

    Bedrooms & bathrooms
    • Bedrooms: 3
    • Bathrooms: 2
    • Full bathrooms: 1
    • 3/4 bathrooms: 1
    • Main level bathrooms: 2
    • Main level bedrooms: 3
    Primary bedroom
    • Level: Main
    Bedroom
    • Level: Main
    Bedroom
    • Level: Main
    Bathroom full
    • Level: Main
    Bathroom three quarter
    • Level: Main
    Dining room
    • Level: Main
    Entry hall
    • Level: Main
    Family room
    • Level: Main
    Kitchen without eating space
    • Level: Main
    Living room
    • Level: Main
    Utility room
    • Level: Main
    Heating
    • Baseboard, Electric
    Cooling
    • None
    Appliances
    • Included: Dishwasher, Microwave, Refrigerator, Stove(s)/Range(s), Dishwasher(s), Microwave(s), Refrigerator(s), Water Heater: Electric, Water Heater Location: Closet in hallway
    Features
    • Bath Off Primary, Dining Room
    • Flooring: Vinyl Plank, Carpet
    • Windows: Dbl Pane/Storm Window
    • Basement: None
    • Has fireplace: No
    • Fireplace features: Electric
    Interior area
    • Total structure area: 1,328
    • Total interior livable area: 1,328 sqft

    Property

    Parking
    • Total spaces: 2
    • Parking features: Driveway, Attached Garage
    • Has attached garage: Yes
    • Covered spaces: 2
    Features
    • Levels: One
    • Stories: 1
    • Entry location: Main
    • Patio & porch: Bath Off Primary, Dbl Pane/Storm Window, Dining Room, Water Heater
    • Has view: Yes
    • View description: Territorial
    Lot
    • Size: 0.43 Acres
    • Dimensions: 141'149' x 141' x 150'
    • Features: Dead End Street, Paved
    • Topography: Level
    Details
    • Parcel number: 400230100468
    • Zoning: R5A
    • Zoning description: Jurisdiction: County
    • Special conditions: Standard
    • Other equipment: Leased Equipment: no

    Construction

    Type & style
    • Home type: SingleFamily
    • Property subtype: Single Family Residence
    Materials
    • Brick, Wood Siding
    • Foundation: Poured Concrete
    • Roof: Composition
    Condition
    • Year built: 1970
    • Major remodel year: 2025

    Utilities & green energy

    • Electric: Company: Puget Sound Energy
    • Sewer: Septic Tank, Company: Septic
    • Water: Community, Company: Cedar/Community
    • Utilities for property: Comcast, Comcast

    Community & neighborhood

    Location
    • Region: Custer
    • Subdivision: Custer

    HOA & financial

    Other financial information
    • Total actual rent: 3500

    Other

    Other facts
    • Listing terms: Conventional,Farm Home Loan,FHA,USDA Loan,VA Loan
    • Cumulative days on market: 61 days

    Price history

    DateEventPrice
    2/12/2026Sold$535,000$403/sqft
    Source: NWMLS as distributed by MLS GRID #2455686 Report a problem
    1/26/2026Pending sale$535,000$403/sqft
    Source: NWMLS as distributed by MLS GRID #2455686 Report a problem
    1/21/2026Listed for sale$535,000+167.5%$403/sqft
    Source: NWMLS as distributed by MLS GRID #2455686 Report a problem
    8/15/2025Sold$200,000$151/sqft
    Source: Public Record Report a problem

    Public tax history

    YearProperty taxesTax assessment
    2024$2,704 +1.2%$341,190 -6.7%
    2023$2,672 +3.7%$365,880 +19.4%
    2022$2,576 +10.9%$306,425 +21%
    2021$2,324 -1.9%$253,243 +8%
    2020$2,368 $234,490 +14.8%
    2019$2,368 +3.6%$204,235 +9.4%
    2018$2,285 +24.3%$186,726 +14.1%
    2017$1,839 -12.7%$163,636 -8%
    2016$2,105 +3.5%$177,881 +8.4%
    2014$2,034 -0.6%$164,037 +1.5%
    2013$2,046 $161,674
    2012-- $161,674
    2011-- $161,674 -0.7%
    2010-- $162,775 -8.1%
    2009$1,877 -5.1%$177,065
    2008$1,979 $177,065
    2007$1,979 +29.4%$177,065 +59.7%
    2005$1,529 $110,900
    2004$1,529 -3.4%$110,900
    2003$1,582 +3.4%$110,900
    2002$1,530 +8.6%$110,900 +9.7%
    2001$1,409 $101,125
    2000-- $101,125
    1999-- $101,125

    Find assessor info on the county website

    Neighborhood: 98240

    Nearby schools

    GreatSchools rating
    Schools provided by the listing agent
    • Elementary: Custer Elem
    • Middle: Vista Mid
    • High: Ferndale High

    Source: NWMLS as distributed by MLS GRID. This data may not be complete. We recommend contacting the local school district to confirm school assignments for this home.

    Get pre-qualified for a loan
    At Zillow Home Loans, we can pre-qualify you in as little as 5 minutes with no impact to your credit score.

    An equal housing lender. NMLS #10287.