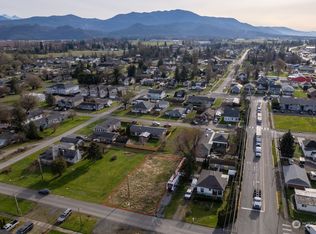
Brand new 2026 Energy Star certified manufactured home in the heart of Sumas! Built approximately 2 feet above the City’s flood elevation requirements, this thoughtfully designed 3-bedroom, 1.75-bath home combines modern comfort with added peace of mind. The open-concept layout centers around a spacious living area that flows seamlessly into a well-appointed kitchen featuring a large island, stainless steel appliances, abundant cabinetry, and generous prep space. The primary suite boasts a dual-sink vanity and a spacious walk-in shower, while a dedicated laundry room provides everyday convenience. Enjoy your morning coffee from the covered front porch, take advantage of alley access to the rear of the property, and appreciate the ease of low-maintenance living. The level lot provides endless opportunities to create the outdoor space you’ve always envisioned, whether it’s a garden, patio, or beautifully landscaped yard. Conveniently located within walking distance of downtown Sumas, local shops, restaurants, and Sumas City Park with sports courts, playgrounds, and a splash pad, this beautiful new home is ready to welcome its first owners.
Active
Listed by: van der Velde and Company • Jaeger Reese Elias
Price cut: $10K (9/15)
$370,000
211 Harrison Street, Sumas, WA 98295
3beds
1,338sqft
Manufactured Home, Manufactured On Land
Built in 2026
6,534 Square Feet Lot
$369,300 Zestimate®
$277/sqft
$-- HOA
What's special
Well-appointed kitchenLarge islandPrimary suiteDual-sink vanitySpacious walk-in showerLevel lotCovered front porch
- --
- on Zillow
- 179
- views
- 7
- saves
Zillow last checked:
Listing updated:
Listed by:
Jaeger Reese Elias,
van der Velde and Company,
Kyle van der Velde,
van der Velde and Company
Source: NWMLS as distributed by MLS GRID,MLS#: 2563678
Facts & features
Interior
Bedrooms & bathrooms
- Bedrooms: 3
- Bathrooms: 2
- Full bathrooms: 1
- 3/4 bathrooms: 1
- Main level bathrooms: 2
- Main level bedrooms: 3
Primary bedroom
- Level: Main
Bedroom
- Level: Main
Bedroom
- Level: Main
Bathroom full
- Level: Main
Bathroom three quarter
- Level: Main
Dining room
- Level: Main
Entry hall
- Level: Main
Kitchen with eating space
- Level: Main
Living room
- Level: Main
Utility room
- Level: Main
Heating
- Forced Air, Electric
Cooling
- None
Appliances
- Included: Dishwasher, Disposal, Microwave, Refrigerator, Stove(s)/Range(s), Dishwasher(s), Garbage Disposal, Microwave(s), Refrigerator(s), Water Heater: Tank/Electric, Water Heater Location: Hall Closet
Features
- Bath Off Primary, Dining Room
- Flooring: Vinyl, Carpet
- Windows: Dbl Pane/Storm Window
- Basement: None
- Has fireplace: No
- Fireplace features: Electric
Interior area
- Total structure area: 1,338
- Total interior livable area: 1,338 sqft
Property
Parking
- Parking features: Driveway
Features
- Levels: One
- Stories: 1
- Entry location: Main
- Patio & porch: Bath Off Primary, Dbl Pane/Storm Window, Dining Room, Walk-In Closet(s), Water Heater
- Has view: Yes
- View description: Territorial
Lot
- Size: 6,534 Square Feet
- Features: Paved, Deck
- Topography: Level
Details
- Parcel number: 4104345693480000
- Zoning description: Jurisdiction: City
- Special conditions: Standard
Construction
Type & style
- Home type: MobileManufactured
- Architectural style: Manuf-Double Wide
- Property subtype: Manufactured Home, Manufactured On Land
Materials
- Wood Siding, Wood Products
- Foundation: Slab, Tie Down
- Roof: Composition
Condition
- Very Good
- New construction: Yes
- Year built: 2026
Details
- Builder model: 55TMP24563AH
Utilities & green energy
- Electric: Company: City of Sumas
- Sewer: Sewer Connected, Company: City of Sumas
- Water: Public, Company: City of Sumas
Green energy
- Green verification: Northwest ENERGY STAR®
Community & HOA
Community
- Features: Park, Playground
- Subdivision: Sumas
Location
- Region: Sumas
Financial & listing details
- Price per square foot: $277/sqft
- Tax assessed value: $89,348
- Annual tax amount: $841
- Date on market: 8/6/2026
- Listing terms: Conventional,FHA,USDA Loan,VA Loan
- Inclusions: Dishwasher(s), Garbage Disposal, Microwave(s), Refrigerator(s), Stove(s)/Range(s)
- Body type: Double Wide
Estimated market value
$369,300
$351,000 - $388,000
Not available
Price history
| Date | Event | Price |
|---|---|---|
| 9/15/2026 | Price change | $370,000-2.6%$277/sqft |
Source:  NWMLS as distributed by MLS GRID #2563678 Report a problem NWMLS as distributed by MLS GRID #2563678 Report a problem | ||
| 8/6/2026 | Listed for sale | $380,000+280%$284/sqft |
Source: NWMLS as distributed by MLS GRID #2563678 Report a problem | ||
| 7/25/2025 | Sold | $100,000$75/sqft |
Source: Public Record Report a problem | ||
Public tax history
| Year | Property taxes | Tax assessment |
|---|---|---|
| 2025 | $842 +4.8% | $89,348 +4.5% |
| 2024 | $803 -17.6% | $85,500 -17.3% |
| 2023 | $974 +22.7% | $103,416 +31.5% |
| 2022 | $794 -5.1% | $78,642 +5% |
| 2021 | $837 -2.3% | $74,898 +14% |
| 2020 | $857 | $65,700 +9.5% |
| 2019 | $857 +14.3% | $60,000 |
| 2018 | $750 +13.8% | $60,000 +132.9% |
| 2017 | $659 +75.4% | $25,760 |
| 2016 | $376 +17.4% | $25,760 +12.2% |
| 2015 | $320 | $22,960 |
| 2014 | $320 +8.1% | $22,960 -7.9% |
| 2013 | $296 | $24,920 -11% |
| 2012 | -- | $28,000 -4.1% |
| 2011 | -- | $29,200 |
| 2010 | -- | $29,200 -27% |
| 2009 | $515 +7.2% | $40,000 |
| 2008 | $481 | $40,000 |
| 2007 | $481 +85.8% | $40,000 +135.3% |
| 2005 | $259 | $17,000 |
| 2004 | $259 +1.6% | $17,000 |
| 2003 | $255 -1.9% | $17,000 |
| 2002 | $260 -0.2% | $17,000 |
| 2001 | $260 | $17,000 |
| 2000 | -- | $17,000 |
| 1999 | -- | $17,000 |
Find assessor info on the county website
Monthly payment
Climate risks
Neighborhood: 98295
Similar homes
- $375,0003 bd2 ba1.8k sqft230 Cleveland Avenue, Sumas, WA 98295Active
 MLS ID #2536618, Rachael Wilson. NWMLS as distributed by MLS GRID
 - $350,0003 bd2 ba1.2k sqft310 Second Street, Sumas, WA 98295Active
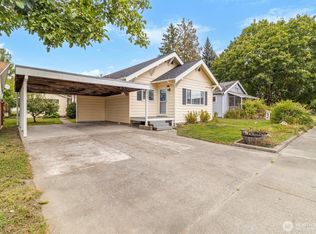 MLS ID #2498397, Jessica Leppala. NWMLS as distributed by MLS GRID
 - $399,0003 bd3 ba1.5k sqft226 Morton Street, Sumas, WA 98295Active
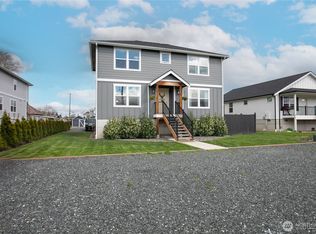 MLS ID #2556545, Jason Heutink. NWMLS as distributed by MLS GRID
 - $439,9504 bd2 ba1.7k sqft533 Second Street, Sumas, WA 98295Active
 MLS ID #2546373, Adrik Brashear. NWMLS as distributed by MLS GRID
