This inviting one level home offers a bright, airy design with quality details throughout. The welcoming living area provides a comfortable space for relaxing and gathering with friends. The kitchen is well equipped with quartz countertops, stainless steel appliances, and a convenient breakfast bar.The spacious primary suite features a private bathroom and a walk in closet. A fourth bedroom near the entrance offers excellent flexibility for a home office, guest room, or hobby space.Step outside to a generous deck designed for entertaining while taking in scenic views of the Sumas foothills. The backyard enjoys excellent sun exposure, making it ideal for gardening and outdoor enjoyment. A covered front porch provides a peaceful place to start the day surrounded by the sounds of nature. Additional highlights include a roomy garage and a convenient location just minutes from downtown Sumas and the Canadian border.
Active
Listed by: Muljat Group • Adrik Brashear
Price cut: $10K (9/16)
$439,950
533 Second Street, Sumas, WA 98295
4beds
1,745sqft
Single Family Residence
Built in 2020
7,405 Square Feet Lot
$438,700 Zestimate®
$252/sqft
$-- HOA
What's special
Spacious primary suitePrivate bathroomQuality details throughoutConvenient breakfast barStainless steel appliances
- --
- on Zillow
- 261
- views
- 15
- saves
Zillow last checked:
Listing updated:
Listed by:
Adrik Brashear,
Muljat Group
Source: NWMLS as distributed by MLS GRID,MLS#: 2546373
Facts & features
Interior
Bedrooms & bathrooms
- Bedrooms: 4
- Bathrooms: 2
- Full bathrooms: 2
- Main level bathrooms: 2
- Main level bedrooms: 4
Primary bedroom
- Level: Main
Bedroom
- Level: Main
Bedroom
- Level: Main
Bedroom
- Level: Main
Bathroom full
- Level: Main
Bathroom full
- Level: Main
Dining room
- Level: Main
Entry hall
- Level: Main
Kitchen with eating space
- Level: Main
Living room
- Level: Main
Utility room
- Level: Main
Heating
- Fireplace, Forced Air, Electric, Natural Gas
Cooling
- None
Appliances
- Included: Dishwasher, Microwave, Refrigerator, Stove(s)/Range(s), Dishwasher(s), Microwave(s), Refrigerator(s), Water Heater: Gas, Water Heater Location: Garage
Features
- Bath Off Primary, Ceiling Fan(s), Dining Room
- Flooring: Vinyl Plank, Carpet
- Windows: Dbl Pane/Storm Window
- Basement: None
- Number of fireplaces: 1
- Fireplace features: Gas, Main Level: 1, Fireplace
Interior area
- Total structure area: 1,745
- Total interior livable area: 1,745 sqft
Property
Parking
- Total spaces: 2
- Parking features: Driveway, Attached Garage, Off Street
- Has attached garage: Yes
- Covered spaces: 2
Features
- Levels: One
- Stories: 1
- Entry location: Main
- Patio & porch: Bath Off Primary, Ceiling Fan(s), Dbl Pane/Storm Window, Dining Room, Fireplace, Walk-In Closet(s), Water Heater
- Has view: Yes
- View description: Territorial
Lot
- Size: 7,405 Square Feet
- Features: Dead End Street, Paved, Sidewalk, Deck
- Topography: Level
Details
- Parcel number: 4104351151960000
- Zoning: RH
- Zoning description: Jurisdiction: City
- Special conditions: Standard
Construction
Type & style
- Home type: SingleFamily
- Architectural style: 1 Story
- Property subtype: Single Family Residence
Materials
- Cement Planked, Cement Plank
- Foundation: Poured Concrete
- Roof: Composition
Condition
- Good
- Year built: 2020
Details
- Builder name: JE Leppala Construction
Utilities & green energy
- Electric: Company: City of Sumas
- Sewer: Sewer Connected, Company: City of Sumas
- Water: Public, Company: City of Sumas
- Utilities for property: Xfinity, Xfinity
Community & HOA
Community
- Subdivision: Sumas
Location
- Region: Sumas
Financial & listing details
- Price per square foot: $252/sqft
- Tax assessed value: $448,829
- Annual tax amount: $2,739
- Date on market: 7/6/2026
- Listing terms: Conventional,FHA,VA Loan
- Inclusions: Dishwasher(s), Microwave(s), Refrigerator(s), Stove(s)/Range(s)
Estimated market value
$438,700
$417,000 - $461,000
$2,832/mo
Price history
| Date | Event | Price |
|---|---|---|
| 9/16/2026 | Price change | $439,950-2.2%$252/sqft |
Source:  NWMLS as distributed by MLS GRID #2546373 Report a problem NWMLS as distributed by MLS GRID #2546373 Report a problem | ||
| 9/4/2026 | Price change | $449,950-2.2%$258/sqft |
Source: NWMLS as distributed by MLS GRID #2546373 Report a problem | ||
| 7/28/2026 | Price change | $459,950-4.2%$264/sqft |
Source: NWMLS as distributed by MLS GRID #2546373 Report a problem | ||
| 7/16/2026 | Price change | $479,950-2.1%$275/sqft |
Source: NWMLS as distributed by MLS GRID #2546373 Report a problem | ||
| 7/6/2026 | Listed for sale | $490,000+14.8%$281/sqft |
Source: NWMLS as distributed by MLS GRID #2546373 Report a problem | ||
| 9/12/2023 | Sold | $427,000-1.6%$245/sqft |
Source: NWMLS as distributed by MLS GRID #2077770 Report a problem | ||
| 8/19/2023 | Pending sale | $434,000$249/sqft |
Source: NWMLS as distributed by MLS GRID #2077770 Report a problem | ||
| 8/1/2023 | Price change | $434,000-1.1%$249/sqft |
Source: NWMLS as distributed by MLS GRID #2077770 Report a problem | ||
| 6/7/2023 | Listed for sale | $439,000+17.1%$252/sqft |
Source: NWMLS as distributed by MLS GRID #NWM2077770 Report a problem | ||
| 12/21/2020 | Sold | $375,000$215/sqft |
Source: NWMLS as distributed by MLS GRID #1653303 Report a problem | ||
Public tax history
| Year | Property taxes | Tax assessment |
|---|---|---|
| 2025 | $4,381 +3.3% | $448,829 +3% |
| 2024 | $4,242 -25.8% | $435,599 -26.3% |
| 2023 | $5,718 +3.7% | $591,378 +11% |
| 2022 | $5,516 +12.7% | $532,783 +21% |
| 2021 | $4,895 +430.4% | $440,322 +518.6% |
| 2020 | $923 | $71,175 |
Find assessor info on the county website
Monthly payment
Est. payment
Payment breakdown
Explore the cost of this home by adjusting the details. Changes won't be saved.Climate risks
Neighborhood: 98295
Nearby schools
Schools provided by the listing agent
- Middle: Nooksack Vly Mid
- High: Nooksack Vly High
Source: NWMLS as distributed by MLS GRID. This data may not be complete. We recommend contacting the local school district to confirm school assignments for this home.
Similar homes
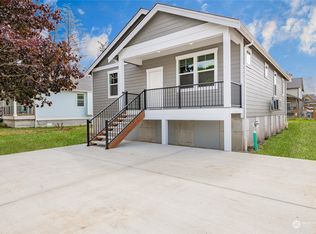
- $375,0003 bd2 ba1.8k sqft230 Cleveland Avenue, Sumas, WA 98295Active
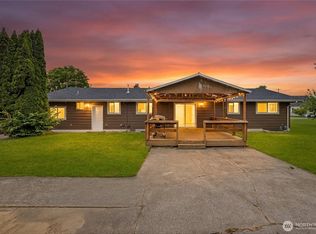 MLS ID #2536618, Rachael Wilson. NWMLS as distributed by MLS GRID
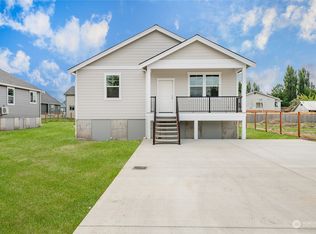
 - $399,0003 bd3 ba1.5k sqft226 Morton Street, Sumas, WA 98295Active
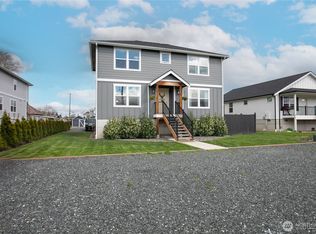 MLS ID #2556545, Jason Heutink. NWMLS as distributed by MLS GRID
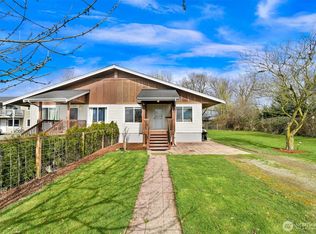
 - $514,9503 bd2 ba1.7k sqft119 Cornerstone Drive, Sumas, WA 98295Active
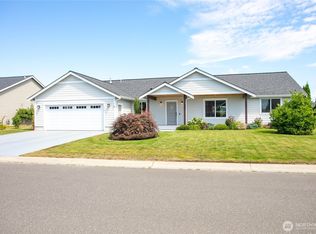 MLS ID #2565626, Jason Heutink. NWMLS as distributed by MLS GRID

 - $350,0003 bd2 ba1.2k sqft310 Second Street, Sumas, WA 98295Active
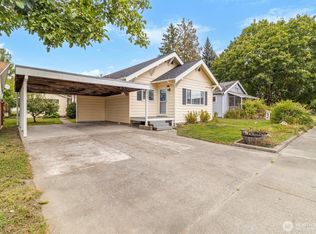 MLS ID #2498397, Jessica Leppala. NWMLS as distributed by MLS GRID
