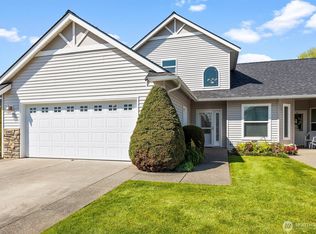
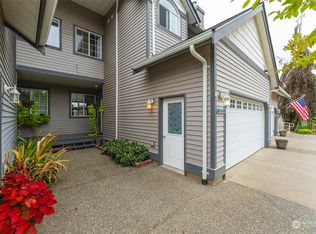
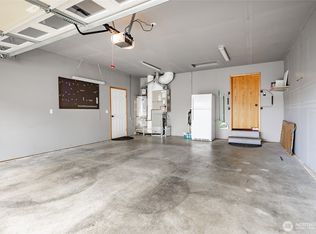
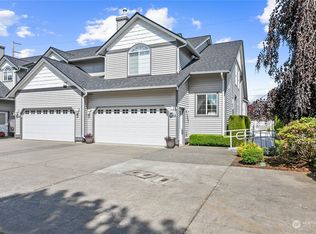
Experience the best of condo living! This bright, airy home boasts cathedral ceilings, an open floor plan, and abundant natural light. Ideally located near a scenic creek, parks, and trails, it offers both tranquility and convenience. Features include ceiling fans, a thoughtfully designed kitchen with laminate flooring, ample storage, and a breakfast bar. The oversized garage provides built-in shelving and a workbench, while the beautifully landscaped yard and patio create a perfect outdoor retreat. Enjoy easy access from the garage to the laundry/mudroom with a utility sink. Don't miss this exceptional opportunity—schedule your showing today!
Sold
Listed by: Muljat Group • Bryce VanDeKop
Bought with: Windermere RE Whatcom, Inc.
$440,000
1161 Aaron Drive Unit A, Lynden, WA 98264
3beds
1,330sqft
Multi Family, Condominium
Built in 2005
-- sqft lot
$447,200 Zestimate®
$331/sqft
$2,274 Estimated rent
Home value
$447,200
$407,000 - $492,000
$2,274/mo
Zestimate® history
Owner options
List your home for rent
$2,274/mo
Rent Zestimate®
Find your next renter with Zillow Rental Manager. Plus, with online applications, you can quickly screen prospective tenants – for free.
$2,274/mo
Rent Zestimate®
Refinance and save
$2,961/mo
Est. payment
Refinancing to a lower rate could help reduce your monthly payments and save thousands over the life of the loan.
$2,961/mo
Est. payment
Explore your selling options
Work with a Zillow partner agent
Leverage their expertise and Zillow's premium Showcase listings to get your home seen by more buyers.
Get startedList with your own agent
Get your home in front of millions of buyers by listing it on Zillow.
Learn how to do itSell it yourself
Take full control of how buyers see your home on Zillow by listing For Sale by Owner (FSBO).
List your homeWhat's special
Open floor planOversized garageOutdoor retreatAbundant natural lightBeautifully landscaped yardBuilt-in shelvingThoughtfully designed kitchen
Zillow last checked:
Listing updated:
Listed by:
Bryce VanDeKop,
Muljat Group
Bought with:
Loren Van Corbach, 105445
Windermere RE Whatcom, Inc.
Source: NWMLS as distributed by MLS GRID,MLS#: 2338106
Facts & features
Interior
Bedrooms & bathrooms
- Bedrooms: 3
- Bathrooms: 2
- Full bathrooms: 1
- 3/4 bathrooms: 1
- Main level bathrooms: 2
- Main level bedrooms: 3
Primary bedroom
- Level: Main
Bedroom
- Level: Main
Bedroom
- Level: Main
Bathroom full
- Level: Main
Bathroom three quarter
- Level: Main
Kitchen with eating space
- Level: Main
Living room
- Level: Main
Utility room
- Level: Main
Heating
- Fireplace, Forced Air, High Efficiency (Unspecified), Electric, Natural Gas
Cooling
- Has cooling: Yes
Appliances
- Included: Dishwasher(s), Disposal, Dryer(s), Microwave(s), Refrigerator(s), Stove(s)/Range(s), Washer(s), Garbage Disposal, Water Heater: gas, Water Heater Location: garage, Cooking-Gas
Features
- Flooring: Ceramic Tile, Hardwood, Carpet
- Windows: Insulated Windows
- Number of fireplaces: 1
- Fireplace features: Gas, Main Level: 1, Fireplace
Interior area
- Total structure area: 1,330
- Total interior livable area: 1,330 sqft
Property
Parking
- Total spaces: 2
- Parking features: Individual Garage, Off Street
- Garage spaces: 2
Features
- Levels: One
- Stories: 1
- Patio & porch: Ceramic Tile, Cooking-Gas, Fireplace, Water Heater
- Has view: Yes
- View description: Territorial
Lot
- Features: Curbs, Paved, Sidewalk
Details
- Parcel number: 4003162525080001
- Special conditions: Standard
Construction
Type & style
- Home type: MultiFamily
- Architectural style: Traditional,Condo (1 Level)
- Property subtype: Multi Family, Condominium
Materials
- Metal/Vinyl, Wood Siding, Wood Products
- Roof: Composition
Condition
- Year built: 2005
Utilities & green energy
- Electric: Company: PSE, Company: CNG
- Sewer: Company: City of Lynden
- Water: Company: City of Lynden
- Utilities for property: Comcast, Comcast
Green energy
- Energy efficient items: Insulated Windows
Community & HOA
Community
- Features: Clubhouse, Outside Entry, Trail(s)
- Subdivision: Lynden
HOA
- Services included: Common Area Maintenance, Maintenance Grounds, Road Maintenance, Snow Removal
- HOA fee: $300 monthly
- HOA phone: 360-306-8177
Location
- Region: Lynden
Financial & listing details
- Price per square foot: $331/sqft
- Tax assessed value: $397,450
- Annual tax amount: $3,012
- Date on market: 5/5/2025
- Cumulative days on market: 443 days
- Listing terms: Conventional
- Inclusions: Dishwasher(s), Dryer(s), Garbage Disposal, Microwave(s), Refrigerator(s), Stove(s)/Range(s), Washer(s)
Price history
| Date | Event | Price |
|---|---|---|
| 4/8/2025 | Sold | $440,000+3.5%$331/sqft |
Source:  NWMLS as distributed by MLS GRID #2338106 Report a problem NWMLS as distributed by MLS GRID #2338106 Report a problem | ||
| 3/6/2025 | Pending sale | $425,000$320/sqft |
Source: NWMLS as distributed by MLS GRID #2338106 Report a problem | ||
| 3/2/2025 | Listed for sale | $425,000+46.6%$320/sqft |
Source: NWMLS as distributed by MLS GRID #2338106 Report a problem | ||
| 1/13/2020 | Sold | $290,000+27.5%$218/sqft |
Source: NWMLS as distributed by MLS GRID #1557695 Report a problem | ||
| 11/30/2006 | Sold | $227,500$171/sqft |
Source: NWMLS as distributed by MLS GRID #26156693 Report a problem | ||
Public tax history
| Year | Property taxes | Tax assessment |
|---|---|---|
| 2024 | $3,013 +5.5% | $397,450 |
| 2023 | $2,856 +40.4% | $397,450 +59.7% |
| 2022 | $2,034 +0.3% | $248,842 +13% |
| 2021 | $2,029 +0.1% | $220,215 +10% |
| 2020 | $2,026 | $200,192 +5.5% |
| 2019 | $2,026 +10.5% | $189,748 +10% |
| 2018 | $1,834 +12.8% | $172,512 +16.2% |
| 2017 | $1,626 -4.6% | $148,524 +23.4% |
| 2016 | $1,705 +35.3% | $120,361 +3.6% |
| 2015 | $1,260 | $116,123 +7.6% |
| 2014 | $1,260 +17.3% | $107,871 +1.1% |
| 2013 | $1,074 | $106,717 -2.1% |
| 2012 | -- | $108,978 -3.6% |
| 2011 | -- | $113,050 -37.8% |
| 2010 | -- | $181,659 -9% |
| 2009 | $1,764 +2.4% | $199,625 |
| 2008 | $1,722 | $199,625 |
| 2007 | $1,722 | $199,625 +21.7% |
| 2005 | -- | $163,975 |
Find assessor info on the county website
Neighborhood: 98264
Nearby homes
- $494,0004 bd3 ba2.2k sqft1149 Aaron Dr UNIT B, Lynden, WA 98264For Sale
- $429,9002 bd3 ba1.8k sqft2272 James Cir UNIT C, Lynden, WA 98264Sold
- $513,0003 bd3 ba1.6k sqft8867 Vinup Rd, Lynden, WA 98264Sold
- $549,9003 bd3 ba2.1k sqft2272 James Cir UNIT D, Lynden, WA 98264Sold
- $430,0003 bd3 ba1.8k sqft1263 Spruce Cir #6A, Lynden, WA 98264Sold
- $469,5003 bd3 ba1.4k sqft1162 Aaron Dr, Lynden, WA 98264Sold
- $455,0003 bd2 ba1.3k sqft2284 James Cir UNIT C, Lynden, WA 98264Sold
- $515,0003 bd3 ba2k sqft1156 Aaron Dr, Lynden, WA 98264Sold
Nearby schools
GreatSchools rating
- 7/10Vossbeck Elementary SchoolGrades: K-5Distance: 0.3 mi
- 5/10Lynden Middle SchoolGrades: 6-8Distance: 0.7 mi
- 6/10Lynden High SchoolGrades: 9-12Distance: 0.8 mi
Schools provided by the listing agent
- Middle: Lynden Mid
- High: Lynden High
Source: NWMLS as distributed by MLS GRID. This data may not be complete. We recommend contacting the local school district to confirm school assignments for this home.


Get pre-qualified for a loan
At Zillow Home Loans, we can pre-qualify you in as little as 5 minutes with no impact to your credit score.An equal housing lender. NMLS #10287.
- Washington
- Whatcom County
- Lynden
- 98264
- 1161 Aaron Drive Unit A
Nearby cities
Nearby zip codes
Other Lynden Topics
