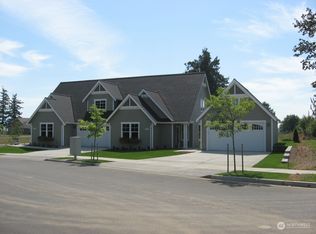
Rarely do you find a home offering two primary suites—one main level and one upstairs—creating exceptional flexibility for multi-generational living, long-term guests, or a private retreat. This beautifully maintained home offers a functional floor plan, an inviting open-concept living space, and a dedicated office nook perfect for working from home, homework, or managing daily life. Enjoy year-round relaxation in your private backyard with a hot tub, while the owned solar panels provide energy efficiency and long-term savings. Thoughtfully designed for both everyday living and entertaining, this home combines comfort, flexibility, and modern convenience. Located in one of Lynden's most desirable neighborhoods, you'll appreciate being just minutes from top-rated schools, parks, walking trails, and the charm of downtown Lynden's local shops, restaurants, and community events. This is a home designed to grow with you—offering space, versatility, and an outstanding location you'll enjoy for years to come. Welcome home!
Active
Listed by: Windermere RE Whatcom, Inc. • Aimee Slesk
Price cut: $8.5K (9/1)
$689,000
1461 Lupin Street, Lynden, WA 98264
5beds
2,569sqft
Single Family Residence
Built in 2010
7,840 Square Feet Lot
$683,600 Zestimate®
$268/sqft
$-- HOA
What's special
Functional floor planDedicated office nookInviting open-concept living space
- --
- on Zillow
- 239
- views
- 14
- saves
Zillow last checked:
Listing updated:
Listed by:
Aimee Slesk,
Windermere RE Whatcom, Inc.
Source: NWMLS as distributed by MLS GRID,MLS#: 2552436
Facts & features
Interior
Bedrooms & bathrooms
- Bedrooms: 5
- Bathrooms: 3
- Full bathrooms: 2
- 3/4 bathrooms: 1
- Main level bathrooms: 2
- Main level bedrooms: 3
Primary bedroom
- Level: Main
Primary bedroom
- Level: Second
Bedroom
- Level: Second
Bedroom
- Level: Main
Bedroom
- Level: Main
Bathroom full
- Level: Second
Bathroom full
- Level: Main
Bathroom three quarter
- Level: Main
Entry hall
- Level: Main
Family room
- Level: Main
Kitchen with eating space
- Level: Main
Utility room
- Level: Main
Heating
- Fireplace, Forced Air, Electric, Natural Gas, See Remarks, Solar (Unspecified)
Cooling
- Forced Air
Appliances
- Included: Dishwasher, Disposal, Microwave, Refrigerator, Stove(s)/Range(s), Dishwasher(s), Garbage Disposal, Microwave(s), Refrigerator(s)
Features
- Bath Off Primary, High Tech Cabling
- Flooring: Hardwood, Vinyl, Carpet
- Windows: Dbl Pane/Storm Window
- Basement: None
- Number of fireplaces: 1
- Fireplace features: Gas, Main Level: 1, Fireplace
Interior area
- Total structure area: 2,569
- Total interior livable area: 2,569 sqft
Property
Parking
- Total spaces: 2
- Parking features: Attached Garage
- Has attached garage: Yes
- Covered spaces: 2
Features
- Levels: Two
- Stories: 2
- Entry location: Main
- Patio & porch: Second Primary Bedroom, Bath Off Primary, Dbl Pane/Storm Window, Fireplace, High Tech Cabling, Hot Tub/Spa, Vaulted Ceiling(s), Walk-In Closet(s)
- Has spa: Yes
- Spa features: Indoor
- Has view: Yes
- View description: Territorial
Lot
- Size: 7,840 Square Feet
- Dimensions: 63 x 121 x 63 x 122
- Features: Curbs, Paved, Sidewalk, Cable TV, Deck, Fenced-Fully, High Speed Internet, Hot Tub/Spa, Patio
- Topography: Level
Details
- Parcel number: 4003165061880000
- Zoning: RMD
- Special conditions: Standard
Construction
Type & style
- Home type: SingleFamily
- Architectural style: Contemporary,2 Story
- Property subtype: Single Family Residence
Materials
- Cement Planked, Cement Plank
- Foundation: Poured Concrete
- Roof: Composition
Condition
- Year built: 2010
- Major remodel year: 2010
Utilities & green energy
- Electric: Company: PSE
- Sewer: Sewer Connected, Company: City of Lynden
- Water: Public, Company: City of Lynden
- Utilities for property: Xfinity
Green energy
- Energy generation: Solar
Community & HOA
Community
- Subdivision: Lynden
Location
- Region: Lynden
Financial & listing details
- Price per square foot: $268/sqft
- Tax assessed value: $659,905
- Annual tax amount: $5,058
- Date on market: 7/9/2026
- Listing terms: Conventional,State Bond,USDA Loan,VA Loan
- Inclusions: Dishwasher(s), Garbage Disposal, Microwave(s), Refrigerator(s), Stove(s)/Range(s)
Estimated market value
$683,600
$649,000 - $718,000
$3,262/mo
Price history
| Date | Event | Price |
|---|---|---|
| 9/1/2026 | Price change | $689,000-1.2%$268/sqft |
Source:  NWMLS as distributed by MLS GRID #2552436 Report a problem NWMLS as distributed by MLS GRID #2552436 Report a problem | ||
| 8/7/2026 | Price change | $697,500-2.4%$272/sqft |
Source: NWMLS as distributed by MLS GRID #2552436 Report a problem | ||
| 7/28/2026 | Price change | $714,900-1.4%$278/sqft |
Source: NWMLS as distributed by MLS GRID #2552436 Report a problem | ||
| 7/9/2026 | Listed for sale | $725,000+211.2%$282/sqft |
Source: NWMLS as distributed by MLS GRID #2552436 Report a problem | ||
| 4/15/2022 | Sold | $232,957-45.6%$91/sqft |
Source: Public Record Report a problem | ||
| 12/19/2018 | Sold | $427,900$167/sqft |
Source: NWMLS as distributed by MLS GRID #1348093 Report a problem | ||
| 10/29/2018 | Listed for sale | $427,900$167/sqft |
Source: Muljat Group #1348093 Report a problem | ||
| 10/29/2018 | Pending sale | $427,900$167/sqft |
Source: Muljat Group #1348093 Report a problem | ||
| 9/26/2018 | Price change | $427,900-2.7%$167/sqft |
Source: Muljat Group #1348093 Report a problem | ||
| 9/13/2018 | Price change | $439,900-0.9%$171/sqft |
Source: Muljat Group #1348093 Report a problem | ||
| 8/20/2018 | Listed for sale | $443,900+50.4%$173/sqft |
Source: Muljat Group #1348093 Report a problem | ||
| 6/25/2010 | Sold | $295,180+168.6%$115/sqft |
Source: Public Record Report a problem | ||
| 3/18/2009 | Listing removed | $109,900$43/sqft |
Source: Postlets #28010542 Report a problem | ||
| 1/18/2009 | Listed for sale | $109,900$43/sqft |
Source: Postlets #28010542 Report a problem | ||
Public tax history
| Year | Property taxes | Tax assessment |
|---|---|---|
| 2025 | $5,058 +3.3% | $659,905 +2.2% |
| 2024 | $4,896 +7.1% | $645,427 +1.5% |
| 2023 | $4,572 -0.8% | $635,747 +12.8% |
| 2022 | $4,608 +7.2% | $563,764 +21% |
| 2021 | $4,298 +2% | $465,915 +12% |
| 2020 | $4,216 | $416,006 +9% |
| 2019 | $4,216 +14.1% | $381,509 +9.6% |
| 2018 | $3,693 +12.4% | $347,953 +11.4% |
| 2017 | $3,286 -8.5% | $312,317 +7.9% |
| 2016 | $3,591 +21.9% | $289,330 +6.7% |
| 2015 | $2,947 | $271,062 +3.5% |
| 2014 | $2,947 +12.8% | $261,881 +0.5% |
| 2013 | $2,613 | $260,451 |
| 2012 | -- | $260,451 |
| 2011 | -- | $260,451 -3.9% |
| 2010 | -- | $270,938 +176.5% |
| 2009 | $876 +2.4% | $98,000 |
| 2008 | $855 | $98,000 |
| 2007 | $855 | $98,000 |
Find assessor info on the county website
Monthly payment
Est. payment
Payment breakdown
Explore the cost of this home by adjusting the details. Changes won't be saved.Climate risks
Neighborhood: 98264
Nearby schools
Schools provided by the listing agent
- Elementary: Vossbeck Elem
- Middle: Lynden Mid
- High: Lynden High
Source: NWMLS as distributed by MLS GRID. This data may not be complete. We recommend contacting the local school district to confirm school assignments for this home.
Similar homes
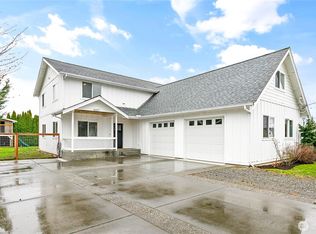
- $689,0004 bd3 ba2.5k sqft8457 Benson Road, Lynden, WA 98264Active
 MLS ID #2593788, Danielle J. Groeneweg. NWMLS as distributed by MLS GRID
 - $699,0004 bd3 ba2.2k sqft2113 Shea Street, Lynden, WA 98264Active
 MLS ID #2531608, Darren Johnson. NWMLS as distributed by MLS GRID
 - $659,0004 bd2 ba2.2k sqftEast-Lyn, Div 2, Lynden, WA 98264Active
 MLS ID #2575204, Rod L. Blankers. NWMLS as distributed by MLS GRID
 - $669,9004 bd2 ba2.2k sqftNorth Prairie Ph 4, Lynden, WA 98264Contingent
 MLS ID #2544010, Wynden Holman. NWMLS as distributed by MLS GRID
