Discover a rare opportunity to own a beautifully maintained 3,200 sq. ft. home on a spacious 17,103 sq. ft. lot, tucked back from the road in a peaceful Lynden setting. Built in 2003, this distinctive property offers privacy, generous living spaces, and remarkable flexibility all the while being conveniently close to shopping and everyday amenities. The spacious main level features a welcoming kitchen, comfortable living areas, fireplace, and a versatile library that could easily serve as a home office, study, or formal dining room. The generous primary suite includes a large closet, additional walk-in closet, a private bath with double sinks and a Jacuzzi tub. The lower level provides exceptional versatility with two spacious bedrooms, a full kitchen, living room with a projection unit, full bath, and separate outdoor access. Ideal for, guests, multigenerational living, or potential rental income, this space offers possibilities that are hard to find in town. Numerous recent improvements make this home move-in ready, including a new roof, water heater, dishwasher, pantry and fencing along with updated light fixtures. Outside, enjoy a beautifully landscaped and private yard with mature trees, charming pergola, and hot tub, all of which create a peaceful retreat for relaxing or entertaining.
Contingent
Listed by: Congress Realty • Jared English • 888-881-4118
$799,000
1711 Main Street, Lynden, WA 98264
4beds
3,220sqft
Single Family Residence
Built in 2003
0.39 Acres Lot
$-- Zestimate®
$248/sqft
$-- HOA
What's special
Large closetGenerous primary suiteMature treesSeparate outdoor accessAdditional walk-in closetVersatile libraryHot tub
- --
- on Zillow
- 221
- views
- 9
- saves
Zillow last checked:
Listing updated:
Listed by:
Jared English 888-881-4118 support@congressrealty.com,
Congress Realty
Source: NWMLS as distributed by MLS GRID,MLS#: 2521832
Facts & features
Interior
Bedrooms & bathrooms
- Bedrooms: 4
- Bathrooms: 3
- Full bathrooms: 2
- 1/2 bathrooms: 1
- Main level bathrooms: 2
- Main level bedrooms: 2
Bedroom
- Level: Main
Bedroom
- Level: Main
Bedroom
- Level: Lower
Bedroom
- Level: Lower
Bathroom full
- Level: Main
Bathroom full
- Level: Lower
Other
- Level: Main
Heating
- Fireplace, Forced Air, Electric, Natural Gas
Cooling
- None
Appliances
- Included: Dishwasher, Disposal, Dryer, Refrigerator, See Remarks, Stove(s)/Range(s), Washer, Dishwasher(s), Dryer(s), Garbage Disposal, Refrigerator(s), Washer(s), Water Heater Location: Garage
Features
- Bath Off Primary, Ceiling Fan(s), Dining Room, Pantry
- Flooring: Laminate
- Basement: Finished
- Number of fireplaces: 1
- Fireplace features: Gas, Main Level: 1, Fireplace
Interior area
- Total structure area: 3,220
- Total interior livable area: 3,220 sqft
Video & virtual tour
Property
Parking
- Total spaces: 2
- Parking features: Attached Garage
- Has attached garage: Yes
- Covered spaces: 2
Features
- Levels: One
- Stories: 1
- Patio & porch: Second Kitchen, Bath Off Primary, Ceiling Fan(s), Dining Room, Fireplace, Hot Tub/Spa, Pantry, Walk-In Closet(s)
- Has spa: Yes
- Spa features: Indoor
Lot
- Size: 0.39 Acres
- Features: Cable TV, Fenced-Partially, Gas Available, High Speed Internet, Hot Tub/Spa, Patio, Sprinkler System
- Topography: Level
Details
- Parcel number: 4003193854300000
- Zoning: R100
- Zoning description: Jurisdiction: County
- Special conditions: Standard
Construction
Type & style
- Home type: SingleFamily
- Architectural style: 1 Story w/Bsmnt.
- Property subtype: Single Family Residence
Materials
- Cement Planked, Cement Plank
- Foundation: Poured Concrete
Condition
- Very Good
- Year built: 2003
- Major remodel year: 2003
Utilities & green energy
- Electric: Company: PSE
- Sewer: Sewer Connected
- Water: Public
- Utilities for property: Xfinity, Xfinity
Community & HOA
Community
- Subdivision: Lynden
Location
- Region: Lynden
Financial & listing details
- Price per square foot: $248/sqft
- Tax assessed value: $481,650
- Annual tax amount: $5,958
- Date on market: 5/11/2026
- Listing terms: Conventional,FHA
- Inclusions: Dishwasher(s), Dryer(s), Garbage Disposal, Refrigerator(s), See Remarks, Stove(s)/Range(s), Washer(s)
Estimated market value
Not available
Estimated sales range
Not available
Not available
Price history
| Date | Event | Price |
|---|---|---|
| 8/12/2026 | Listed for sale | $799,000+2.6%$248/sqft |
Source:  NWMLS as distributed by MLS GRID #2521832 Report a problem NWMLS as distributed by MLS GRID #2521832 Report a problem | ||
| 6/22/2026 | Listing removed | $779,000$242/sqft |
Source: NWMLS as distributed by MLS GRID #2521832 Report a problem | ||
| 5/21/2026 | Listed for sale | $779,000$242/sqft |
Source: NWMLS as distributed by MLS GRID #2521832 Report a problem | ||
| 5/20/2026 | Pending sale | $779,000$242/sqft |
Source: NWMLS as distributed by MLS GRID #2521832 Report a problem | ||
| 5/11/2026 | Listed for sale | $779,000$242/sqft |
Source: NWMLS as distributed by MLS GRID #2521832 Report a problem | ||
Public tax history
| Year | Property taxes | Tax assessment |
|---|---|---|
| 2021 | $4,437 +2% | $481,650 +12% |
| 2020 | $4,352 | $430,056 +9% |
| 2019 | $4,352 +14.2% | $394,423 +9.7% |
| 2018 | $3,812 +12.4% | $359,704 +11.4% |
| 2017 | $3,391 -8.5% | $322,865 +0.7% |
| 2016 | $3,707 +13.5% | $320,596 +6.5% |
| 2015 | $3,266 | $301,009 +3.5% |
| 2014 | $3,266 +12.8% | $290,810 +0.7% |
| 2013 | $2,895 | $288,830 |
| 2012 | -- | $288,830 |
| 2011 | -- | $288,830 -3.9% |
| 2010 | -- | $300,437 -8.1% |
| 2009 | $2,887 +2.4% | $326,775 |
| 2008 | $2,818 | $326,775 |
| 2007 | $2,818 +15.3% | $326,775 +68.7% |
| 2005 | $2,444 | $193,730 |
| 2004 | $2,444 -0.6% | $193,730 |
| 2003 | $2,459 +1516.9% | $193,730 +1528% |
| 2002 | $152 | $11,900 |
Find assessor info on the county website
Monthly payment
Est. payment
Payment breakdown
Explore the cost of this home by adjusting the details. Changes won't be saved.Climate risks
Neighborhood: 98264
Nearby schools
Schools provided by the listing agent
- Elementary: Fisher Elem
- Middle: Lynden Mid
- High: Lynden High
Source: NWMLS as distributed by MLS GRID. This data may not be complete. We recommend contacting the local school district to confirm school assignments for this home.
Similar homes
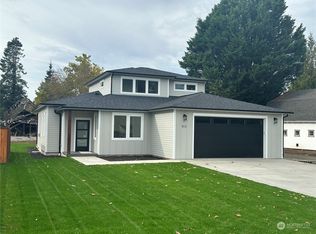
- $689,0004 bd3 ba2.5k sqft8457 Benson Road, Lynden, WA 98264Active
 MLS ID #2593788, Danielle J. Groeneweg. NWMLS as distributed by MLS GRID
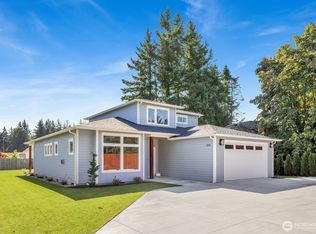
 - $749,9004 bd3 ba2.5k sqft600 Sunrise Drive, Lynden, WA 98264Active
 MLS ID #2478228, Brady DenBleyker. NWMLS as distributed by MLS GRID
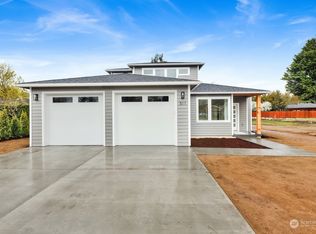
 - $779,9004 bd3 ba3.1k sqft2165 Littlefield Court, Lynden, WA 98264Active
 MLS ID #2540420, Rob C. Merhaut. NWMLS as distributed by MLS GRID
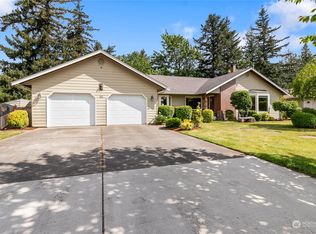
 - $775,0003 bd3 ba2.6k sqftRaspberry Ridge Golf Community, Lynden, WA 98264Active
 MLS ID #2523626, Miguel Brionez. NWMLS as distributed by MLS GRID
