Skip main navigation
Active
  • Listed by: Windermere RE Whatcom, Inc. • Tresie Wiersma
    $789,000

    507 Village Court, Lynden, WA 98264

    4beds
    2,396sqft
    : 
    $4,805/mo
    Get pre-qualified
    Single Family Residence
    Built in 2014
    0.34 Acres Lot
    $774,300 Zestimate®
    $329/sqft
    $-- HOA

    What's special

    Versatile loft spaceWell-appointed kitchenMature landscapingHardwood floors throughoutLarge islandSpacious primary suiteHot tub
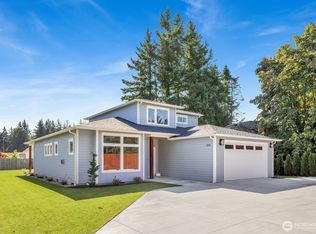
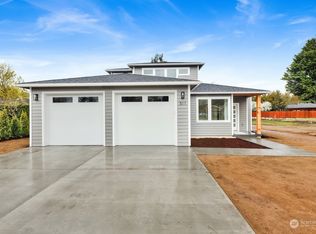
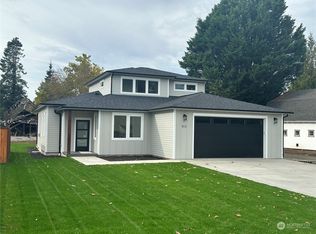
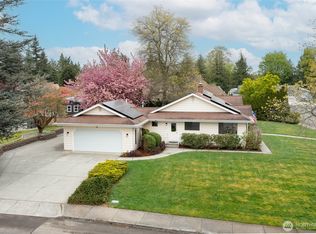
    Tucked back on a quiet cul-de-sac in one of Lynden’s desirable westside neighborhoods, this beautifully maintained 4-bedroom, 3-bath, 2,396 SqFt home offers comfort, privacy, and convenience. The main level features an open kitchen, dining, and living area, spacious primary suite, second bedroom, full guest bath, and hardwood floors throughout. The well-appointed kitchen includes a large island, granite countertops, and abundant storage. Upstairs offers two additional bedrooms, full bath, versatile loft space, and ample storage for guests, hobbies, or a home office. Set on a nearly 15,000 SqFt lot, enjoy mature landscaping, room for gardening and entertaining, a hot tub, garden shed, and additional side parking off the street. Stay comfortable year-round with AC and take advantage of the extra-deep two-car garage with valuable workspace. Just a short walk to downtown Lynden, this westside home offers the space, privacy, and location you’ve been looking for. Welcome home!
    8 hours
    245
    19

    Zillow last checked:

    Listing updated:

    Listed by:

    Tresie Wiersma,

    Windermere RE Whatcom, Inc.

    Source: NWMLS as distributed by MLS GRID,MLS#: 2574852MLS Logo

      Facts & features

      Interior

      Bedrooms & bathrooms
      • Bedrooms: 4
      • Bathrooms: 3
      • Full bathrooms: 3
      • Main level bathrooms: 2
      • Main level bedrooms: 2
      Bedroom
      • Level: Main
      Bedroom
      • Level: Second
      Bedroom
      • Level: Second
      Bathroom full
      • Level: Main
      Bathroom full
      • Level: Main
      Bathroom full
      • Level: Second
      Utility room
      • Level: Main
      Heating
      • Fireplace, Forced Air, Electric, Natural Gas
      Cooling
      • Has cooling: Yes
      Appliances
      • Included: Dishwasher, Dryer, Microwave, Refrigerator, Stove(s)/Range(s), Washer, Dishwasher(s), Dryer(s), Microwave(s), Refrigerator(s), Washer(s)
      Features
      • Flooring: Ceramic Tile, Hardwood, Carpet
      • Basement: None
      • Number of fireplaces: 1
      • Fireplace features: Gas, Main Level: 1, Fireplace
      Interior area
      • Total structure area: 2,396
      • Total interior livable area: 2,396 sqft

      Property

      Parking
      • Total spaces: 2
      • Parking features: Driveway, Attached Garage
      • Has attached garage: Yes
      • Covered spaces: 2
      Features
      • Levels: One and One Half
      • Stories: 1
      • Entry location: Main
      • Patio & porch: Fireplace, Hot Tub/Spa
      • Has spa: Yes
      • Spa features: Indoor
      • Has view: Yes
      • View description: Territorial
      Lot
      • Size: 0.34 Acres
      • Features: Corner Lot, Cul-De-Sac, Paved, Sidewalk, High Speed Internet, Patio
      • Topography: Level
      • Residential vegetation: Garden Space
      Details
      • Parcel number: 400319813930000
      • Zoning: RS100
      • Zoning description: Jurisdiction: City
      • Special conditions: Standard

      Construction

      Type & style
      • Home type: SingleFamily
      • Architectural style: Craftsman,1 1/2 Story
      • Property subtype: Single Family Residence
      Materials
      • Cement/Concrete
      • Foundation: Poured Concrete
      • Roof: Composition
      Condition
      • Very Good
      • Year built: 2014
      • Major remodel year: 2014

      Utilities & green energy

      • Electric: Company: PSE
      • Sewer: Septic Tank, Company: City of Lynden
      • Water: See Remarks, Company: City of Lynden
      • Utilities for property: Xfinity, Xfinity

      Community & HOA

      Community
      • Subdivision: Lynden
      Location
      • Region: Lynden

      Financial & listing details

      • Price per square foot: $329/sqft
      • Tax assessed value: $738,514
      • Annual tax amount: $5,799
      • Date on market: 9/1/2026
      • Cumulative days on market: 2 days
      • Listing terms: Conventional
      • Inclusions: Dishwasher(s), Dryer(s), Microwave(s), Refrigerator(s), Stove(s)/Range(s), Washer(s)

        Estimated market value

        $774,300

        $736,000 - $813,000

        $3,233/mo

        Price history

        DateEventPrice
        9/2/2026Listed for sale$789,000+61.2%$329/sqft
        Source: NWMLS as distributed by MLS GRID #2574852 Report a problem
        3/24/2021Listing removed--
        Source: Owner Report a problem
        7/2/2018Sold$489,500+0.9%$204/sqft
        Source: NWMLS as distributed by MLS GRID #1321814 Report a problem
        5/5/2018Pending sale$484,900$202/sqft
        Source: Owner Report a problem
        5/4/2018Listed for sale$484,900+375.3%$202/sqft
        Source: Owner Report a problem
        9/19/2012Sold$102,030$43/sqft
        Source: Public Record Report a problem

        Public tax history

        YearProperty taxesTax assessment
        2024$5,593 +6.9%$738,514 +1.4%
        2023$5,232 -7.7%$728,619 +4.9%
        2022$5,670 +7.2%$694,825 +21%
        2021$5,290 +2%$574,228 +12%
        2020$5,188 $512,717 +9.1%
        2019$5,188 +14.2%$470,152 +9.6%
        2018$4,544 +12.4%$428,843 +11.4%
        2017$4,043 -8.5%$384,923 +7.8%
        2016$4,419 +21.9%$357,099 +6.9%
        2015$3,626 $334,179 +3.5%
        2014$3,626 +12.8%$322,863 +368.3%
        2013$3,214 $68,950
        2012-- $68,950 -1.5%
        2011-- $70,000 -8.7%
        2010-- $76,650 -27%
        2009$928 +2.4%$105,000
        2008$906 $105,000
        2007$906 +43.6%$105,000 +110%
        2005$631 $50,000
        2004$631 -0.6%$50,000
        2003$635 +10.4%$50,000 +11.1%
        2002$575 -1.3%$45,000
        2001$583 $45,000
        2000-- $45,000
        1999-- $45,000
        Find assessor info on the county website

        Monthly payment

        Est. payment

        Payment breakdown

        Explore the cost of this home by adjusting the details. Changes won't be saved.
        All calculations are estimates and provided by Zillow, Inc. for informational purposes only. Actual amounts may vary.
        HOA fees may include property taxes on listings classified as Co-Ops. Contact the listing agent and/or owner for fee details.
        See how much you could borrow to make a competitive offer.

        Climate risks

        Neighborhood: 98264

        Getting around

        28 / 100
        Car-Dependent
        37 / 100
        Somewhat Bikeable

        Nearby schools

        GreatSchools rating
        Schools provided by the listing agent
        • Middle: Lynden Mid
        • High: Lynden High

        Source: NWMLS as distributed by MLS GRID. This data may not be complete. We recommend contacting the local school district to confirm school assignments for this home.

        A local agent can set up tours, give advice and negotiate with sellers.

        A local lender can help you make sure your offer is ready when you are.

        Browse local experts