Opportunity knocks in one of Lynden’s most desirable locations. This 3-bedroom, 2.25-bathroom home is a true diamond in the rough, offering incredibly solid bones and the chance to create something completely your own. Set on a rare, flat 10,000+ square foot lot, the property provides an ideal canvas for a full aesthetic transformation with plenty of space to elevate both the home and outdoor living. Inside, the layout is a standout feature, including a formal living room, a design element rarely found in today’s spec builds, offering a sense of space and separation while still maintaining a functional flow ready to be reimagined. The home features a gas fireplace, a 2-car garage, and cedar siding that is in great shape, all reinforcing the quality and character of its 1983 construction, a time when build quality was still a true art form. For buyers with vision, this is the kind of opportunity that rarely comes along. Homes in this area, once fully updated, often command prices hundreds of thousands higher, giving you the chance to step in, put in the work, and capture that equity yourself rather than paying a premium for someone else’s finished product. Whether you are an investor or an owner-occupant with a clear vision, the upside here is undeniable. All of this in a prime central Lynden location just minutes from downtown shops, restaurants, parks, and schools. If you have been waiting for the right project in the right location, this is it.
Sold
Listed by: van der Velde and Company • Jaeger Reese Elias
Bought with: Coldwell Banker Bain
$535,000
1711 Village Drive, Lynden, WA 98264
3beds
1,575sqft
Single Family Residence
Built in 1983
10,454 Square Feet Lot
$537,200 Zestimate®
$340/sqft
$2,604 Estimated rent
Home value
$537,200
$489,000 - $591,000
$2,604/mo
Zestimate® history
Owner options
List your home for rent
$2,604/mo
Rent Zestimate®
Find your next renter with Zillow Rental Manager. Plus, with online applications, you can quickly screen prospective tenants – for free.
$2,604/mo
Rent Zestimate®
Refinance and save
$2,574/mo
Est. payment
Refinancing to a lower rate could help reduce your monthly payments and save thousands over the life of the loan.
$2,574/mo
Est. payment
Explore your selling options
Work with a Zillow partner agent
Leverage their expertise and Zillow's premium Showcase listings to get your home seen by more buyers.
Get startedList with your own agent
Get your home in front of millions of buyers by listing it on Zillow.
Learn how to do itSell it yourself
Take full control of how buyers see your home on Zillow by listing For Sale by Owner (FSBO).
List your homeWhat's special
Gas fireplace
Zillow last checked:
Listing updated:
Listed by:
Jaeger Reese Elias,
van der Velde and Company,
Kyle van der Velde,
van der Velde and Company
Bought with:
Angie Quinn, 22013213
Coldwell Banker Bain
Source: NWMLS as distributed by MLS GRID,MLS#: 2512111
Facts & features
Interior
Bedrooms & bathrooms
- Bedrooms: 3
- Bathrooms: 3
- Full bathrooms: 1
- 3/4 bathrooms: 1
- 1/2 bathrooms: 1
- Main level bathrooms: 3
- Main level bedrooms: 3
Primary bedroom
- Level: Main
Bedroom
- Level: Main
Bedroom
- Level: Main
Bathroom full
- Level: Main
Bathroom three quarter
- Level: Main
Other
- Level: Main
Entry hall
- Level: Main
Family room
- Level: Main
Kitchen with eating space
- Level: Main
Living room
- Level: Main
Utility room
- Level: Main
Heating
- Fireplace, Forced Air, Stove/Free Standing, Electric, Natural Gas
Cooling
- Forced Air
Appliances
- Included: Dishwasher, Dryer, Microwave, Refrigerator, Stove(s)/Range(s), Washer, Dishwasher(s), Dryer(s), Microwave(s), Refrigerator(s), Washer(s), Water Heater: Tank/Gas, Water Heater Location: Garage
Features
- Bath Off Primary
- Flooring: Vinyl, Carpet
- Windows: Dbl Pane/Storm Window
- Basement: None
- Number of fireplaces: 1
- Fireplace features: Gas, Main Level: 1, Fireplace
Interior area
- Total structure area: 1,575
- Total interior livable area: 1,575 sqft
Property
Parking
- Total spaces: 2
- Parking features: Driveway, Attached Garage, Off Street, RV Parking
- Has attached garage: Yes
- Covered spaces: 2
Features
- Levels: One
- Stories: 1
- Entry location: Main
- Patio & porch: Bath Off Primary, Dbl Pane/Storm Window, Fireplace, Water Heater
- Has view: Yes
- View description: Territorial
Lot
- Size: 10,454 Square Feet
- Features: Curbs, Paved, Sidewalk, Gas Available, Outbuildings, Patio, RV Parking
- Topography: Level
Details
- Parcel number: 4003193693560000
- Zoning: RS100
- Zoning description: Jurisdiction: City
- Special conditions: Standard
Construction
Type & style
- Home type: SingleFamily
- Architectural style: 1 Story
- Property subtype: Single Family Residence
Materials
- Brick, Wood Siding, Wood Products
- Foundation: Poured Concrete
- Roof: Composition
Condition
- Year built: 1983
Utilities & green energy
- Electric: Company: PSE
- Sewer: Sewer Connected, Company: City of Lynden
- Water: Public, Company: City of Lynden
Community & HOA
Community
- Subdivision: Lynden
Location
- Region: Lynden
Financial & listing details
- Price per square foot: $340/sqft
- Tax assessed value: $507,643
- Annual tax amount: $4,058
- Date on market: 6/9/2026
- Cumulative days on market: 43 days
- Listing terms: Conventional,Rehab Loan
- Inclusions: Dishwasher(s), Dryer(s), Microwave(s), Refrigerator(s), Stove(s)/Range(s), Washer(s)
Price history
| Date | Event | Price |
|---|---|---|
| 5/12/2026 | Sold | $535,000$340/sqft |
Source:  NWMLS as distributed by MLS GRID #2512111 Report a problem NWMLS as distributed by MLS GRID #2512111 Report a problem | ||
| 4/27/2026 | Pending sale | $535,000$340/sqft |
Source: NWMLS as distributed by MLS GRID #2512111 Report a problem | ||
| 4/24/2026 | Listed for sale | $535,000+183.1%$340/sqft |
Source: NWMLS as distributed by MLS GRID #2512111 Report a problem | ||
| 2/23/2015 | Sold | $189,000$120/sqft |
Source: Public Record Report a problem | ||
Public tax history
| Year | Property taxes | Tax assessment |
|---|---|---|
| 2024 | $3,846 +6% | $507,643 +0.5% |
| 2023 | $3,627 +10.5% | $504,945 +25.7% |
| 2022 | $3,281 +7.3% | $401,826 +21% |
| 2021 | $3,059 +2% | $332,084 +12% |
| 2020 | $3,001 | $296,511 +9% |
| 2019 | $3,001 +14.2% | $271,963 +9.7% |
| 2018 | $2,629 +12.4% | $248,006 +11.4% |
| 2017 | $2,338 -8.5% | $222,606 +1.4% |
| 2016 | $2,556 +14.1% | $219,569 +6.3% |
| 2015 | $2,240 | $206,459 +3.5% |
| 2014 | $2,240 +12.8% | $199,462 +0.8% |
| 2013 | $1,986 | $197,922 |
| 2012 | -- | $197,922 |
| 2011 | -- | -- |
| 2010 | -- | -- |
| 2009 | $289 -3.2% | $120,985 |
| 2008 | $298 | $120,985 -47% |
| 2007 | $298 | $228,355 +88.7% |
| 2005 | -- | $120,985 |
| 2004 | $399 -38.8% | $120,985 |
| 2003 | $652 +4% | $120,985 -11% |
| 2002 | $627 -0.7% | $135,975 +12.4% |
| 2001 | $631 | $120,985 |
| 2000 | -- | $120,985 |
| 1999 | -- | $120,985 |
Find assessor info on the county website
Neighborhood: 98264
Nearby homes
- $699,9004 bd3 ba2k sqft1715 Village Dr, Lynden, WA 98264Sold
- $649,9503 bd3 ba1.9k sqft1704 Village Dr, Lynden, WA 98264Sold
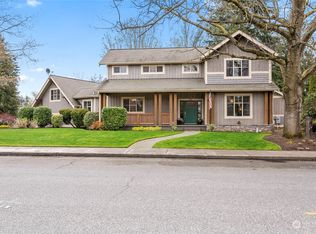
- $855,0003 bd3 ba2.6k sqft1701 Village Dr, Lynden, WA 98264Sold
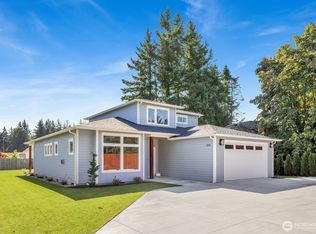
- $769,0003 bd3 ba2k sqft515 17th St, Lynden, WA 98264Sold
- $755,0003 bd3 ba2k sqft511 17th St, Lynden, WA 98264Sold
- $887,0004 bd3 ba2.9k sqft426 Fishtrap Way, Lynden, WA 98264Sold
- $799,0004 bd3 ba2.1k sqft513 17th St, Lynden, WA 98264Sold
- $--0.339 Acres18 Clark Ct, Lynden, WA 98264Off Market
Nearby schools
GreatSchools rating
- 6/10Fisher Elementary SchoolGrades: K-5Distance: 0.2 mi
- 5/10Lynden Middle SchoolGrades: 6-8Distance: 2.7 mi
- 6/10Lynden High SchoolGrades: 9-12Distance: 2.1 mi


Get pre-qualified for a loan
At Zillow Home Loans, we can pre-qualify you in as little as 5 minutes with no impact to your credit score.An equal housing lender. NMLS #10287.
- Washington
- Whatcom County
- Lynden
- 98264
- 1711 Village Drive
Nearby cities
Nearby zip codes
Other Lynden Topics
