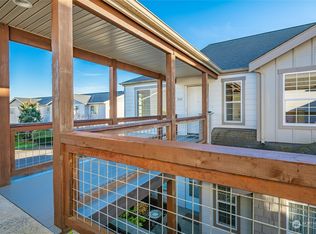
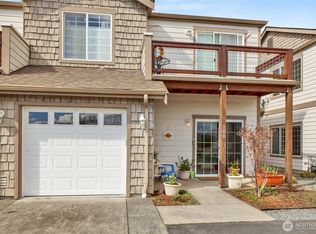
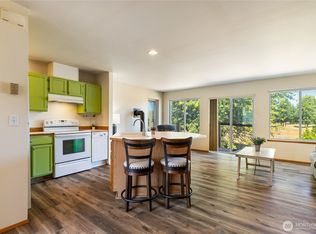
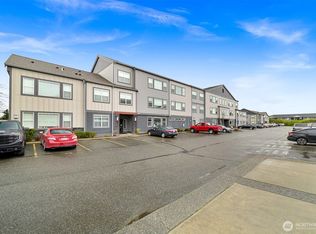
Experience the perfect harmony where the charm of downtown Lynden meets the serene beauty of the countryside. This rare, bottom-floor end unit offers the ultimate sanctuary—no stairs, extra privacy, and stunning, sweeping views of Mt. Baker. You are minutes away from the scenic river trail and Patterson Park, perfectly positioned for outdoor adventure or a peaceful morning stroll. Inside, the efficient layout feels remarkably spacious and open, featuring well-sized bedrooms and a primary suite with a convenient walk-in closet. With a newer roof, newer water tank, and a kitchen full of high-quality appliances (including a brand-new dishwasher and microwave), this is true move-in-ready living. With low-maintenance upkeep and inclusive utility coverage for water, sewer, and garbage, this is the high-reward lifestyle you’ve been waiting for. Homes with this perfect blend of quiet comfort and accessibility do not sit on the market. Don't wait—grab your keys and come see this magical space before it’s gone!
Active
Listed by: Keller Williams Western Realty • Jordan Naidu
Price cut: $11K (9/5)
$280,000
725 Judson Street #104, Lynden, WA 98264
2beds
814sqft
Condominium
Built in 1998
-- sqft lot
$279,500 Zestimate®
$344/sqft
$260/mo HOA
What's special
Bottom-floor end unitBrand-new dishwasher and microwaveEfficient layoutWell-sized bedroomsNewer roofRemarkably spacious and open
- 61 days
- 855
- 18
Zillow last checked:
Listing updated:
Listed by:
Jordan Naidu,
Keller Williams Western Realty,
Courtland V. Booze,
Keller Williams Western Realty
Source: NWMLS as distributed by MLS GRID,MLS#: 2552171
Facts & features
Interior
Bedrooms & bathrooms
- Bedrooms: 2
- Bathrooms: 1
- Full bathrooms: 1
- Main level bathrooms: 1
- Main level bedrooms: 2
Primary bedroom
- Level: Main
Bedroom
- Level: Main
Bathroom full
- Level: Main
Dining room
- Level: Main
Entry hall
- Level: Main
Kitchen without eating space
- Level: Main
Living room
- Level: Main
Heating
- Baseboard, Electric
Cooling
- None
Appliances
- Included: Dishwasher, Disposal, Microwave, Refrigerator, Stove(s)/Range(s), Washer, Dishwasher(s), Garbage Disposal, Microwave(s), Refrigerator(s), Washer(s), Water Heater: electric, Water Heater Location: hallway closet, Cooking - Electric Hookup, Cooking-Electric, Dryer-Electric
- Laundry: Electric Dryer Hookup, Washer Hookup
Features
- Flooring: Laminate
- Has fireplace: No
Interior area
- Total structure area: 814
- Total interior livable area: 814 sqft
Property
Parking
- Total spaces: 1
- Parking features: Uncovered
- Uncovered spaces: 1
Features
- Levels: One
- Stories: 1
- Entry location: Main
- Patio & porch: Cooking-Electric, Dryer-Electric, Ground Floor, Washer, Water Heater
- Has view: Yes
- View description: Mountain(s), Territorial
Lot
- Features: Paved, Sidewalk
Details
- Parcel number: 4003202011660004
- Special conditions: Standard
Construction
Type & style
- Home type: Condo
- Architectural style: Townhouse,Condo (1 Level)
- Property subtype: Condominium
Materials
- Metal/Vinyl
- Roof: Composition
Condition
- Year built: 1998
Utilities & green energy
- Electric: Company: Puget Sound Energy
- Sewer: Company: Association / City
- Water: Company: Association / City
- Utilities for property: Xfinity, Xfinity
Community & HOA
Community
- Subdivision: Lynden
HOA
- Services included: Sewer, Water
- HOA fee: $260 monthly
- HOA phone: 360-384-4663
Location
- Region: Lynden
Financial & listing details
- Price per square foot: $344/sqft
- Tax assessed value: $263,850
- Annual tax amount: $2,128
- Date on market: 7/15/2026
- Cumulative days on market: 55 days
- Listing terms: Conventional,FHA
- Inclusions: Dishwasher(s), Garbage Disposal, Microwave(s), Refrigerator(s), Stove(s)/Range(s), Washer(s)
Estimated market value
$279,500
$266,000 - $293,000
$1,690/mo
Price history
| Date | Event | Price |
|---|---|---|
| 9/5/2026 | Price change | $280,000-3.8%$344/sqft |
Source:  NWMLS as distributed by MLS GRID #2552171 Report a problem NWMLS as distributed by MLS GRID #2552171 Report a problem | ||
| 8/20/2026 | Price change | $290,995-3%$357/sqft |
Source: NWMLS as distributed by MLS GRID #2552171 Report a problem | ||
| 7/30/2026 | Price change | $299,999-3.2%$369/sqft |
Source: NWMLS as distributed by MLS GRID #2552171 Report a problem | ||
| 7/23/2026 | Listed for sale | $310,000$381/sqft |
Source: NWMLS as distributed by MLS GRID #2552171 Report a problem | ||
| 7/18/2026 | Pending sale | $310,000$381/sqft |
Source: NWMLS as distributed by MLS GRID #2552171 Report a problem | ||
| 7/10/2026 | Listed for sale | $310,000+229.8%$381/sqft |
Source: NWMLS as distributed by MLS GRID #2552171 Report a problem | ||
| 7/20/2004 | Sold | $94,000$115/sqft |
Source: Public Record Report a problem | ||
Public tax history
| Year | Property taxes | Tax assessment |
|---|---|---|
| 2024 | $2,077 +5.3% | $263,850 |
| 2023 | $1,973 +15.7% | $263,850 +32.4% |
| 2022 | $1,704 +0.3% | $199,226 +13% |
| 2021 | $1,699 +0.1% | $176,307 +10% |
| 2020 | $1,697 | $160,276 +5.5% |
| 2019 | $1,697 +10% | $151,915 +10% |
| 2018 | $1,543 +13.7% | $138,115 +16.2% |
| 2017 | $1,357 -4.4% | $118,910 +9.8% |
| 2016 | $1,420 +19.4% | $108,269 +3.6% |
| 2015 | $1,189 | $104,551 +7.7% |
| 2014 | $1,189 +16.4% | $97,113 +1.1% |
| 2013 | $1,022 | $96,047 -2.1% |
| 2012 | -- | $98,084 -3.7% |
| 2011 | -- | $101,890 +5.2% |
| 2010 | -- | $96,824 -9% |
| 2009 | $995 +2.3% | $106,400 |
| 2008 | $973 | $106,400 |
| 2007 | $973 +4.7% | $106,400 +44.5% |
| 2005 | $929 | $73,620 |
| 2004 | $929 +387.9% | $73,620 |
| 2003 | $190 +4% | $73,620 +0.9% |
| 2002 | $183 -0.7% | $72,960 |
| 2001 | $184 | $72,960 |
| 2000 | -- | $72,960 |
| 1999 | -- | $72,960 |
Find assessor info on the county website
Monthly payment
Est. payment
Payment breakdown
Explore the cost of this home by adjusting the details. Changes won't be saved.Climate risks
Neighborhood: 98264
Nearby schools
Schools provided by the listing agent
- Middle: Lynden Mid
- High: Lynden High
Source: NWMLS as distributed by MLS GRID. This data may not be complete. We recommend contacting the local school district to confirm school assignments for this home.


Similar homes
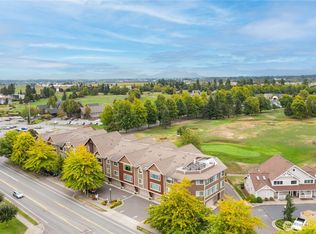
- $379,9902 bd2 ba946 sqftChateaux At Garden Green Condo, Lynden, WA 98264Active
 MLS ID #2576605, Linus Lu. NWMLS as distributed by MLS GRID
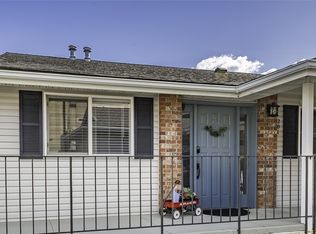
 - $350,0002 bd1 ba952 sqftHolden Ridge Condo, Lynden, WA 98264Active
 MLS ID #2501577, Lisa Berg. NWMLS as distributed by MLS GRID
 - $229,9001 bd1 ba585 sqftHomestead Cabanas, Lynden, WA 98264Active
 MLS ID #2565280, Jessica Bates. NWMLS as distributed by MLS GRID
 - $215,0001 bd1 ba564 sqftThe Village At Garden Green, Lynden, WA 98264Active
 MLS ID #2520934, JoEll Lacey Snyder. NWMLS as distributed by MLS GRID
