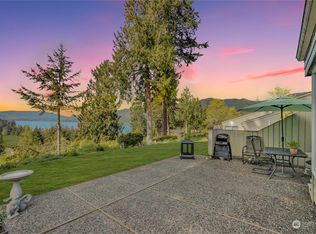
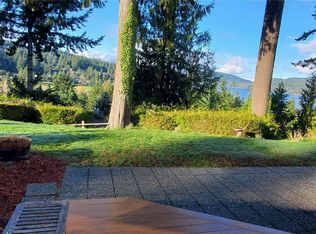
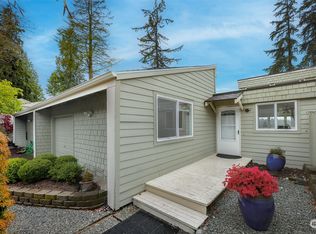
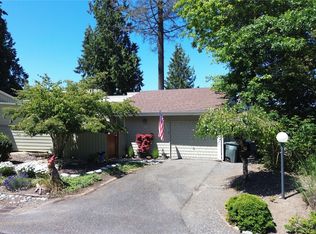
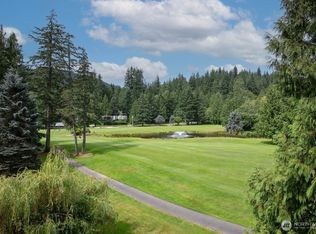
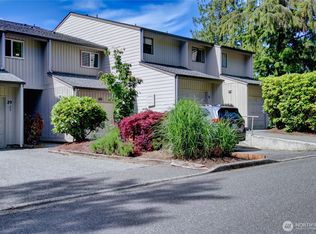
Lake Whatcom view, single level condo, just steps from the lake, trails, golf course, marina, & pool!!! Recently renovated with new flooring, trim, paint, counters, and appliances. Gas fireplace accents the spacious living room with vaulted ceilings that make for a dynamic setting & large windows letting in an abundant of light all year round. Private front deck for morning sun & plenty of space for a small garden. Lake view patio off living room for all day entertainment. Open kitchen flows into dining & living room for functional living. Excellent views from most every room. Covered parking with storage. This type of lifestyle can't be beat!
Active
Listed by: Hansen Group Real Estate Inc • Ashleigh Abhold
$299,000
22 Marigold Drive #20, Bellingham, WA 98229
2beds
876sqft
Condominium
Built in 1973
-- sqft lot
$294,200 Zestimate®
$341/sqft
$632/mo HOA
What's special
Lake whatcom viewVaulted ceilingsCovered parking with storage
- 28 days
- 1,368
- 88
Likely to sell faster than
Zillow last checked:
Listing updated:
Listed by:
Ashleigh Abhold,
Hansen Group Real Estate Inc
Source: NWMLS as distributed by MLS GRID,MLS#: 2568485
Facts & features
Interior
Bedrooms & bathrooms
- Bedrooms: 2
- Bathrooms: 2
- Full bathrooms: 1
- 1/2 bathrooms: 1
- Main level bathrooms: 2
- Main level bedrooms: 2
Bathroom full
- Level: Main
Other
- Level: Main
Heating
- Fireplace, Forced Air, Natural Gas
Cooling
- None
Appliances
- Included: Dishwasher, Dryer, Refrigerator, Stove(s)/Range(s), Washer, Dishwasher(s), Dryer(s), Refrigerator(s), Washer(s), Water Heater: Electric, Water Heater Location: Closet, Dryer-Electric
- Laundry: Electric Dryer Hookup
Features
- Flooring: Laminate, Carpet
- Windows: Skylight(s)
- Number of fireplaces: 1
- Fireplace features: See Remarks, Main Level: 1, Fireplace
Interior area
- Total structure area: 876
- Total interior livable area: 876 sqft
Property
Parking
- Total spaces: 1
- Parking features: Carport
- Has carport: Yes
- Covered spaces: 1
Features
- Levels: One
- Stories: 1
- Entry location: Main
- Patio & porch: Dryer-Electric, Fireplace, Ground Floor, Skylight(s), Vaulted Ceiling(s), Water Heater
- Has view: Yes
- View description: Lake, Territorial
- Has water view: Yes
- Water view: Lake
Lot
- Features: Paved
Details
- Parcel number: 3704084104830019
- Special conditions: Standard
Construction
Type & style
- Home type: Condo
- Architectural style: Contemporary,Condo (1 Level)
- Property subtype: Condominium
Materials
- Cement Planked, Cement Plank
- Roof: Composition,Flat
Condition
- Year built: 1973
- Major remodel year: 1973
Utilities & green energy
- Electric: Company: PSE
- Sewer: Company: Dist 10
- Water: Company: Dist 10
- Utilities for property: Xfinity, Xfinity
Community & HOA
Community
- Features: Clubhouse, Golf
- Subdivision: Sudden Valley
HOA
- Services included: Common Area Maintenance, Sewer, Water
- HOA fee: $632 monthly
Location
- Region: Bellingham
Financial & listing details
- Price per square foot: $341/sqft
- Tax assessed value: $392,262
- Annual tax amount: $3,618
- Date on market: 7/11/2026
- Cumulative days on market: 61 days
- Listing terms: See Remarks
- Inclusions: Dishwasher(s), Dryer(s), Refrigerator(s), Stove(s)/Range(s), Washer(s)
Estimated market value
$294,200
$279,000 - $309,000
$1,864/mo
Price history
| Date | Event | Price |
|---|---|---|
| 8/12/2026 | Listed for sale | $299,000+4%$341/sqft |
Source:  NWMLS as distributed by MLS GRID #2568485 Report a problem NWMLS as distributed by MLS GRID #2568485 Report a problem | ||
| 3/22/2024 | Sold | $287,500+335.6%$328/sqft |
Source: Public Record Report a problem | ||
| 5/1/2013 | Sold | $66,003-49.2%$75/sqft |
Source: Public Record Report a problem | ||
| 1/31/2013 | Listing removed | $129,900$148/sqft |
Source: RE/MAX Whatcom County #440623 Report a problem | ||
| 1/26/2013 | Listed for sale | $129,900+8.3%$148/sqft |
Source: RE/MAX Whatcom County #440623 Report a problem | ||
| 8/23/2012 | Listing removed | $119,900$137/sqft |
Source: RE/MAX Whatcom County #184553 Report a problem | ||
| 4/28/2012 | Pending sale | $119,900$137/sqft |
Source: RE/MAX Whatcom County #184553 Report a problem | ||
| 2/21/2012 | Price change | $119,900-7.4%$137/sqft |
Source: RE/MAX Whatcom County #184553 Report a problem | ||
| 1/21/2012 | Price change | $129,500-5.8%$148/sqft |
Source: RE/MAX Whatcom County #184553 Report a problem | ||
| 8/2/2011 | Pending sale | $137,500$157/sqft |
Source: RE/MAX Whatcom County #184553 Report a problem | ||
| 6/3/2011 | Listed for sale | $137,500$157/sqft |
Source: RE/MAX Whatcom County #184553 Report a problem | ||
| 4/14/2011 | Pending sale | $137,500$157/sqft |
Source: RE/MAX Whatcom County #184553 Report a problem | ||
| 4/6/2011 | Price change | $137,500-8.3%$157/sqft |
Source: RE/MAX Whatcom County #184553 Report a problem | ||
| 2/19/2011 | Listed for sale | $150,000-31.1%$171/sqft |
Source: RE/MAX Whatcom County #184553 Report a problem | ||
| 9/14/2005 | Sold | $217,780$249/sqft |
Source: Public Record Report a problem | ||
Public tax history
| Year | Property taxes | Tax assessment |
|---|---|---|
| 2024 | $3,618 +6.7% | $392,262 |
| 2023 | $3,392 +14.1% | $392,262 +29% |
| 2022 | $2,973 +22.8% | $304,083 +38% |
| 2021 | $2,421 +10.7% | $220,350 +13% |
| 2020 | $2,187 | $195,000 -3.7% |
| 2019 | $2,187 -4.2% | $202,532 +11.3% |
| 2018 | $2,283 +14.3% | $182,050 +25.6% |
| 2017 | $1,998 +7% | $144,900 +10% |
| 2016 | $1,867 +35.5% | $131,700 +12.8% |
| 2015 | $1,377 | $116,760 +6.1% |
| 2014 | $1,377 +3% | $110,000 -12.1% |
| 2013 | $1,337 | $125,149 -9.6% |
| 2012 | -- | $138,462 -9.3% |
| 2011 | -- | $152,663 -6.5% |
| 2010 | -- | $163,314 -8% |
| 2009 | $1,671 +69.3% | $177,515 |
| 2008 | $987 | $177,515 +86.9% |
| 2007 | $987 -17.7% | $95,000 |
| 2005 | $1,199 | $95,000 |
| 2004 | $1,199 +17.9% | $95,000 +26.2% |
| 2003 | $1,017 +2% | $75,300 |
| 2002 | $997 +0.2% | $75,300 |
| 2001 | $995 | $75,300 |
| 2000 | -- | $75,300 -5.9% |
| 1999 | -- | $80,000 |
Find assessor info on the county website
Monthly payment
Est. payment
Payment breakdown
Explore the cost of this home by adjusting the details. Changes won't be saved.Climate risks
Neighborhood: Sudden Valley
Nearby schools
Schools provided by the listing agent
- Elementary: Geneva Elem
- Middle: Kulshan Mid
- High: Bellingham High
Source: NWMLS as distributed by MLS GRID. This data may not be complete. We recommend contacting the local school district to confirm school assignments for this home.
Similar homes
- $289,0001 bd2 ba688 sqftCenter Condominium, Bellingham, WA 98229Active
 MLS ID #2557776, Azam Nader. NWMLS as distributed by MLS GRID
 - $330,0003 bd2 ba1.2k sqftLakeridge Condominiums, Bellingham, WA 98229Active
 MLS ID #2506649, Greg Paul. NWMLS as distributed by MLS GRID
 - $275,2502 bd1 ba830 sqftNevada Square, Bellingham, WA 98229Active
 MLS ID #2564863, Jennifer Glyzinski. NWMLS as distributed by MLS GRID
 - $399,0002 bd1 ba880 sqft5 Misty Ridge Court, Bellingham, WA 98229Active
 MLS ID #2568586, Kate Fadden. NWMLS as distributed by MLS GRID
