Large 3-bedroom view unit which overlooks the lower 9 holes of the golf course towards Lake Whatcom. This unit is in original condition and is essentially a blank canvas for someone wanting to purchase a unit and select their own updates to make their condominium a brand new unit. The exterior of every unit in the Lakeridge complex is currently under a full restoration project which includes new roofs, new siding, new exterior lighting, new energy efficient windows, new insulation, and exterior paint, etc. What an amazing opportunity to purchase in a complex which will be brand new again! Large primary bedroom suite. This unit has a large deck which is wonderful for entertaining on the view side; and has an attached single garage as well - with easy access. The Lakeridge complex has its own swimming pool, party room, and tennis court - private to the owners only. Ownership also includes access to all of Sudden Valley's amenities. Come check out the progress on the exteriors today! Special assessment covers all exterior updates for every unit - Buyer to assume.
Active
Listed by: RE/MAX Whatcom County, Inc. • Greg Paul
Price cut: $25K (5/29)
$225,000
1 Lake Louise Drive #31, Bellingham, WA 98229
3beds
1,294sqft
:
Get pre-qualified$2,077/mo
Condominium
Built in 1974
-- sqft lot
$215,400 Zestimate®
$174/sqft
$664/mo HOA
What's special
Large primary bedroom suite
- 120 days |
- 1,749 |
- 59 |
Zillow last checked:
Listing updated:
Listed by:
Greg Paul,
RE/MAX Whatcom County, Inc.
Source: NWMLS as distributed by MLS GRID,MLS#: 2506649
Facts & features
Interior
Bedrooms & bathrooms
- Bedrooms: 3
- Bathrooms: 2
- Full bathrooms: 1
- 1/2 bathrooms: 1
- Main level bathrooms: 1
Primary bedroom
- Level: Second
Bedroom
- Level: Second
Bedroom
- Level: Second
Bathroom full
- Level: Second
Other
- Level: Main
Entry hall
- Level: Main
Great room
- Level: Main
Kitchen with eating space
- Level: Main
Utility room
- Level: Second
Heating
- Baseboard, Electric
Cooling
- None
Appliances
- Included: Dishwasher, Disposal, Refrigerator, Stove(s)/Range(s), Dishwasher(s), Garbage Disposal, Refrigerator(s), Water Heater: Electric, Water Heater Location: Storage area in garage., Cooking - Electric Hookup, Cooking-Electric, Dryer-Electric, Washer
- Laundry: Electric Dryer Hookup, Washer Hookup
Features
- Flooring: Vinyl, Carpet
- Windows: Insulated Windows, Coverings: Yes
- Has fireplace: No
Interior area
- Total structure area: 1,294
- Total interior livable area: 1,294 sqft
Property
Parking
- Total spaces: 2
- Parking features: Individual Garage, Off Street
- Has garage: Yes
- Covered spaces: 1
- Uncovered spaces: 1
Features
- Levels: Two
- Stories: 2
- Entry location: Main
- Patio & porch: Cooking-Electric, Dryer-Electric, Ground Floor, Insulated Windows, Primary Bathroom, Washer, Water Heater
- Has view: Yes
- View description: Golf Course, Lake, Mountain(s), Partial
- Has water view: Yes
- Water view: Lake
Details
- Parcel number: 3704082553420030
- Special conditions: Standard
Construction
Type & style
- Home type: Condo
- Architectural style: Contemporary,Condo (2 Levels)
- Property subtype: Condominium
Materials
- Wood Siding
- Roof: Composition
Condition
- Year built: 1974
Utilities & green energy
- Electric: Company: Puget Sound Energy
- Sewer: Company: Lake Whatcom Water & Sewer Dist.
- Water: Company: Lake Whatcom Water & Sewer Dist.
- Utilities for property: Comcast, Xfinity
Green energy
- Energy efficient items: Insulated Windows
Community & HOA
Community
- Security: Security Service
- Subdivision: Sudden Valley
HOA
- Services included: Common Area Maintenance, Maintenance Grounds, Road Maintenance, Security, Snow Removal
- HOA fee: $664 monthly
- HOA phone: 360-733-7944
Location
- Region: Bellingham
Financial & listing details
- Price per square foot: $174/sqft
- Tax assessed value: $372,146
- Annual tax amount: $2,228
- Date on market: 4/13/2026
- Cumulative days on market: 121 days
- Inclusions: Dishwasher(s), Garbage Disposal, Refrigerator(s), Stove(s)/Range(s)
Estimated market value
$215,400
$205,000 - $226,000
$2,334/mo
Price history
| Date | Event | Price |
|---|---|---|
| 5/29/2026 | Price change | $225,000-10%$174/sqft |
Source:  NWMLS as distributed by MLS GRID #2506649 Report a problem NWMLS as distributed by MLS GRID #2506649 Report a problem | ||
| 4/13/2026 | Listed for sale | $250,000$193/sqft |
Source: NWMLS as distributed by MLS GRID #2506649 Report a problem | ||
Public tax history
| Year | Property taxes | Tax assessment |
|---|---|---|
| 2024 | $3,436 +6.7% | $372,146 |
| 2023 | $3,221 +14.1% | $372,146 +29% |
| 2022 | $2,823 +22.8% | $288,489 +38% |
| 2021 | $2,300 +10.7% | $209,050 +13% |
| 2020 | $2,077 | $185,000 +0.5% |
| 2019 | $2,077 -0.1% | $184,120 +11.3% |
| 2018 | $2,079 +14.5% | $165,500 +25.6% |
| 2017 | $1,816 +7% | $131,800 +10% |
| 2016 | $1,698 +35.6% | $119,800 +19.8% |
| 2014 | $1,252 +3% | $100,000 -1.8% |
| 2013 | $1,216 | $101,873 -9.6% |
| 2012 | -- | $112,710 -9.3% |
| 2011 | -- | $124,270 -6.5% |
| 2010 | -- | $132,940 -8% |
| 2009 | $1,360 +14.3% | $144,500 |
| 2008 | $1,190 | $144,500 +26.2% |
| 2007 | $1,190 -17.7% | $114,500 |
| 2005 | $1,445 | $114,500 |
| 2004 | $1,445 +27.2% | $114,500 +36.1% |
| 2003 | $1,136 +2% | $84,110 |
| 2002 | $1,113 +0.2% | $84,110 |
| 2001 | $1,111 | $84,110 |
| 2000 | -- | $84,110 |
| 1999 | -- | $84,110 |
Find assessor info on the county website
Monthly payment
Est. payment
Payment breakdown
Explore the cost of this home by adjusting the details. Changes won't be saved.Climate risks
Neighborhood: Sudden Valley
Nearby schools
GreatSchools rating
- 6/10Geneva Elementary SchoolGrades: PK-5Distance: 4.4 mi
- 9/10Kulshan Middle SchoolGrades: 6-8Distance: 5.5 mi
- 8/10Bellingham High SchoolGrades: 9-12Distance: 7.5 mi
Schools provided by the listing agent
- Elementary: Geneva Elem
- Middle: Kulshan Mid
- High: Bellingham High
Source: NWMLS as distributed by MLS GRID. This data may not be complete. We recommend contacting the local school district to confirm school assignments for this home.
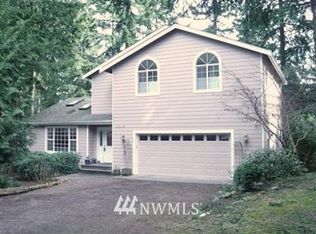
- $591,7003 bd3 ba1.8k sqft93 Sudden Valley Dr #B, Bellingham, WA 98229Off Market
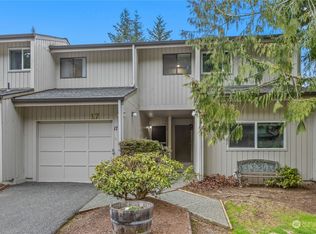
- $340,0003 bd3 ba1.2k sqft1 Lake Louise Dr UNIT 17, Bellingham, WA 98229Sold
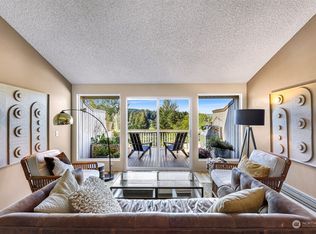
- $415,0002 bd2 ba1.3k sqft1 Lake Louise Dr UNIT 28, Bellingham, WA 98229Sold
- $396,5002 bd2 ba1.2k sqft1 Lake Louise Dr UNIT 32, Bellingham, WA 98229Sold

- $382,5002 bd2 ba1.2k sqft1 Lake Louise Dr UNIT 23, Bellingham, WA 98229Sold
- $200,0003 bd2 ba1.4k sqft1 Lake Louise Dr UNIT 26, Bellingham, WA 98229Sold
- $325,0001 bd1 ba1.1k sqft1 Lake Louise Dr UNIT 40, Bellingham, WA 98229Sold
- $259,0003 bd2 ba1.3k sqft1 Lake Louise Dr UNIT 42, Bellingham, WA 98229For Sale
A local agent can set up tours, give advice and negotiate with sellers.
A local lender can help you make sure your offer is ready when you are.
Similar homes
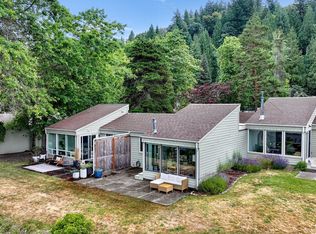
- $259,0003 bd2 ba1.3k sqftLakeridge Condominium, Bellingham, WA 98229Active
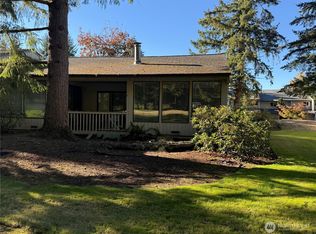 MLS ID #2486835, Azam Nader. NWMLS as distributed by MLS GRID
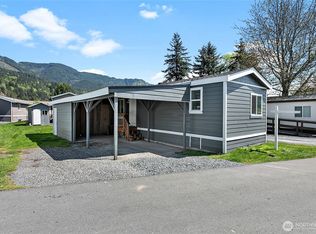
 - $315,0002 bd2 ba876 sqftRidgefield Condo, Bellingham, WA 98229Active
 MLS ID #2548555, Ashleigh Abhold. NWMLS as distributed by MLS GRID
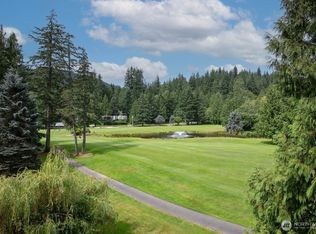
 - $220,0003 bd2 ba924 sqft921 Autumn Lane #243, Bellingham, WA 98229Active
 MLS ID #2505397, Michael Stawicki. NWMLS as distributed by MLS GRID
 - $289,0001 bd2 ba688 sqftCenter Condominium, Bellingham, WA 98229Active
 MLS ID #2557776, Azam Nader. NWMLS as distributed by MLS GRID
 - $199,0003 bd2 ba1.1k sqft2400 Donovan Avenue #3, Bellingham, WA 98225ActiveMLS ID #2566368, Darren Fleming. NWMLS as distributed by MLS GRID
- $199,0002 bd2 ba1.1k sqft921 Autumn Lane #221, Bellingham, WA 98229ActiveMLS ID #2522248, Andi Dyer. NWMLS as distributed by MLS GRID
- $280,2502 bd1 ba830 sqftNevada Square, Bellingham, WA 98229ActiveMLS ID #2564863, Jennifer Glyzinski. NWMLS as distributed by MLS GRID
- $269,9003 bd2 ba1.5k sqft425 N Chuckanut Drive #42, Bellingham, WA 98229ActiveMLS ID #2533822, Sean Ryan. NWMLS as distributed by MLS GRID
- $240,0002 bd2 ba727 sqftMaple Glen, Bellingham, WA 98225ActiveMLS ID #2552435, Olivia Statham. NWMLS as distributed by MLS GRID
- $244,5002 bd2 ba1.7k sqft2015 24th Street #101, Bellingham, WA 98225ContingentMLS ID #2517229, Jon Huston. NWMLS as distributed by MLS GRID
- $329,9003 bd2 ba1.7k sqft425 Chuckanut Drive N #6, Bellingham, WA 98229ActiveMLS ID #2513791, Aaron Bean. NWMLS as distributed by MLS GRID
- $299,9002 bd2 ba1.6k sqftLake Samish Terrace, Bellingham, WA 98229ActiveMLS ID #2537677, Janie Tompke. NWMLS as distributed by MLS GRID
- $189,9002 bd2 ba1.1k sqft3557 Cedarville Road #9, Bellingham, WA 98226ActiveMLS ID #2552454, Tammy Parker. NWMLS as distributed by MLS GRID
- $199,0002 bd1 ba789 sqft2400 DONOVAN Avenue #4, Bellingham, WA 98225ActiveMLS ID #2567209, Robin Lynn Kagan. NWMLS as distributed by MLS GRID
- $255,0002 bd2 ba791 sqftMaple Glen Condominiums, Bellingham, WA 98225ActiveMLS ID #2479631, Galen Hirss. NWMLS as distributed by MLS GRID
- $175,0003 bd2 ba954 sqftFir Ridge Ii, Bellingham, WA 98226ActiveMLS ID #2521027, Nikki Quinn. NWMLS as distributed by MLS GRID
- $121,0002 bd2 ba1k sqft2284 Yew Street Road #E-1, Bellingham, WA 98229ActiveMLS ID #2538024, Tammy Parker. NWMLS as distributed by MLS GRID
- $279,0002 bd1 ba760 sqftFir Ridge Ii, Bellingham, WA 98226ActiveMLS ID #2563727, Tim Cornwell. NWMLS as distributed by MLS GRID
- $200,0002 bd1 ba672 sqft3090 Cole Road, Everson, WA 98247ActiveMLS ID #2481573, Brie Turoff Mueller. NWMLS as distributed by MLS GRID
- $164,9002 bd1 ba1k sqft4000 Flynn #7, Bellingham, WA 98229ActiveMLS ID #2552034, William E. Johnson. NWMLS as distributed by MLS GRID
